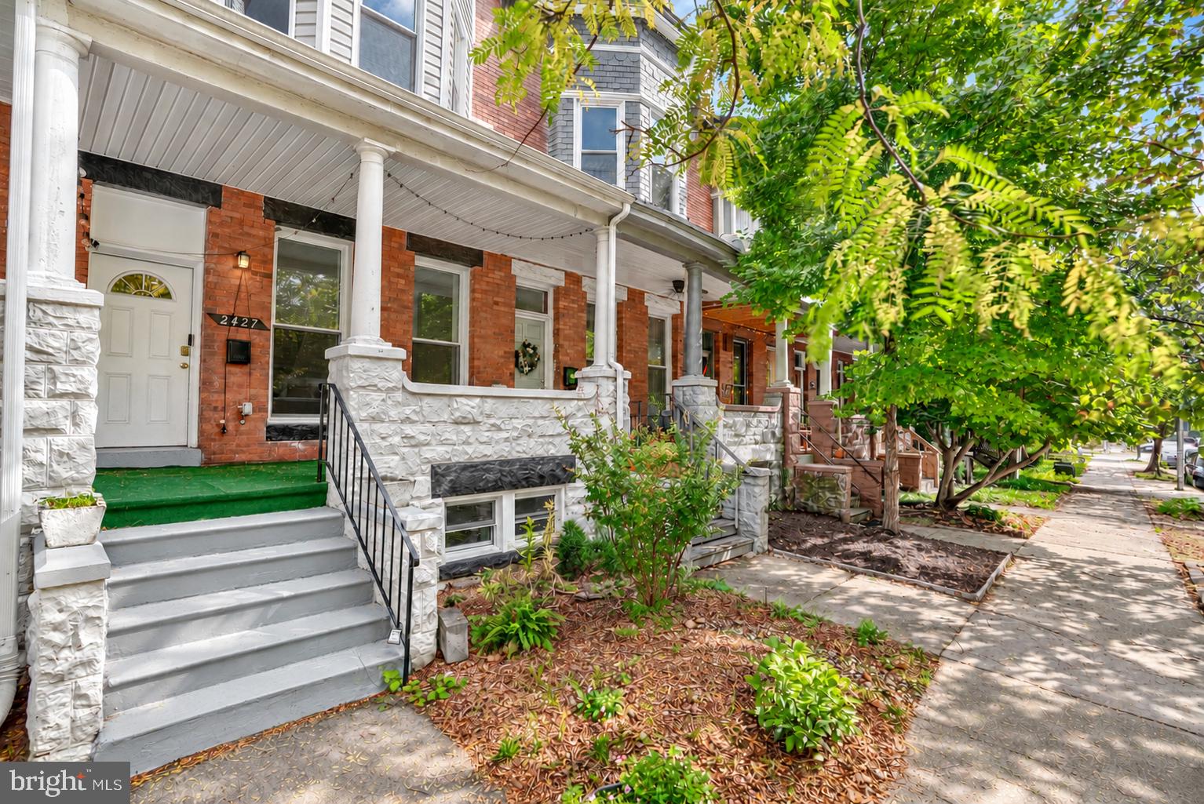
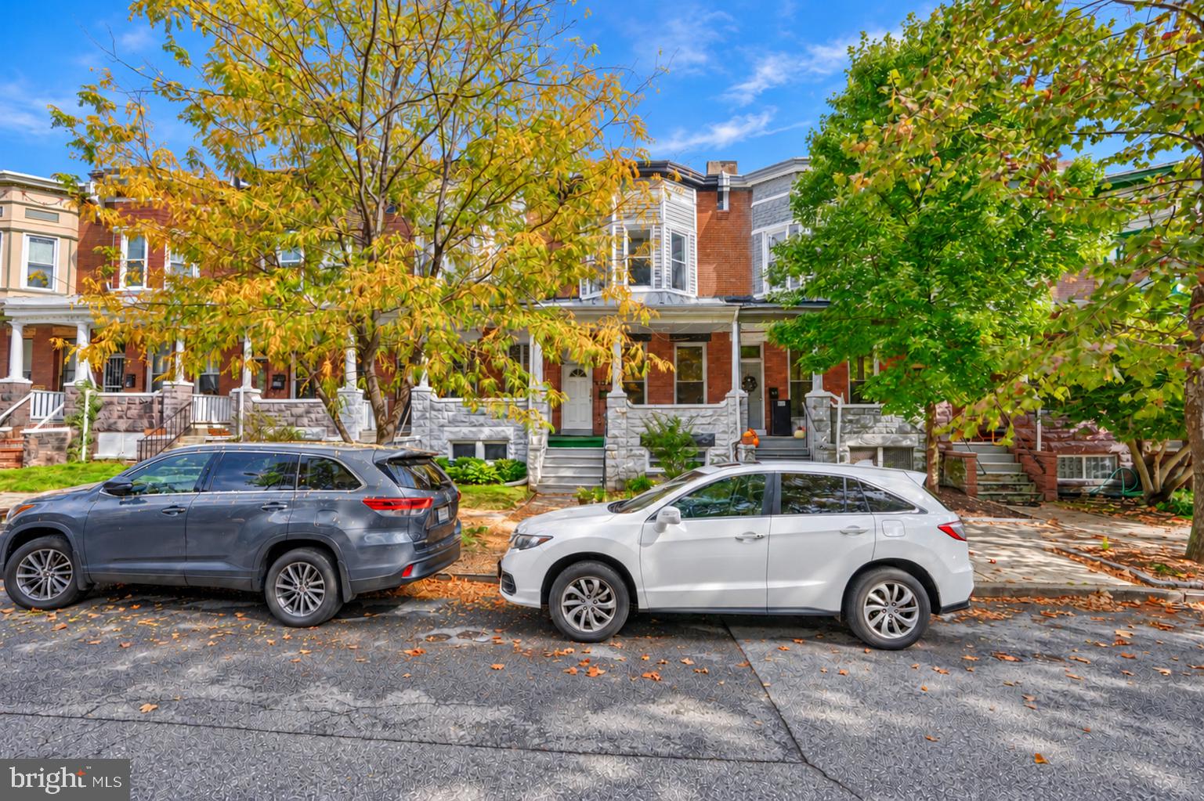
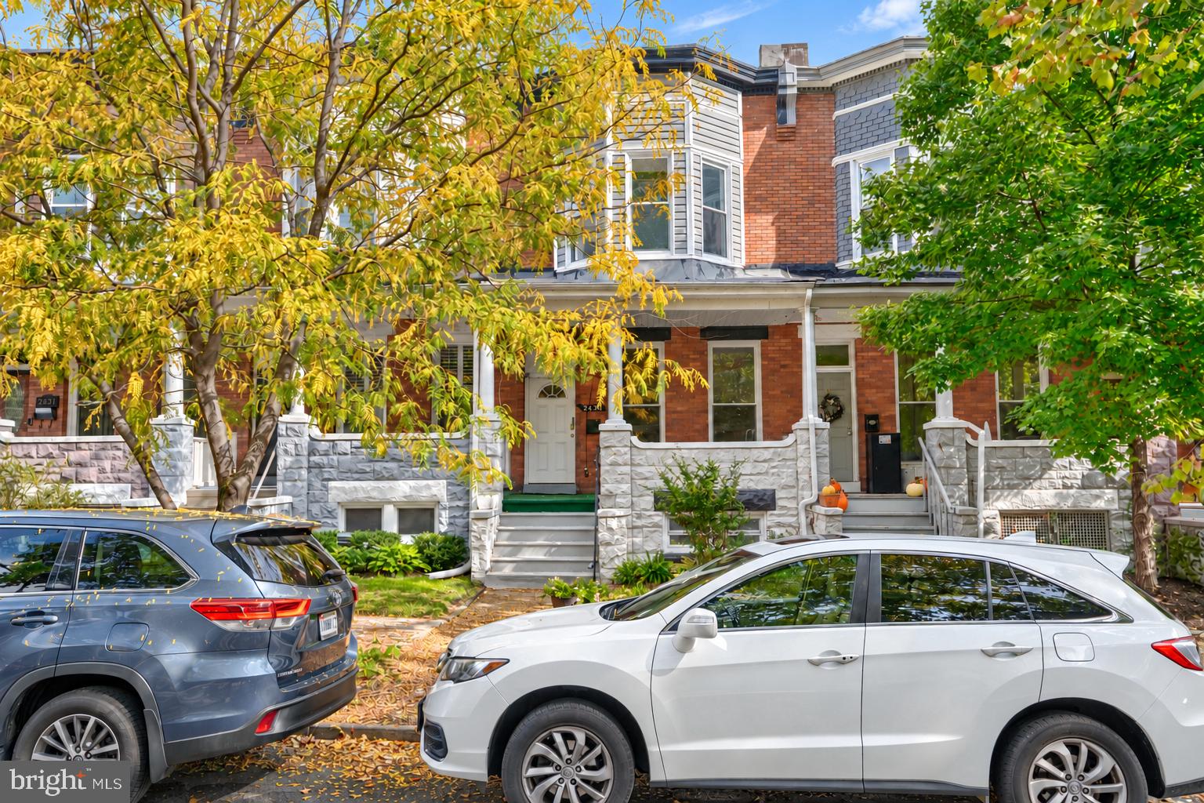
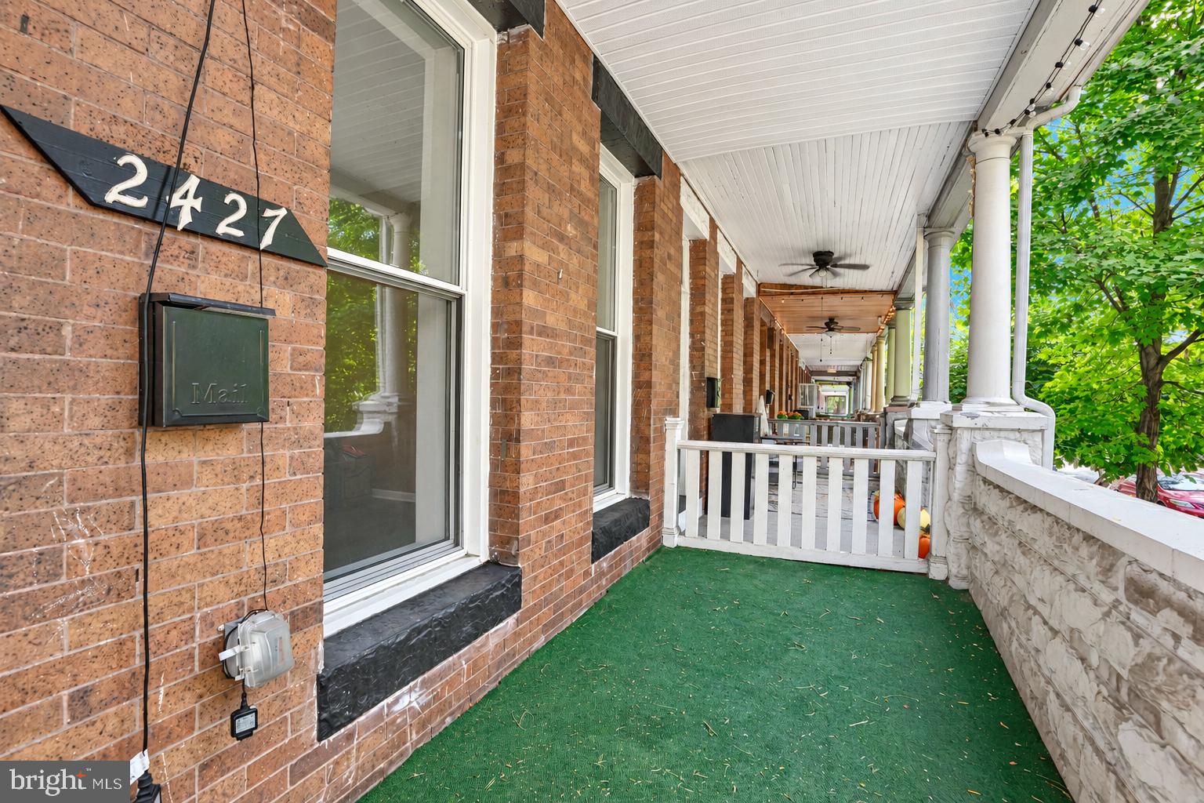
Welcome to this inviting Baltimore City rowhome featuring approximately 2,000 square feet of living space, 3 bedrooms, 3 full bathrooms, and 2 half bathrooms. The traditional floor plan offers a spacious living area, a separate dining room, wood flooring, recessed lighting, and upgraded countertops. The kitchen features stainless steel appliances, while the upper level includes three bedrooms and additional full bathrooms. A covered front porch and rear outdoor space add to the home's appeal.
Numerous improvements enhance the home's functionality. The first-floor powder room was installed on December 24, 2021, and the second-floor flooring was installed on August 1, 2021. The first-floor flooring was most recently installed on September 1, 2026.
The basement was finished on December 24, 2021, with a dedicated office space installed on March 4, 2022. Basement waterproofing was completed on December 24, 2001, excluding the bathroom area. Exterior improvements include a parking pad installed on July 17, 2022, and a backyard fence installed on October 27, 2022.
Enjoy the added convenience of off-street parking, a fenced backyard, and flexible lower-level space. Conveniently situated in Baltimore City's Old Goucher area, this property offers access to neighborhood amenities, dining, shopping, and city destinations.
Schedule your showing and explore the possibilities at 2427 Guilford Avenue!
Save
Ask
Tour
Hide
Share
Listing Snapshot
Price
$425,000
Days On Site
35 Days
Bedrooms
3
Inside Area (SqFt)
2,000 sqft
Total Baths
4
Full Baths
2
Partial Baths
2
Lot Size
0.07 Acres
Year Built
1920
MLS Number
MDBA2235144
Status
Active
Property Tax
$7,552
HOA/Condo/Coop Fees
N/A
Sq Ft Source
Estimated
Friends & Family
React
Invite
Recent Activity
a week ago
Listing updated with changes from the MLS
2 weeks ago
Status changed to Active
a month ago
Listing first seen on site
General Features
Acres
0.07
Foundation
BlockBrick/Mortar
Levels
Three Or More
Parking
On StreetOther
Property Sub Type
Townhouse
Sewer
Septic TankPublic Sewer
Special Circumstances
Standard
SqFt Above
2000
SqFt Total
2000
Style
Traditional
Utilities
Cable AvailablePhone Available
Water Source
Public
Zoning
R-6
Interior Features
Appliances
Electric RangeElectric OvenElectric Water HeaterStainless Steel Appliance(s)