PHOTOS COMING SOON!
SELLER JUST HAD BRAND NEW ROOF INSTALLED!
Nestled in the charming Cedmont neighborhood, this stunning, well-maintained home seamlessly blends contemporary elegance with timeless character. This meticulously designed living space, offers a luxurious lifestyle that invites comfort and sophistication. Step inside to discover a warm and inviting interior, an open floor plan on the main level with recessed lighting and hardwood flooring creating a harmonious flow throughout. The gourmet kitchen features quartz countertops, stainless steel appliances and a spacious island perfect perfect for entertaining, while the cozy living room provides a retreat for relaxation. The eat-in area of the kitchen flows effortlessly into the dining space, creating a warm atmosphere for gatherings. Additional main floor highlights include a main floor laundry area, a spacious powder room and a functional mudroom.
This home boasts four generously sized bedrooms, each designed with comfort in mind. Two of the bedrooms and a beautifully appointed bathroom featuring a tub and shower combination are located on Upper level 1. Upper Level 2 features two additional bedrooms and another bathroom with a large walk-in shower. An abundance of natural light pours in through the skylight in the den on this Upper level 2. Each bathroom in this home is designed with modern fixtures and finishes, ensuring a spa-like experience at home. Additional features such as ceiling fans in each bedroom and windows everywhere create a bright and airy atmosphere throughout the home, enhancing the overall comfort and style.
The fully finished basement offers endless possibilities, whether as a recreation room, home office, or guest suite, complete luxury vinyl plank flooring, recessed lighting, a full bathroom with tub and shower and an outside entrance for convenience.
Outside, the property is equally impressive.
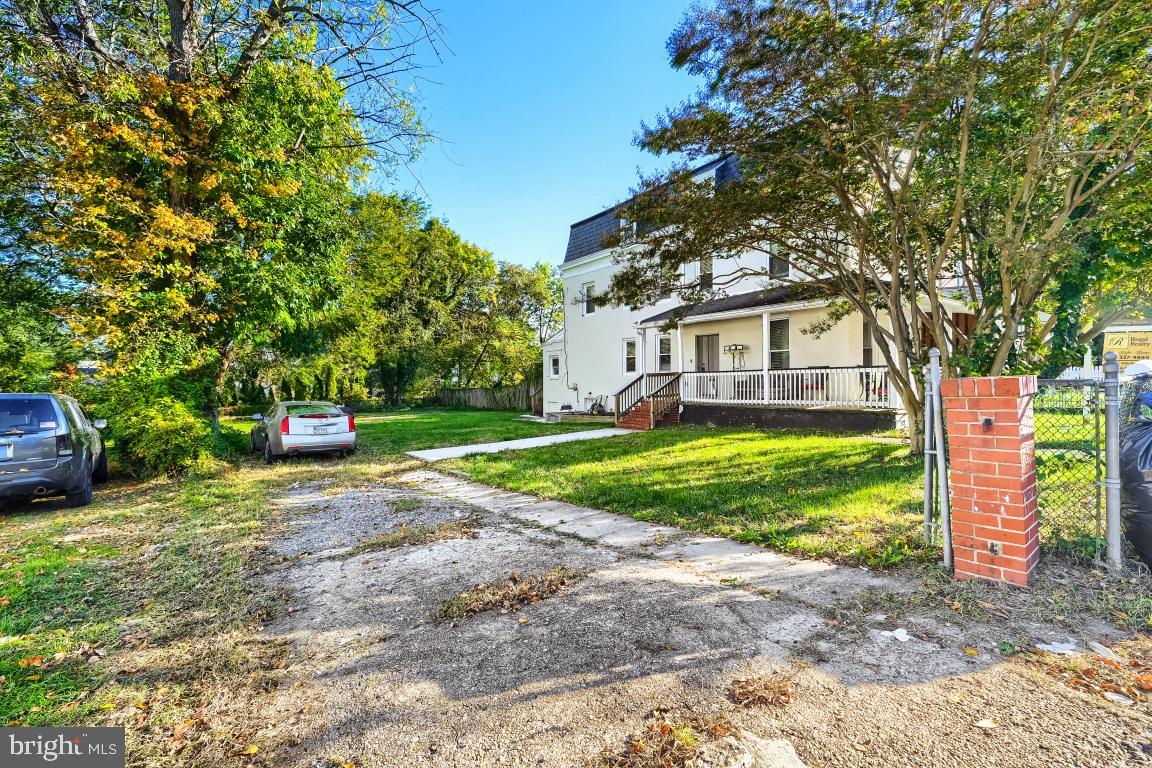
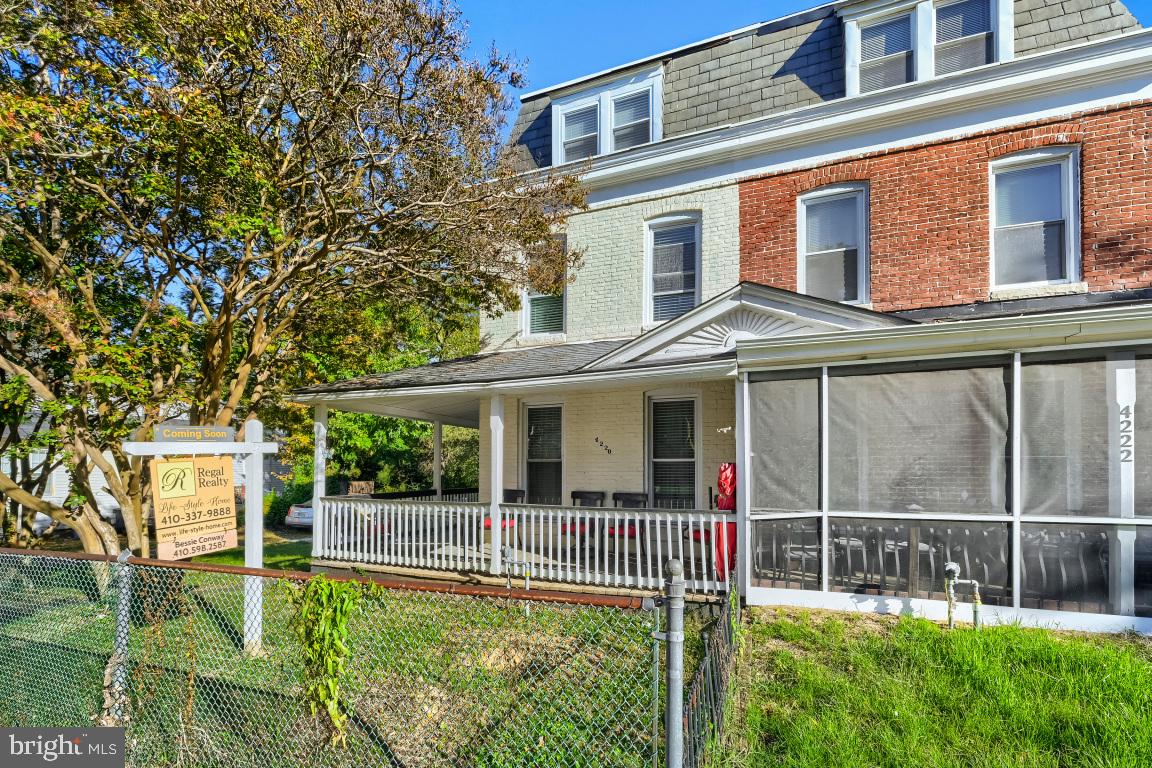
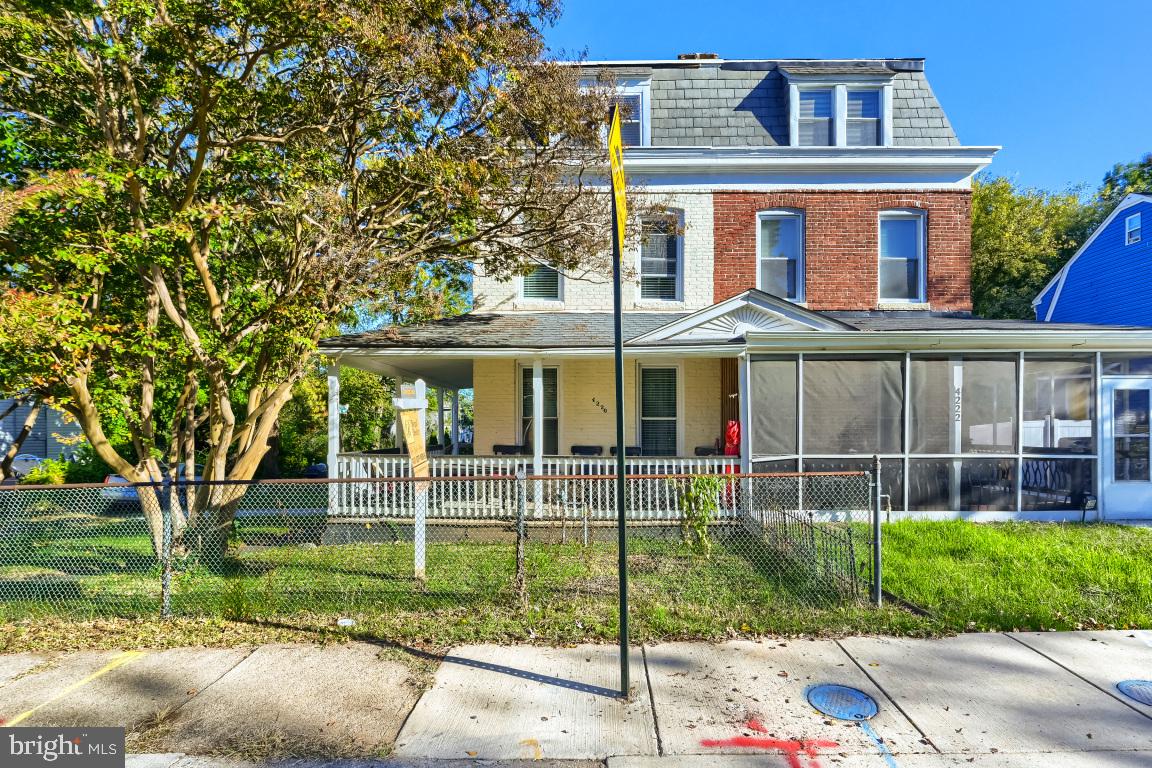
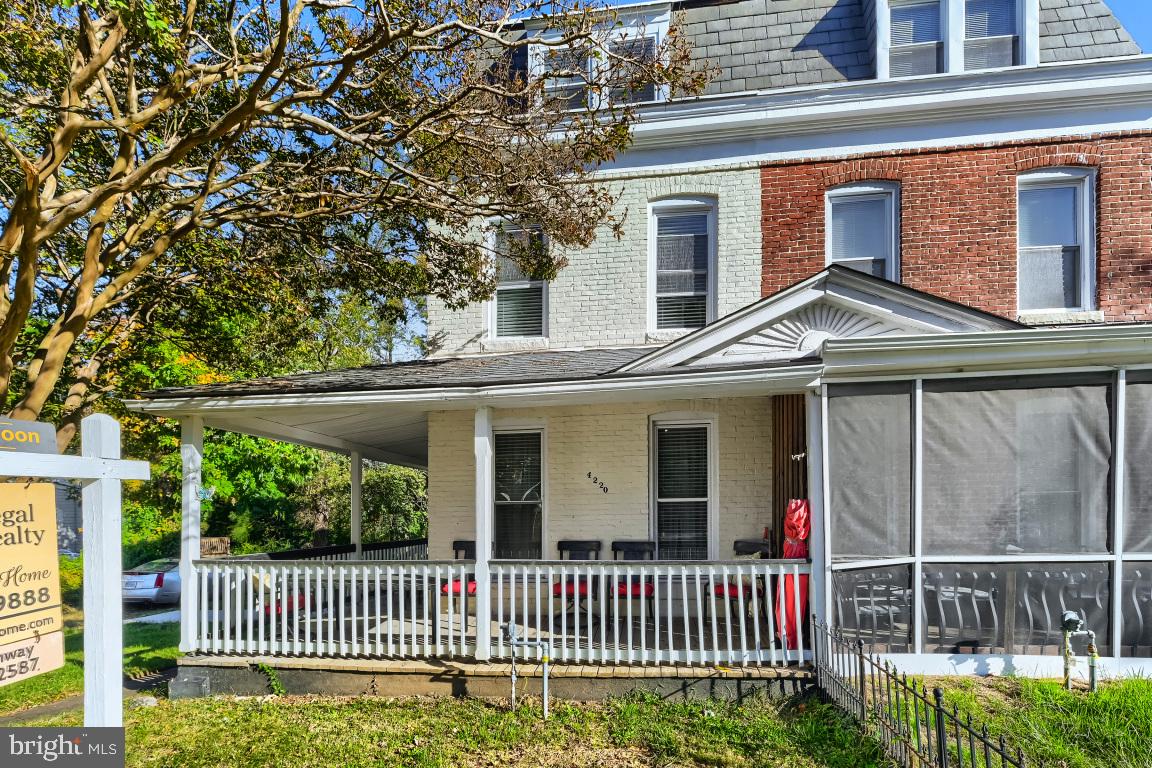
Set on a generous 0.3-acre lot, the cleared and level yard provides ample space for outdoor activities and gatherings. Enjoy the serenity of your private rear yard or take advantage of the wrap-around porch/deck which provides an ideal setting for summer barbecues complete with an outdoor grill and is also perfect for simply unwinding and relaxing with a good book. The exterior is adorned with thoughtful lighting ensuring both beauty and functionality. The meticulously maintained exterior features a Brand New Roof and durable stucco and brick construction, ensuring lasting beauty and low maintenance.
Parking is a breeze with a gravel driveway accommodating up to three vehicles, providing easy access for guests. The home is also equipped with a modern security system, ensuring peace of mind. This property is not just a home; it's a lifestyle. Experience the perfect blend of luxury, comfort, and convenience in a community that values both tranquility and accessibility. Embrace the opportunity to make this stunning property your own.
Save
Ask
Tour
Hide
Share
Listing Snapshot
Price
$310,000
Days On Site
7 Days
Bedrooms
4
Inside Area (SqFt)
1,854 sqft
Total Baths
4
Full Baths
3
Partial Baths
1
Lot Size
0.3 Acres
Year Built
1904
MLS Number
MDBA2235146
Status
Active
Property Tax
$5,069
HOA/Condo/Coop Fees
N/A
Sq Ft Source
Assessor
Friends & Family
React
Comment
Invite
No Comments Yet
Did you know? You can invite friends and family to your search. They can join your search, rate and discuss listings with you.
Recent Activity
yesterday
Listing updated with changes from the MLS
2 days ago
Status changed to Active
a week ago
Listing first seen on site
General Features
Acres
0.3
Foundation
Brick/Mortar
Levels
Three Or More
Parking
GravelOff StreetOn StreetDriveway
Parking Spaces
6
Property Sub Type
Townhouse
Security
Smoke Detector(s)Carbon Monoxide Detector(s)Security System
Sewer
Public Sewer
Special Circumstances
Standard
SqFt Above
1624
SqFt Below
230
SqFt Total
2240
Style
Contemporary
Utilities
Cable AvailableNatural Gas AvailableWater AvailableSewer AvailablePhone AvailableElectricity Available
Water Source
Public
Zoning
R-3
Interior Features
Appliances
OvenGas RangeGas OvenCooktopWasherGas Water HeaterDishwasherDisposalDryerExhaust FanFreezerIce MakerMicrowaveRefrigeratorStainless Steel Appliance(s)Water Heater



Did you know? You can invite friends and family to your search. They can join your search, rate and discuss listings with you.