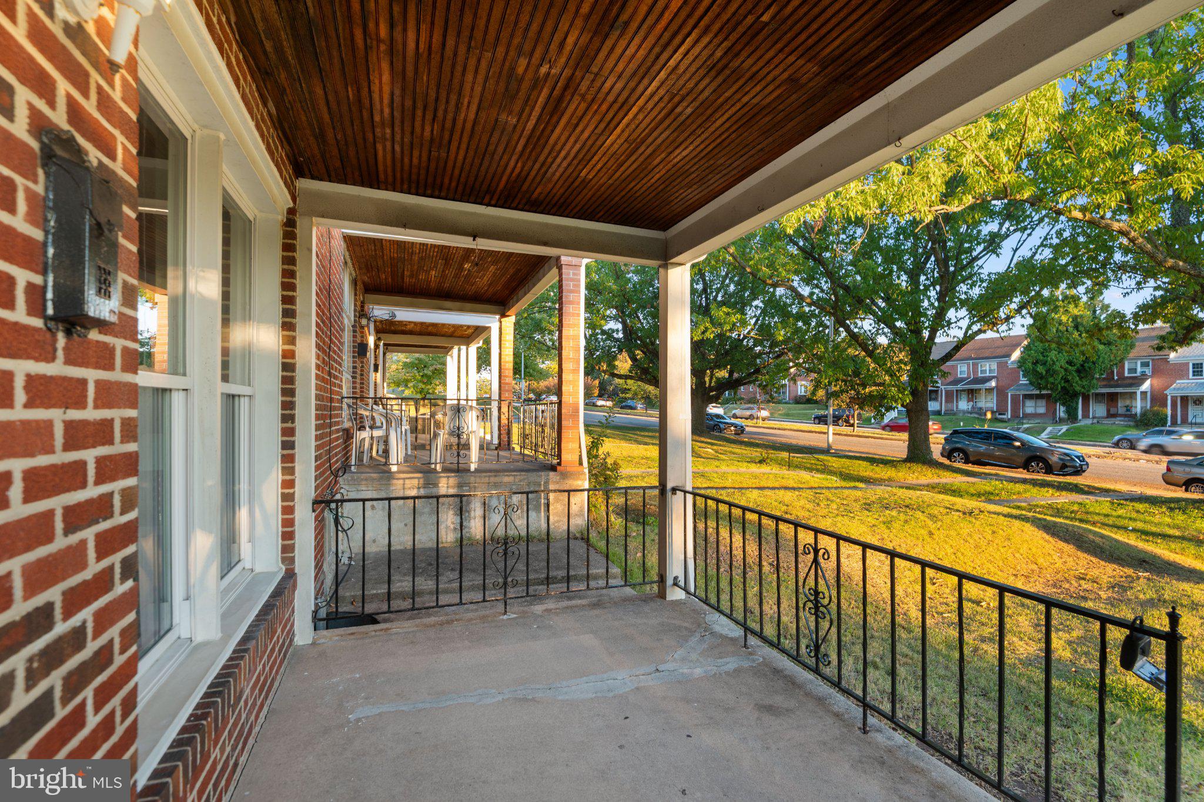
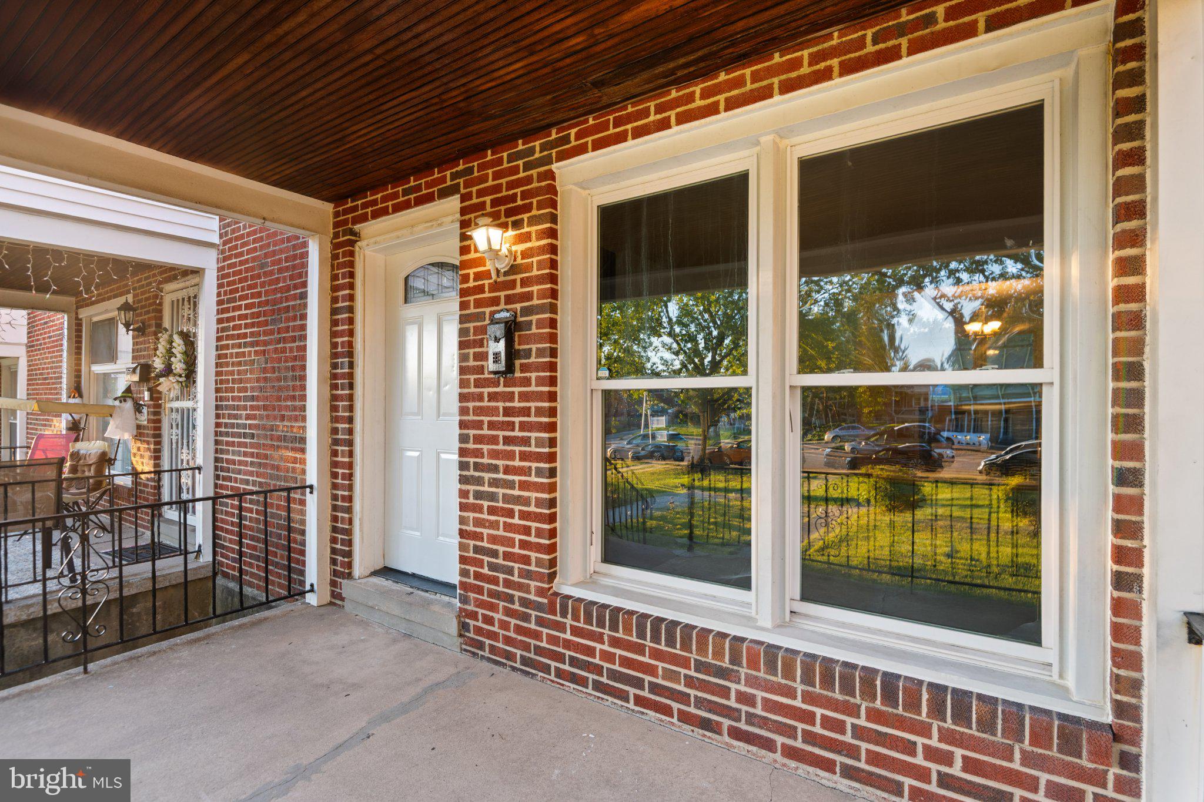
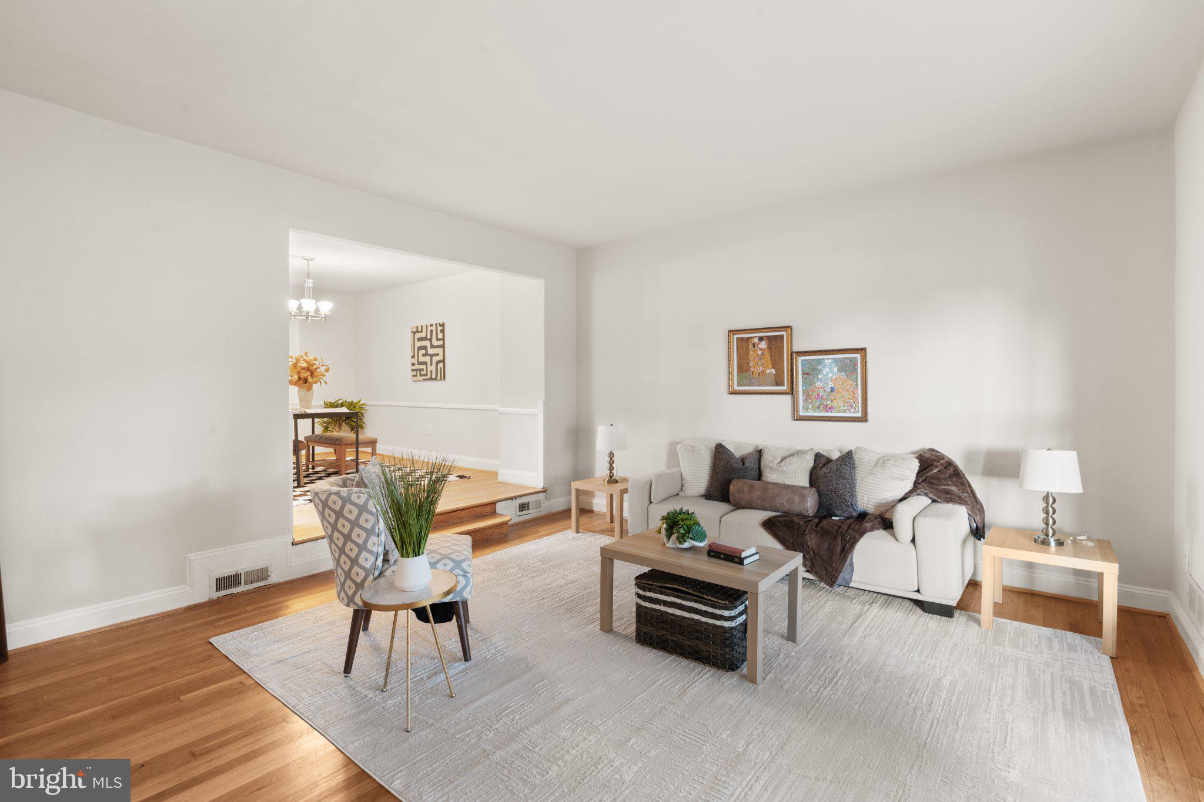
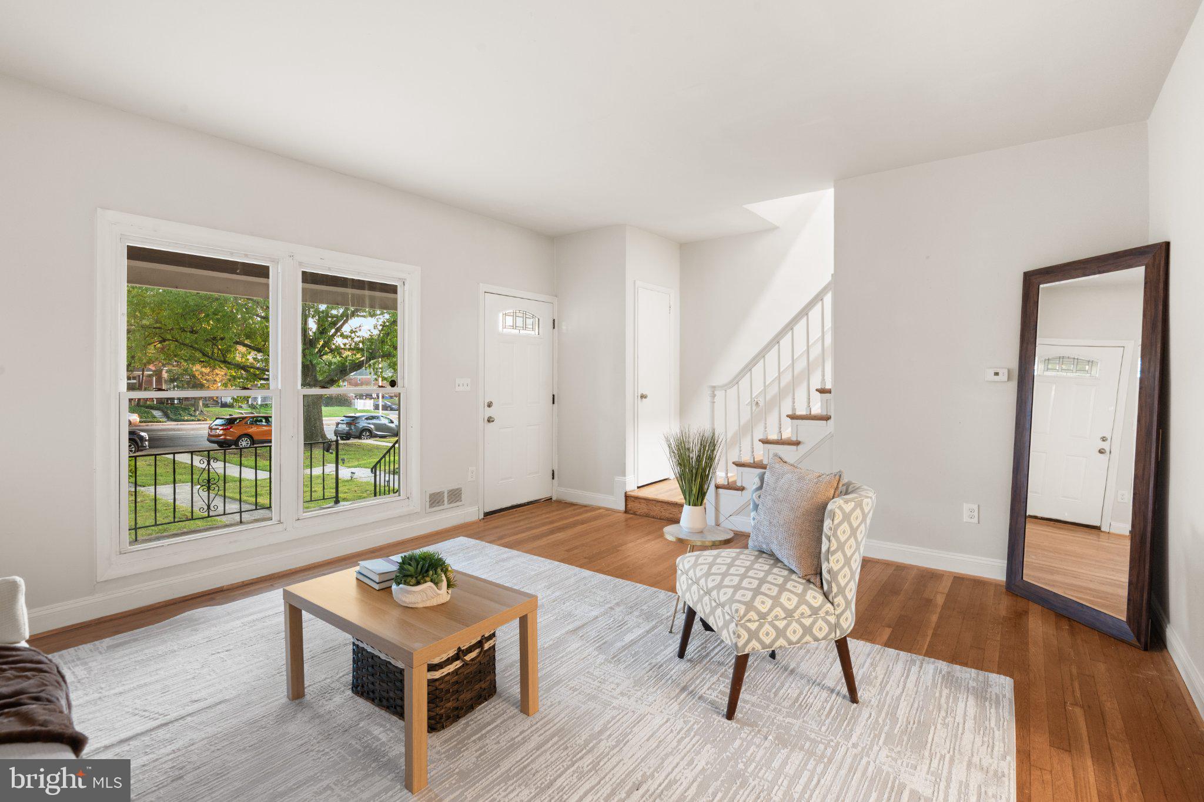
Welcome to 1146 E Northern Parkway in Glen Oaks! Offered at $219,990, this move in ready brick townhome pairs fresh paint, updated flooring, and stainless steel appliances with three upstairs bedrooms, one full bath, a basement half bath, and a finished lower level. No HOA!
Why this home? Fresh updates, flexible space, and a price worth running the numbers on. Ask your lender to compare your estimated monthly payment here with higher priced homes you are considering using the same loan terms and down payment. A lower purchase price could mean more breathing room in your monthly budget.
The finished basement gives you room to unwind, work, or enjoy your favorite hobbies. A separate framed room offers potential for a home office or fourth bedroom, subject to applicable bedroom and egress requirements. It is not included in the advertised three bedroom count.
Make the backyard part of your vision, too. Explore adding a parking pad for convenience or fencing the yard for your favorite furry friend, subject to access, permits, and required approvals.
Investors, consider the possibilities as a rental property and long term asset. The three bedroom layout, fresh updates, and finished basement offer a starting point for evaluating how this home could fit your portfolio. Verify rental licensing requirements and review market rents and operating expenses.
FHA buyers are welcome! FHA financing may be available, subject to lender approval, appraisal, and property requirements.
Open house Sat 10/24, 12 to 2 PM. Come see the updates, explore the space, and picture your next chapter at 1146 E Northern Parkway!
Save
Ask
Tour
Hide
Share
Listing Snapshot
Price
$219,990
Days On Site
23 Days
Bedrooms
3
Inside Area (SqFt)
1,580 sqft
Total Baths
2
Full Baths
1
Partial Baths
1
Lot Size
0.06 Acres
Year Built
1954
MLS Number
MDBA2235166
Status
Active
Property Tax
$3,305
HOA/Condo/Coop Fees
N/A
Sq Ft Source
Assessor
Friends & Family
React
Invite
Recent Activity
2 hours ago
Listing updated with changes from the MLS
21 hours ago
Status changed to Active
3 weeks ago
Listing first seen on site
General Features
Acres
0.06
Foundation
Block
Levels
Two
Number Of Stories
2
Parking
On StreetOther
Property Sub Type
Townhouse
Sewer
Public Sewer
Special Circumstances
Standard
SqFt Above
1280
SqFt Below
300
SqFt Total
1920
Style
Other
Water Source
Public
Zoning
R-5
Interior Features
Appliances
CooktopGas Water HeaterRefrigeratorWasherDryerStainless Steel Appliance(s)