This beautifully renovated 3-bedroom, 3.5-bathroom end-unit row house is located just a short distance from Johns Hopkins Hospital, Upper Fells Point, Patterson Park and downtown Baltimore. This stunning home offers three fully finished levels thoughtfully designed for modern living for a family, roommates or even a single person.
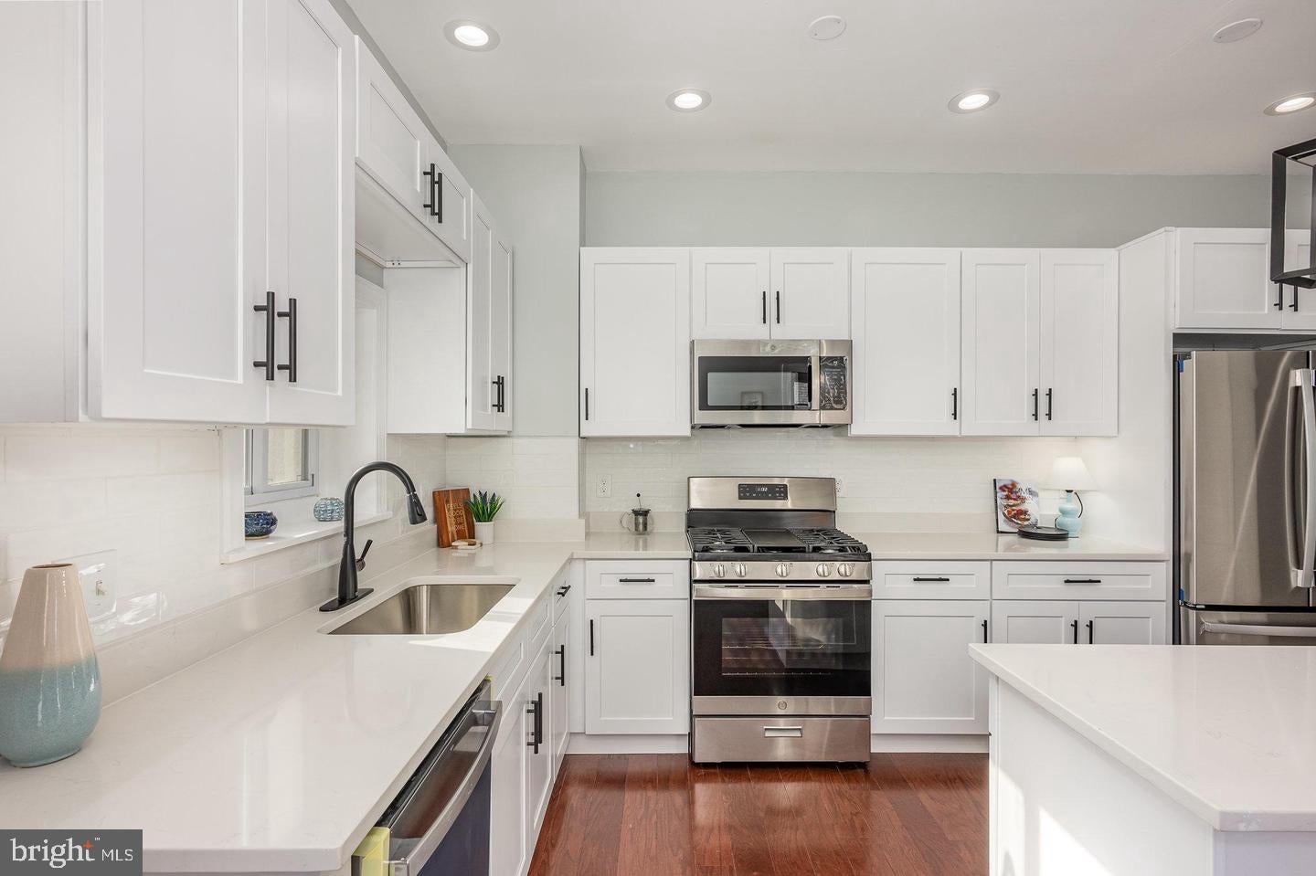
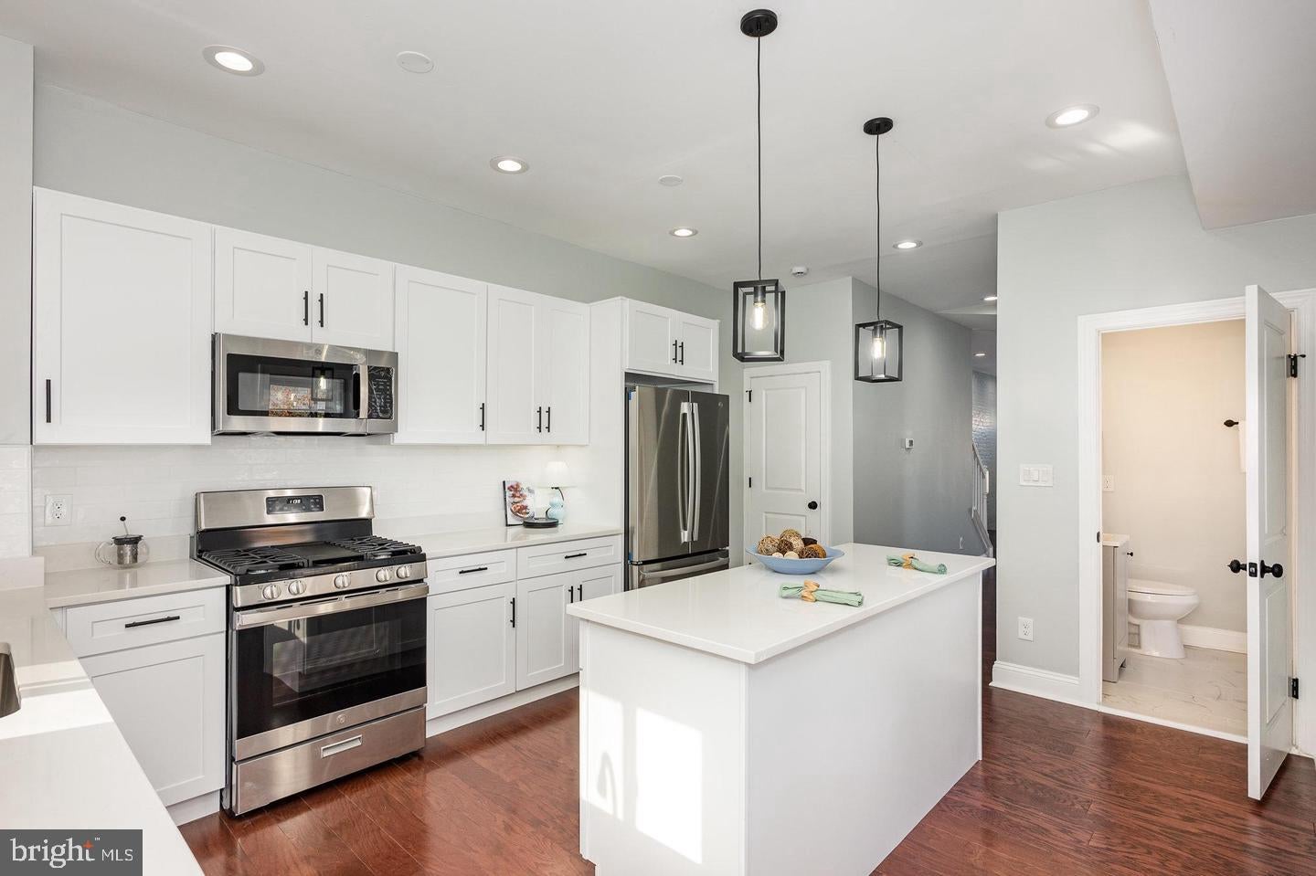
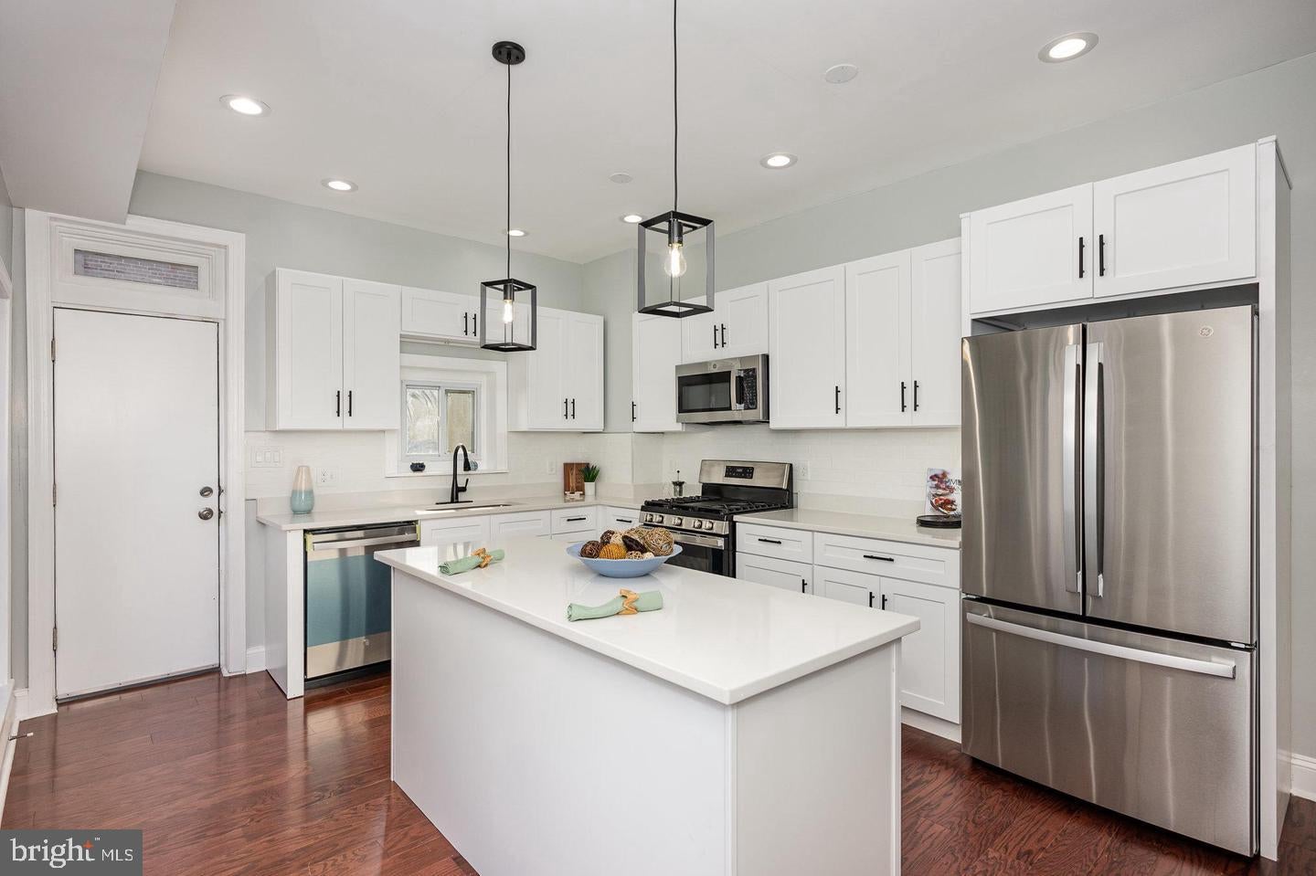
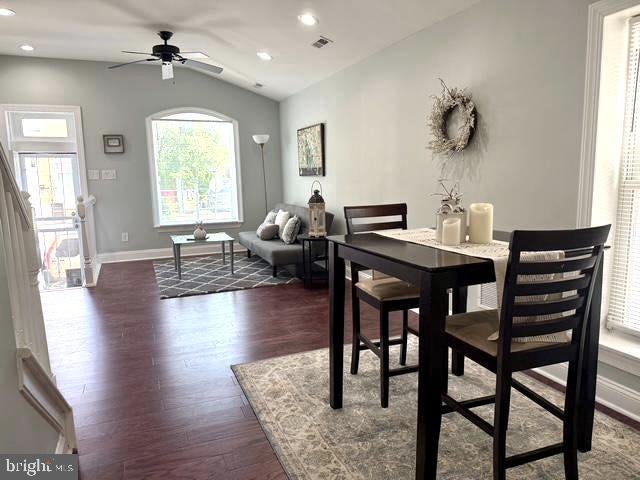
The upper floor features two spacious bedrooms and two private, modern full bathrooms, with one bedroom having access to a private balcony perfect for enjoying your morning coffee or an evening breeze. The main level boasts a bright living room/dining room combo, a stylishly updated gourmet kitchen with quartz countertops and a large island, bar seating, along with a half bathroom.
The lower level is fully finished with a 3rd bedroom, a 3rd full bathroom, plenty of storage, and a laundry area.
Considered a "walkers paradise" by the Walk Score website (score 96), this home scores high on convenience. Public transportation, including bus routes and easy access to the Johns Hopkins Metro SubwayLink station. Nearby amenities include a grocery store (3 blocks), Johns Hopkins Hospital (0.9mi), Patterson Park (0.7mi), local eateries, and shopping options, many within blocks to a mile, basketball courts, playgrounds and much more.
This home combines modern comforts, excellent location, and boasts charm making it the perfect place to call home. Don’t miss out—schedule your showing now!
Save
Ask
Tour
Hide
Share
Listing Snapshot
Price
$239,900
Days On Site
6 Days
Bedrooms
3
Inside Area (SqFt)
1,857 sqft
Total Baths
4
Full Baths
3
Partial Baths
1
Lot Size
0.02 Acres
Year Built
1920
MLS Number
MDBA2235196
Status
Active
Property Tax
$1,694
HOA/Condo/Coop Fees
N/A
Sq Ft Source
Estimated
Friends & Family
React
Comment
Invite
No Comments Yet
Did you know? You can invite friends and family to your search. They can join your search, rate and discuss listings with you.
Recent Activity
4 days ago
Status changed to Active
4 days ago
Listing updated with changes from the MLS
6 days ago
Listing first seen on site
General Features
Acres
0.02
Cross Street
Luzerne Avenue
Foundation
Permanent
Levels
Three Or More
Parking
On Street
Property Sub Type
Townhouse
Security
Smoke Detector(s)Security System
Sewer
Public Sewer
Special Circumstances
Standard
SqFt Above
1257
SqFt Below
600
SqFt Total
1886
Style
Traditional
Water Source
Public
Zoning
C-1
Interior Features
Appliances
RangeGas Water HeaterDishwasherRefrigeratorBuilt-In RangeWasherDryerMicrowave



Did you know? You can invite friends and family to your search. They can join your search, rate and discuss listings with you.