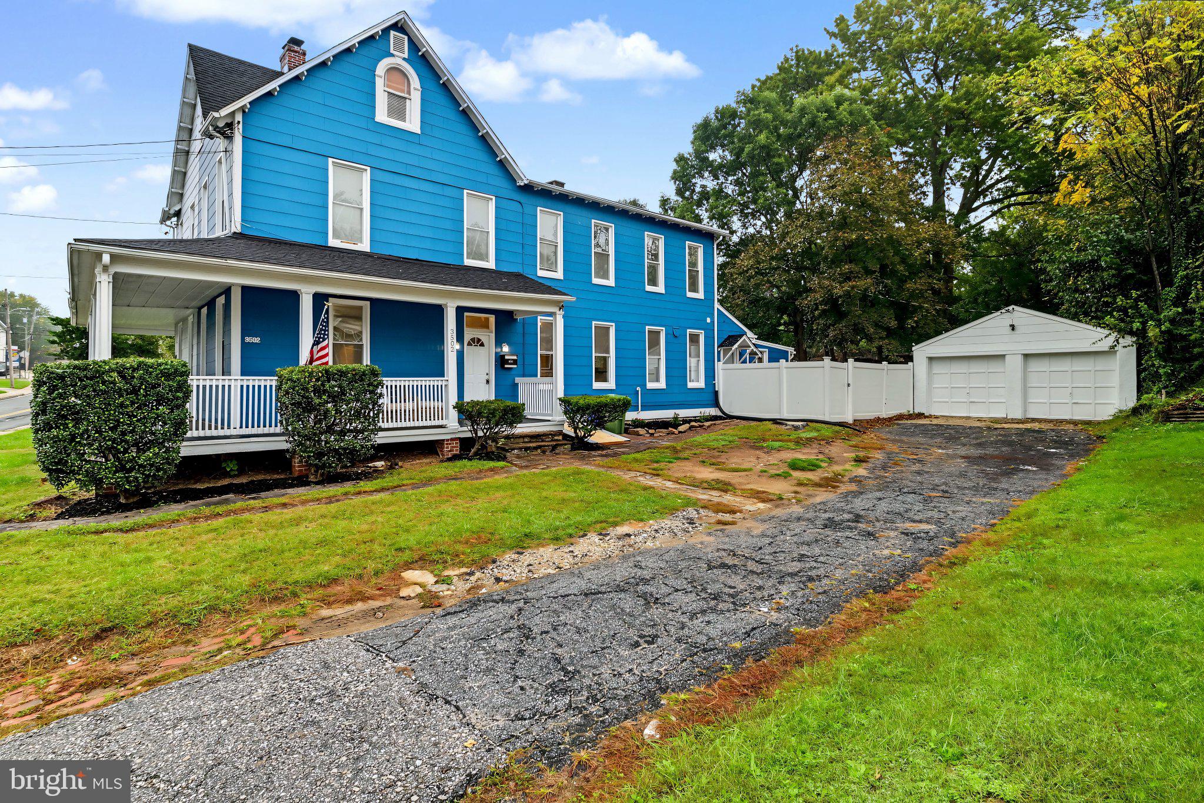
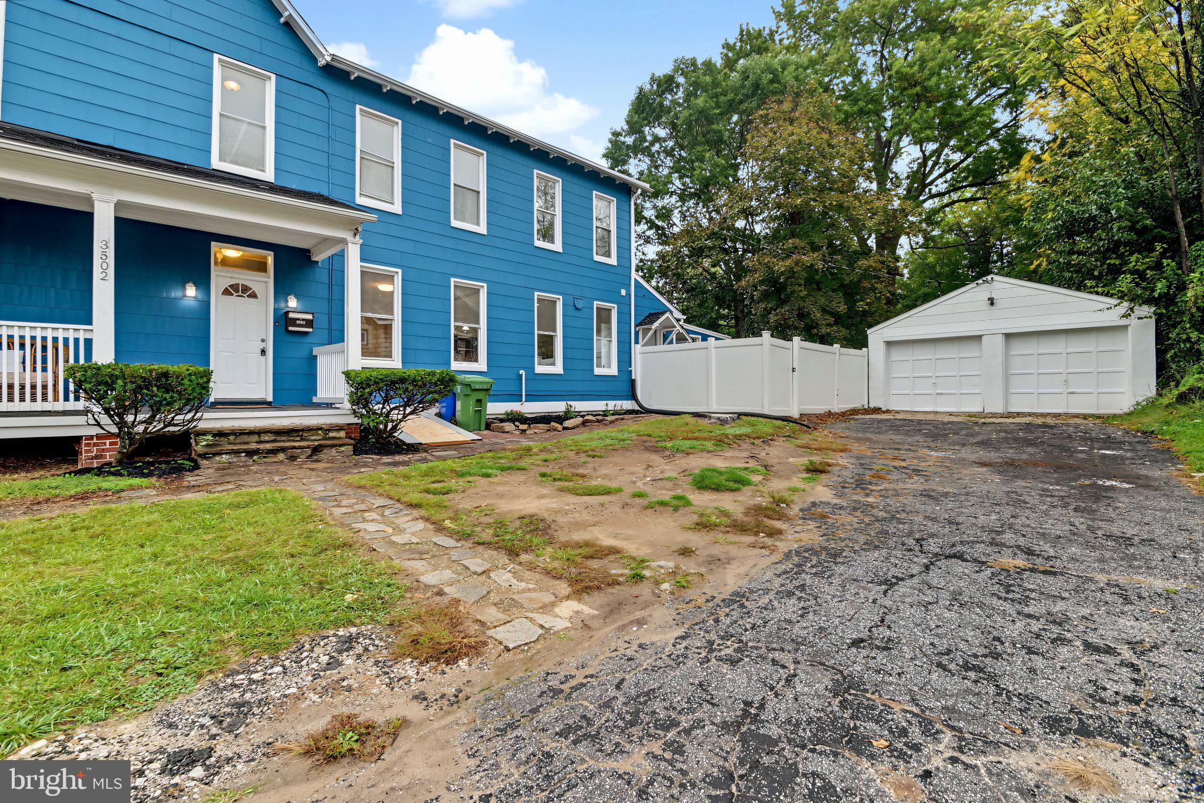
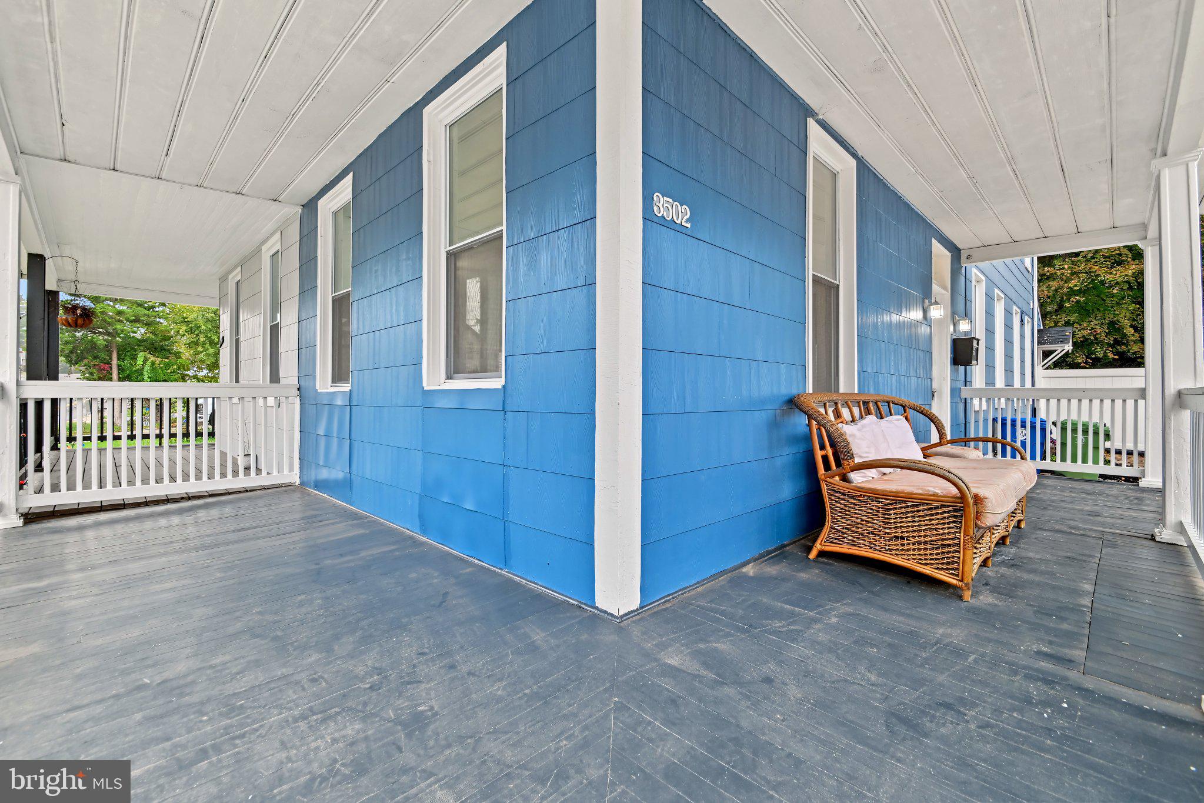
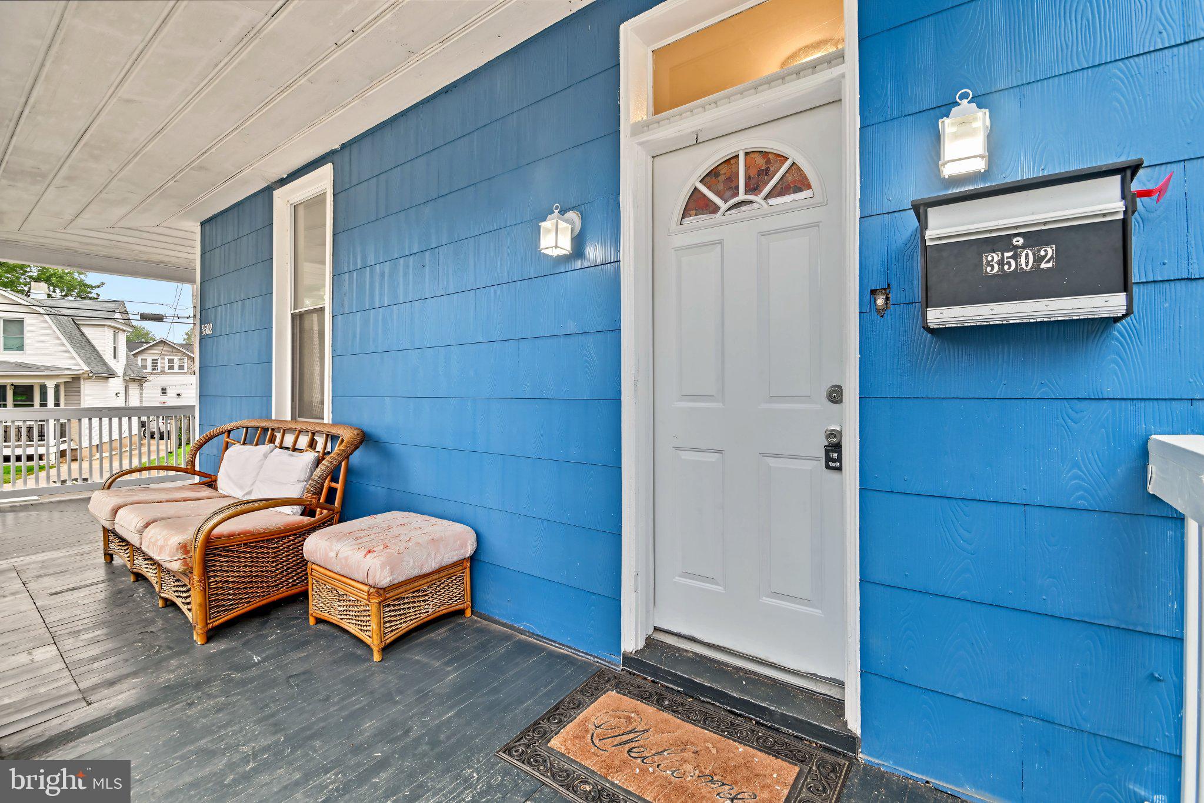
Wow! Updated, spacious 4BR/2BA gem on a large 1/4 lot in sought-after Hamilton. Features a classic, covered wrap-around porch, soaring ceilings, oversized windows, & a spacious new eat-in kitchen with shaker cabinets, granite counters, & SS appliances. Versatile main-level BR/BA suite has its own private entrance-ideal for guests, in-laws, a home office, or potential rental flexibility! Detached 2-car garage & long driveway provide ample parking. Updates include:, new ktichen & main-level laundry (2023), new baths, new roof (2yrs), finished attic. Retreat to your private backyard oasis or walk to Burdick Park, dining, & shopping! Priced to sell fast!
Save
Ask
Tour
Hide
Share
Listing Snapshot
Price
$249,900
Days On Site
17 Days
Bedrooms
4
Inside Area (SqFt)
1,649 sqft
Total Baths
2
Full Baths
2
Partial Baths
N/A
Lot Size
0.25 Acres
Year Built
1910
MLS Number
MDBA2235242
Status
Active
Property Tax
$3,174
HOA/Condo/Coop Fees
N/A
Sq Ft Source
Assessor
Friends & Family
React
Comment
Invite
No Comments Yet
Did you know? You can invite friends and family to your search. They can join your search, rate and discuss listings with you.
Recent Activity
2 days ago
Listing updated with changes from the MLS
4 days ago
Status changed to Active
2 weeks ago
Listing first seen on site
General Features
Acres
0.25
Cross Street
Walther Ave
Foundation
Block
Garage
Yes
Garage Spaces
2
Levels
Three Or More
Parking
OversizedAsphaltOff StreetGarageDrivewayDetached
Parking Spaces
2
Property Sub Type
Townhouse
Sewer
Public Sewer
Special Circumstances
Standard
SqFt Above
1649
SqFt Total
2349
Style
Victorian
Water Source
Public
Zoning
R-3
Interior Features
Appliances
Gas RangeGas OvenGas Water HeaterWasherRefrigeratorStainless Steel Appliance(s)DryerDisposalDishwasherMicrowave
Basement
Exterior EntryUnfinished
Cooling
Window Unit(s)DuctlessElectric
Heating
Natural GasForced Air
Interior
High CeilingsOpen Floorplan
Laundry Features
Main Level
Main Level Bedrooms
1
Window Features
Skylight(s)
Dining Room
Level - Main
Kitchen
Level - MainFeatures - Breakfast Bar
Living Room
Level - Main
Save
Ask
Tour
Hide
Share
Exterior Features
Construction Details
Shingle Siding
Lot Features
Front YardBack Yard
Patio And Porch
PorchWrap AroundPatio
Pool Features
None
Roof
Asphalt
Windows/Doors
Skylight(s)
Community Features
School District
BALTIMORE CITY PUBLIC SCHOOLS
Schools
School District
BALTIMORE CITY PUBLIC SCHOOLS
Elementary School
Unknown
Middle School
Unknown
High School
Unknown
Listing courtesy of Iron Valley Real Estate Charm City



Did you know? You can invite friends and family to your search. They can join your search, rate and discuss listings with you.