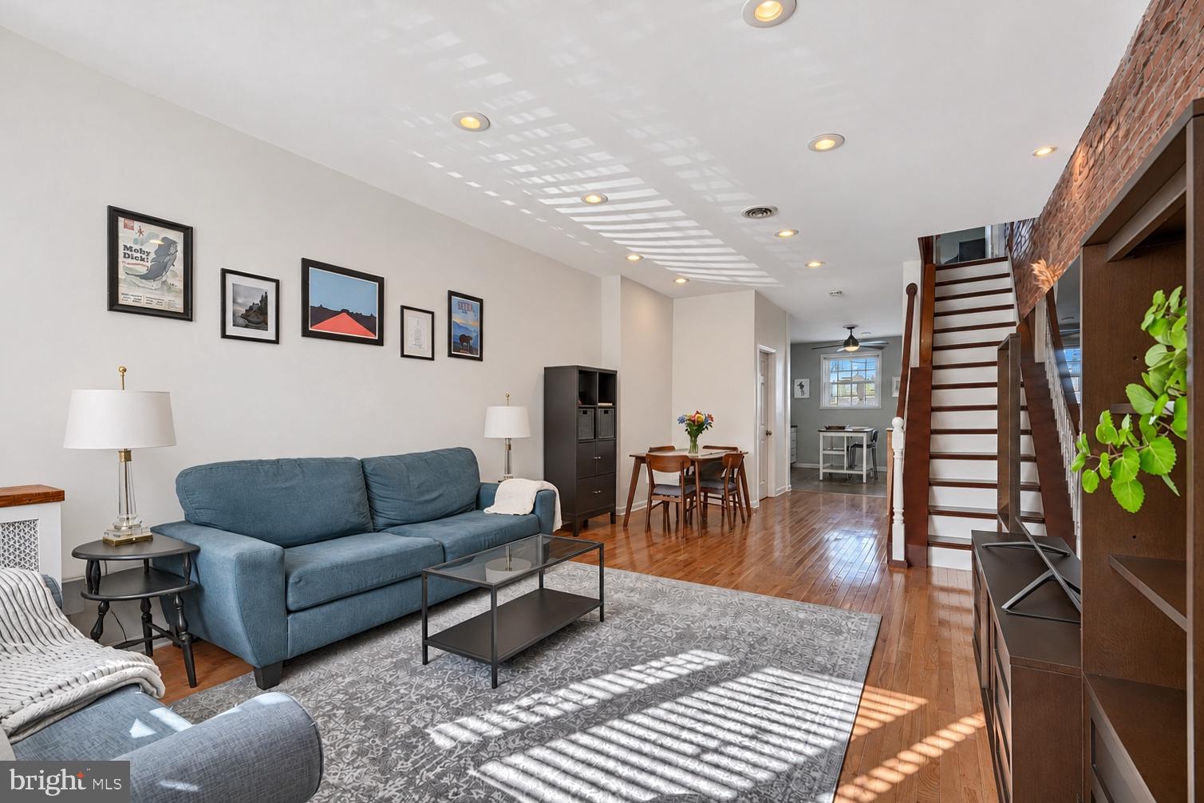
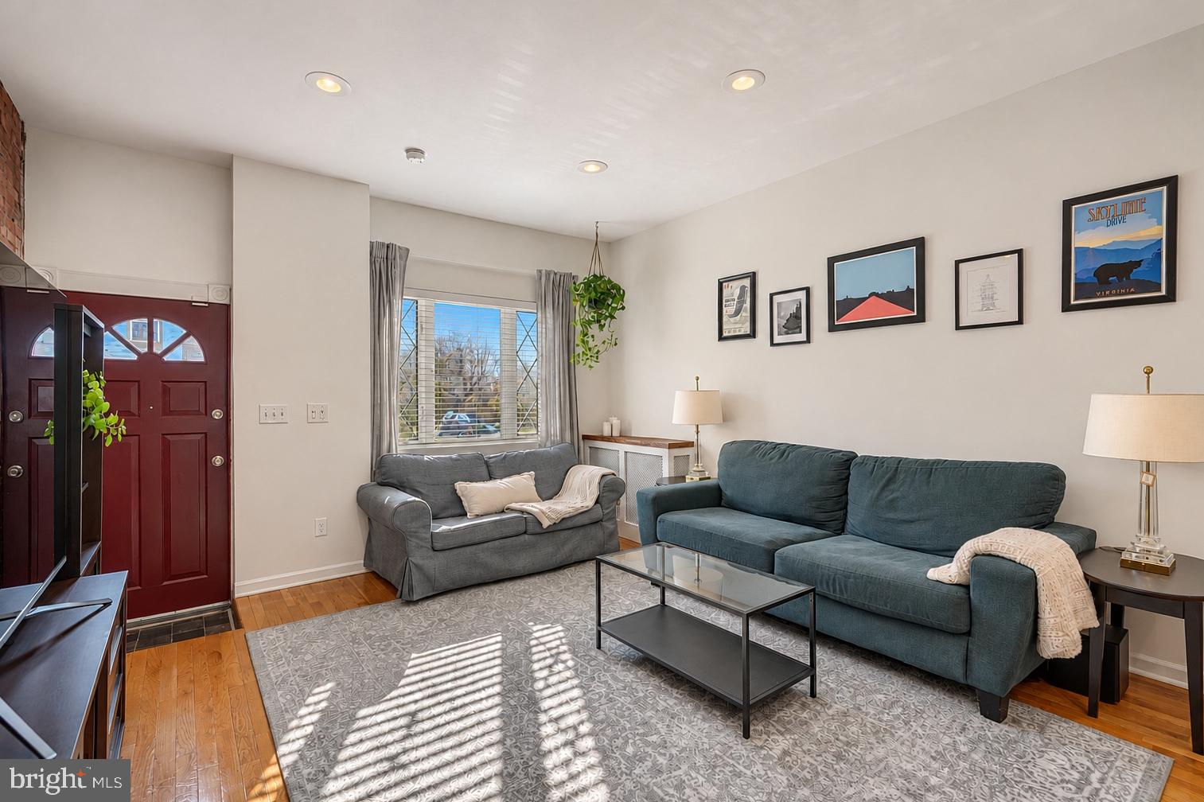
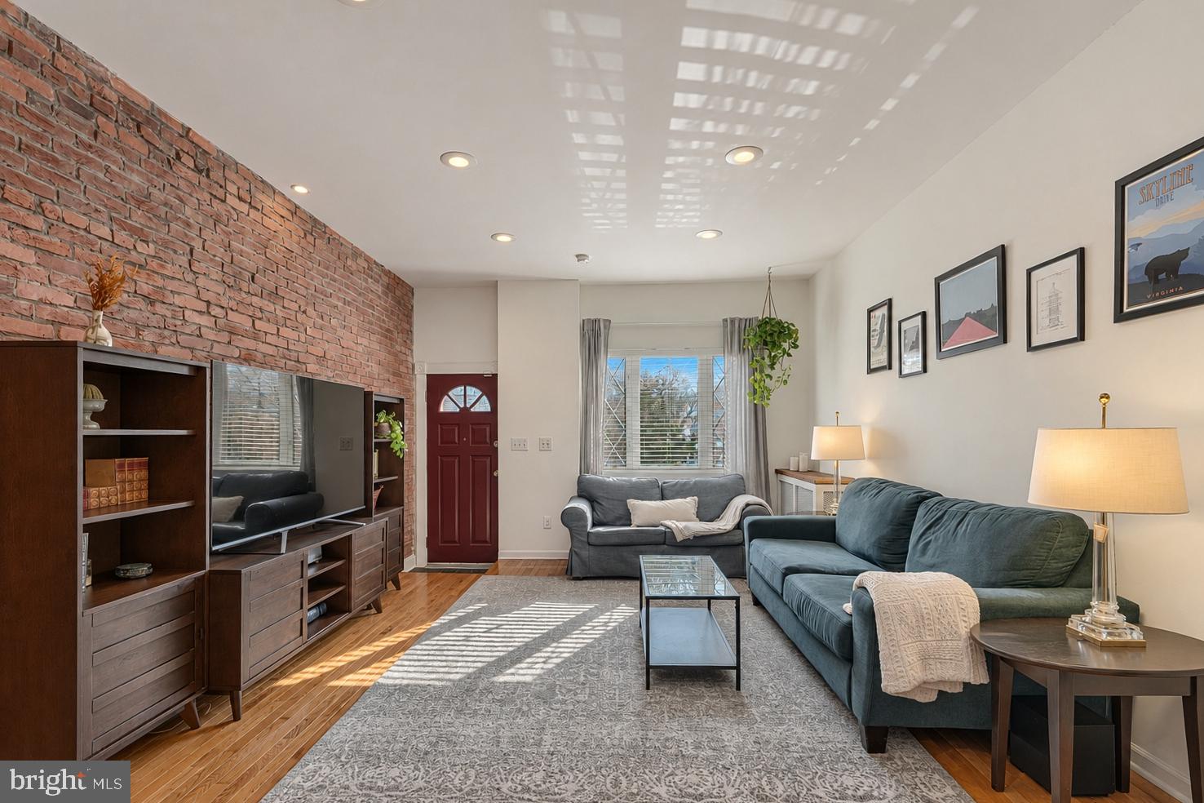
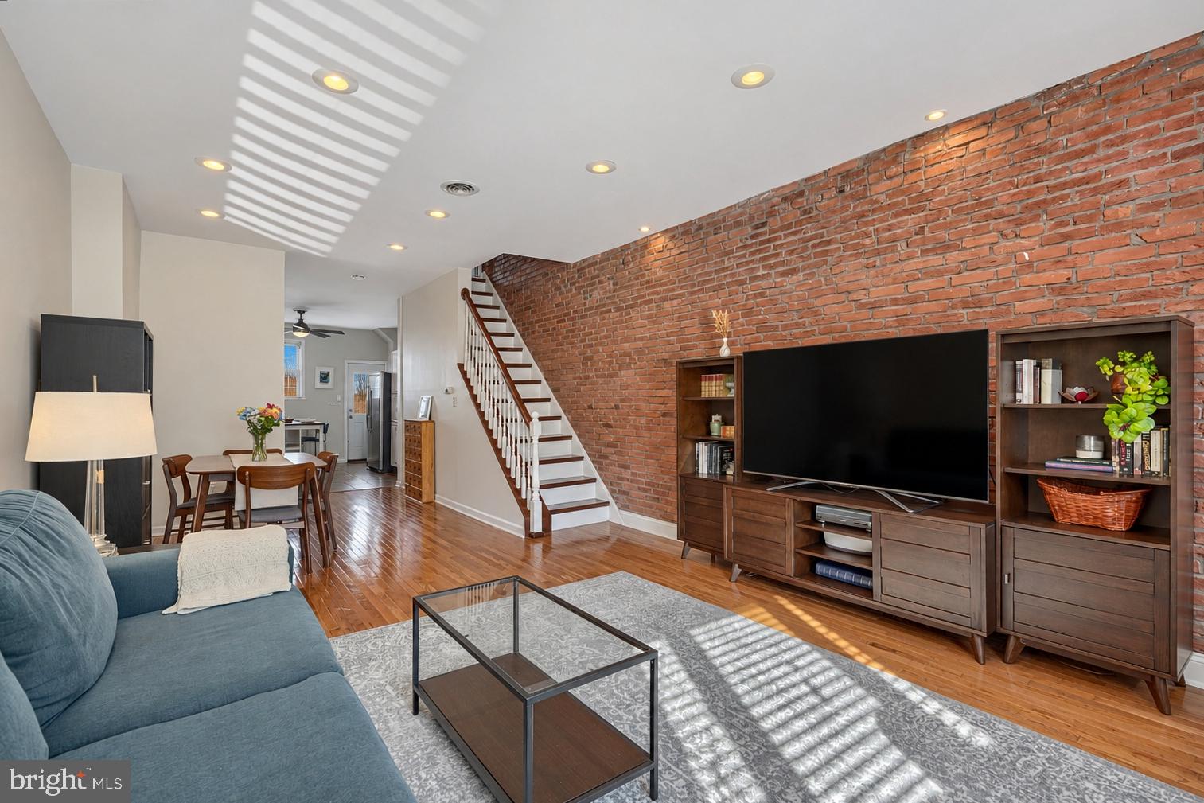
Positioned in one of Highlandtown's most desirable pockets, this stunning residence blends modern sophistication with unparalleled proximity to Patterson Park and the neighborhood's premier dining and retail destinations. The block itself has a distinctive neighborhood charm, with string lights stretching down the street and two art galleries anchoring either end. A commanding 13-foot width welcomes you into a luminous, open-concept main level featuring genuine hardwood floors, where a thoughtfully placed powder room complements the expansive layout. The contemporary style kitchen stands as the focal point, opening seamlessly to the rear deck, lush green space, and a highly coveted, oversized one-car garage. The garage is accessed through an unusually wide, easily accessible, double-width alley that is open on only one end, eliminating through traffic and creating a quieter, more private setting. The upper level is dedicated to rest and relaxation, featuring two generously proportioned bedrooms, including a primary retreat outfitted with a spectacular walk-in closet. Offering immense versatility, the unfinished lower level provides excellent storage or the potential for future expansion. A rare architectural offering in an unbeatable location, this home represents an opportunity not to be missed.
Save
Ask
Tour
Hide
Share
Listing Snapshot
Price
$260,000
Days On Site
0 Days
Bedrooms
2
Inside Area (SqFt)
1,300 sqft
Total Baths
2
Full Baths
1
Partial Baths
1
Lot Size
N/A
Year Built
1920
MLS Number
MDBA2235250
Status
Active
Property Tax
$5,055
HOA/Condo/Coop Fees
N/A
Sq Ft Source
Assessor
Friends & Family
React
Comment
Invite
No Comments Yet
Did you know? You can invite friends and family to your search. They can join your search, rate and discuss listings with you.
Recent Activity
2 hours ago
Listing updated with changes from the MLS
3 hours ago
Listing first seen on site
General Features
Direction Faces
South
Foundation
Other
Garage
Yes
Garage Spaces
1
Levels
Three Or More
Parking
Garage Door OpenerGarageDetached
Parking Spaces
1
Property Sub Type
Townhouse
Security
Smoke Detector(s)
Sewer
Public Sewer
Special Circumstances
Standard
SqFt Above
1300
SqFt Total
1930
Style
Federal
Utilities
Cable Available
Water Source
Public
Zoning
R-8
Interior Features
Appliances
Gas RangeGas OvenGas Water HeaterWasherDishwasherDryerExhaust FanIce MakerRefrigeratorStainless Steel Appliance(s)Microwave
Basement
Cooling
Central AirCeiling Fan(s)Electric
Electric
100 Amp Service
Flooring
WoodCeramic TileConcrete
Heating
Exhaust FanNatural GasRadiant
Interior
Eat-in KitchenCeiling Fan(s)Recessed LightingWalk-In Closet(s)Open FloorplanSoaking Tub



Did you know? You can invite friends and family to your search. They can join your search, rate and discuss listings with you.