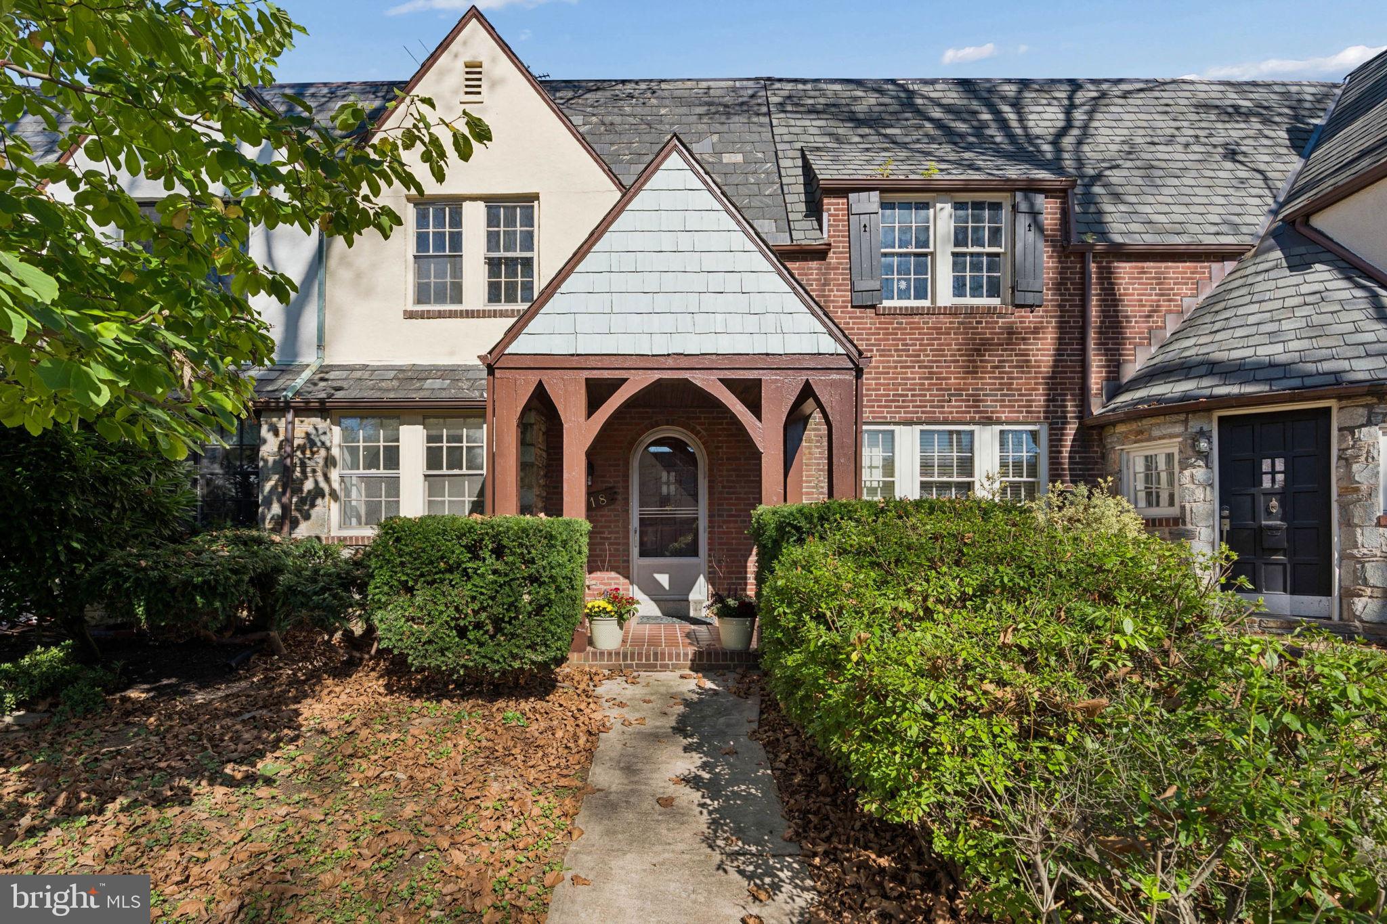
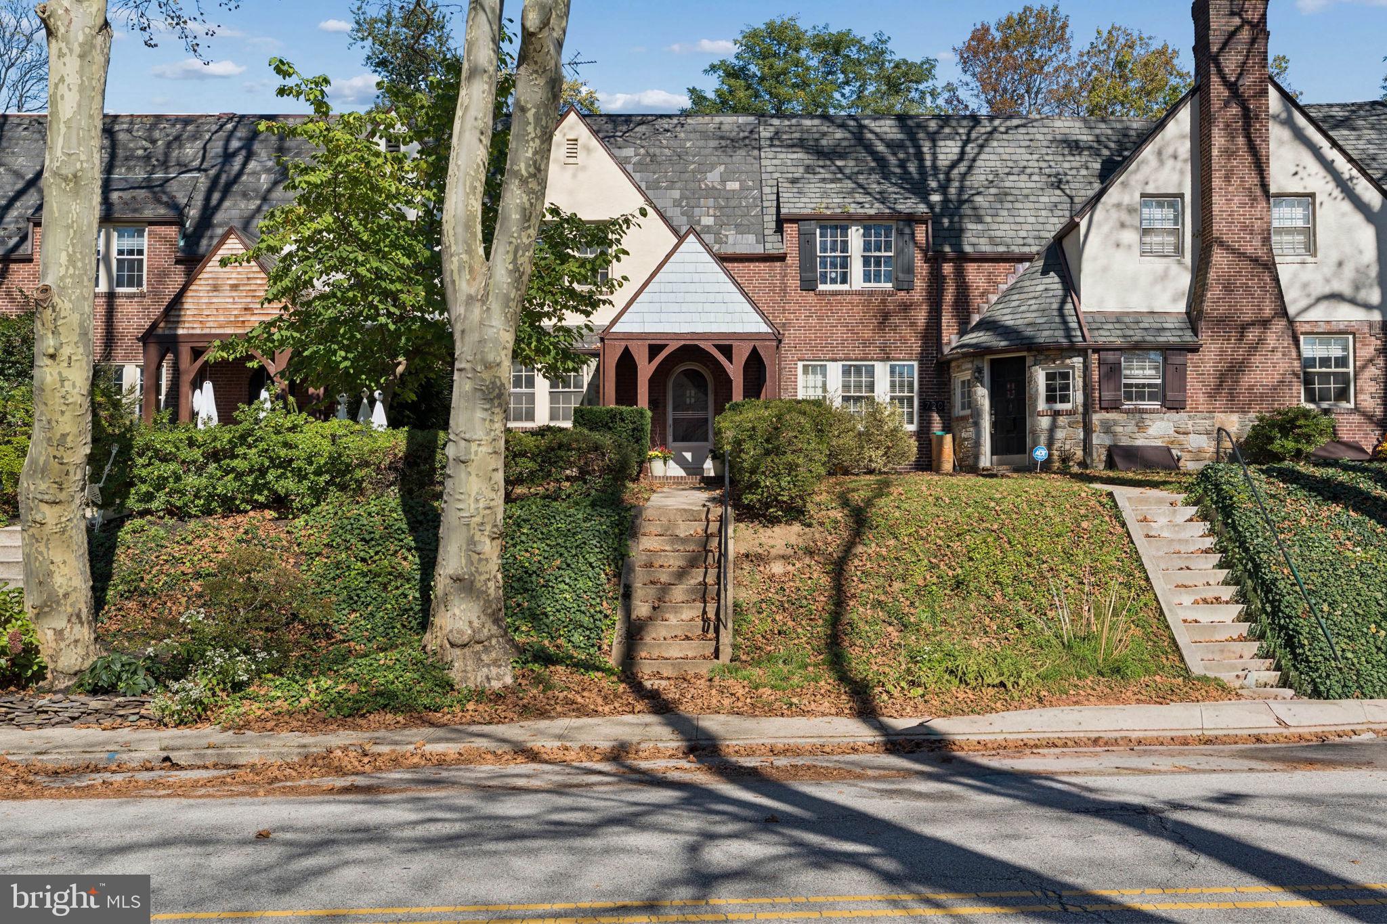
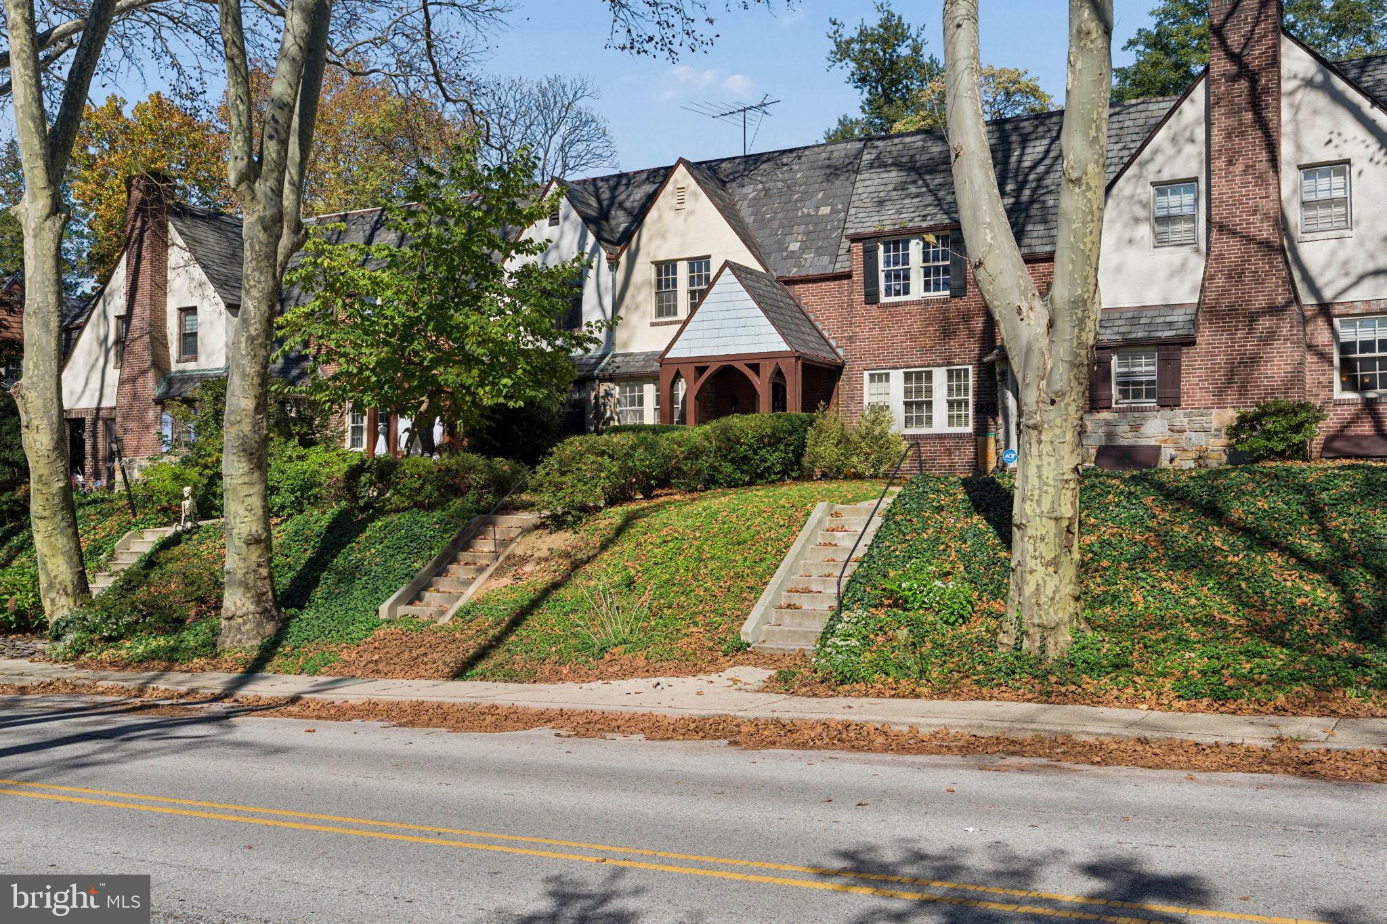
Newly renovated and move-in ready, this charming Tudor Townhome featuring 3BR/2BA, is nestled in the desirable neighborhood of Lake Walker. Blending timeless character with recent updates, this home welcomes you with original charm and distinctive architectural details around every corner. Graceful arched entries and doorways, elegant crown molding, classic chair rail molding, decorative board-and-batten accents, gleaming hardwood floors, and charming cast-iron radiators all contribute to the home's unique personality.
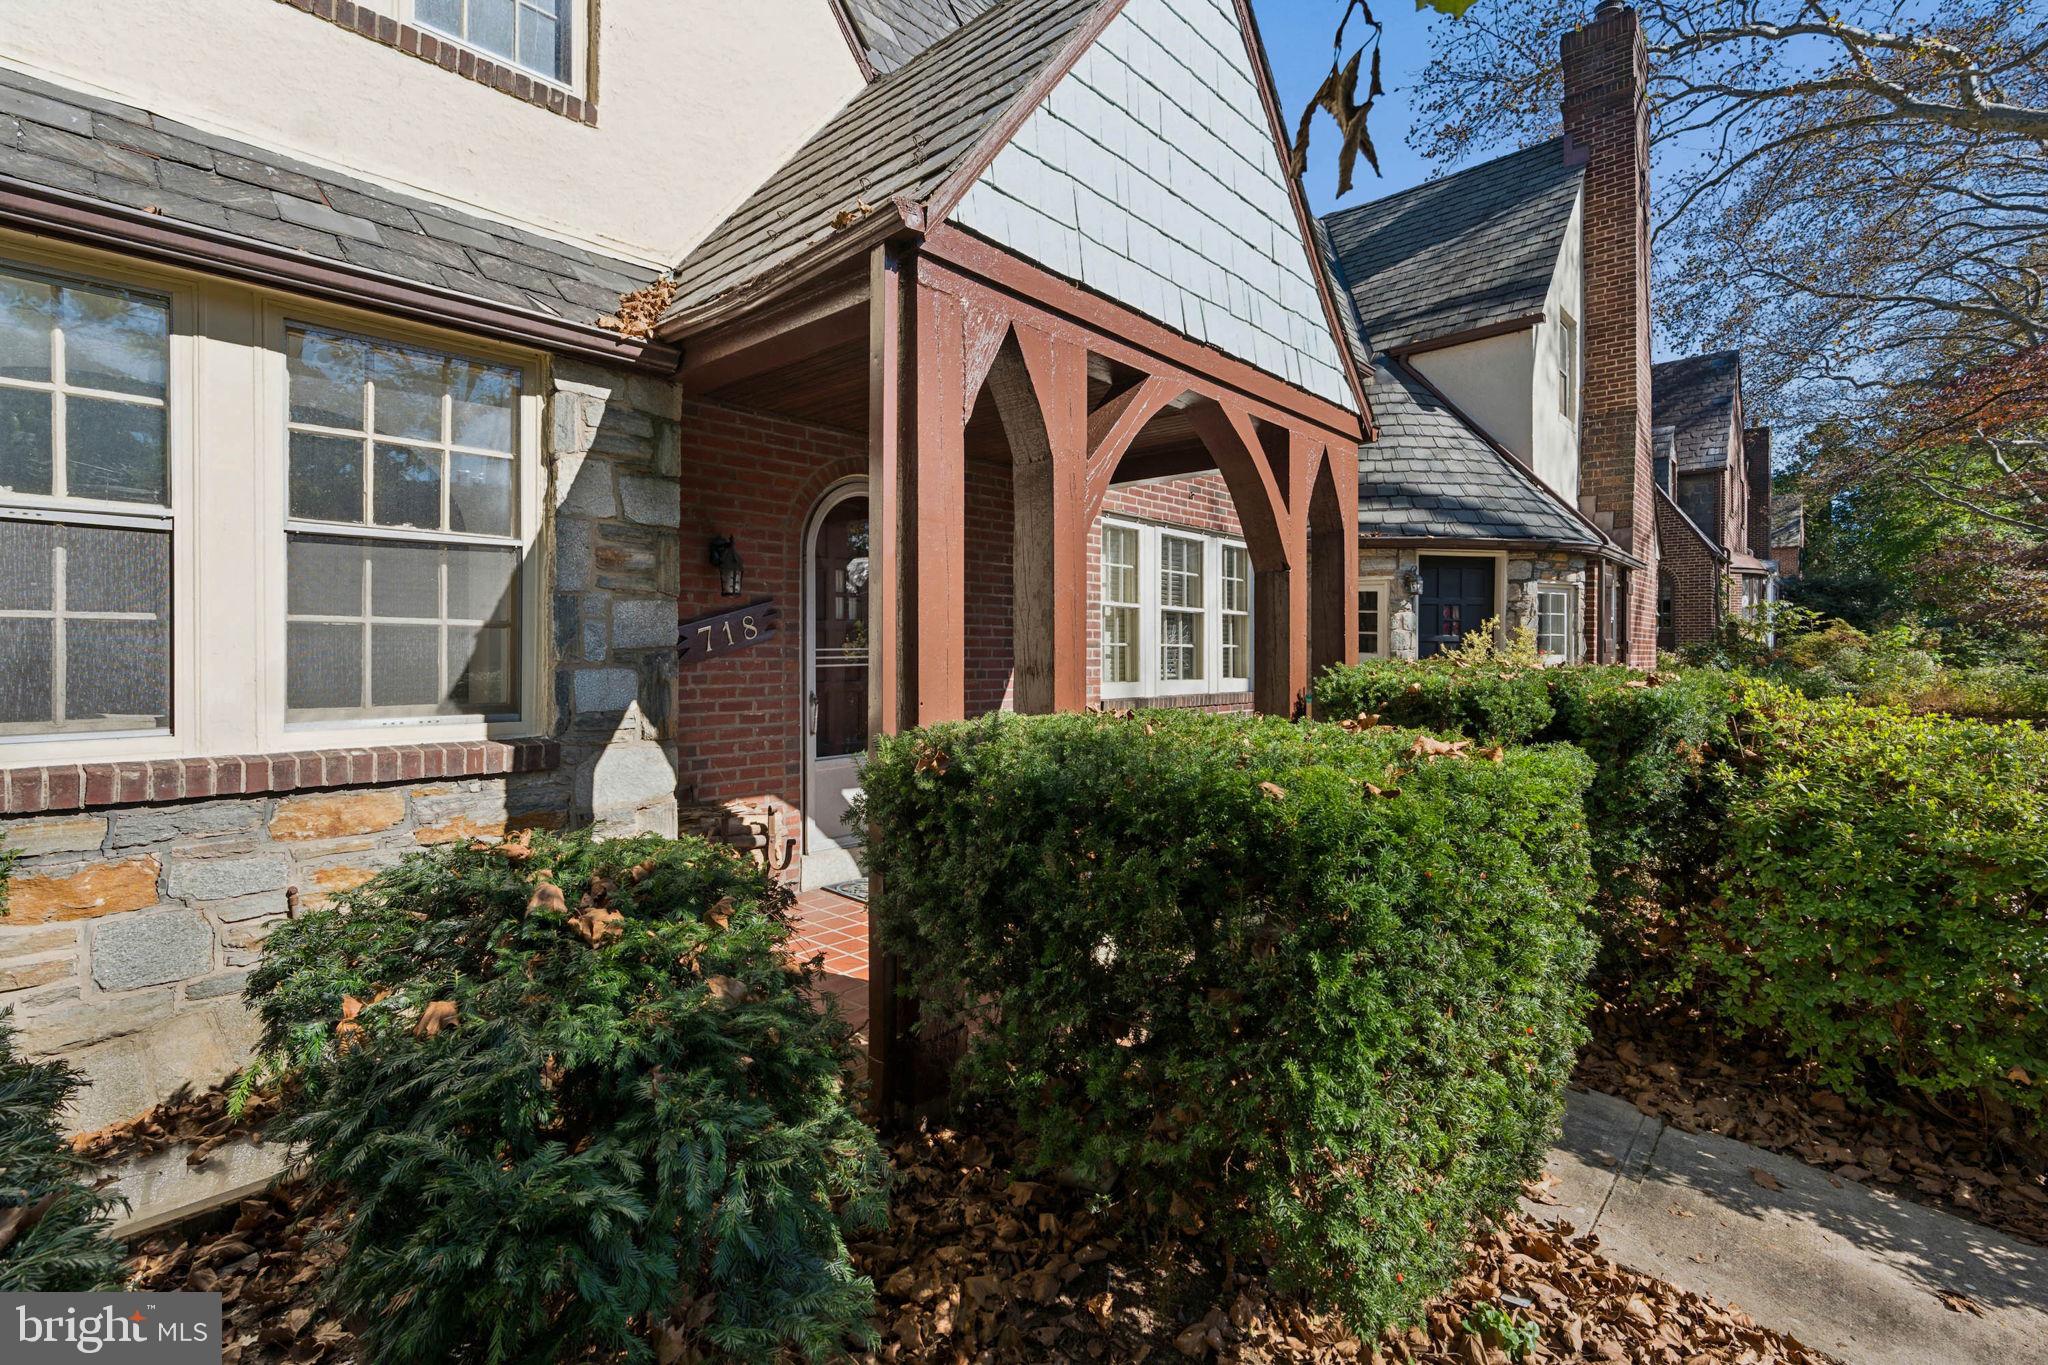
Make your way to the covered front porch and step through the door into your forever home. Inside, abundant natural light, high ceilings, and a traditional main-level layout welcome you. As you move down the main hallway, you'll discover unique historical touches thoughtfully preserved during the renovation, including a charming built-in telephone nook that adds a nostalgic touch. At the end of the hallway, you'll find the perfect spot for a home office, offering a quiet and convenient space to work from home.
Just off the entry hallway, the spacious living room invites you to relax and unwind beside a corner wood-burning fireplace framed by a beautiful brick surround. Continue through the graceful arched entry into the formal dining room, an ideal place to host family and friends. From there, step into the newly renovated kitchen, where style and functionality come together beautifully. Abundant cabinetry, glass-front upper cabinets, sleek quartz countertops, a subway-tiled backsplash, and stainless steel appliances, including a slide-in gas range. A stainless steel sink positioned beneath a charming greenhouse window offers the perfect spot to grow fresh herbs year-round.
The beautiful wood flooring continues to the second level, where you'll find two generously sized secondary bedrooms—one offers access to a covered balcony overlooking the yard below—and a spacious primary bedroom with a walk-in closet. A beautifully renovated full bathroom, shared by the bedrooms, completes this level.
The finished lower level offers even more versatile living space, featuring a large recreation room with plenty of room for entertaining, relaxing, or creating a space tailored to your needs. A full bathroom with a walk-in shower, a dedicated laundry room, abundant storage, and a cedar-lined closet, ideal for storing clothing. Walk out through the Bilco doors directly to the fenced yard, offering convenient outdoor access.
From the kitchen, step outside to discover a charming yard with inviting green space and a uniquely designed patio, perfect for outdoor dining and entertaining. The property also includes a detached one-car garage situated on an additional parcel of land, offering extra convenience and added possibilities. Blending timeless Tudor charm with thoughtful renovations and versatile living spaces, this home is ready to welcome its next owner. Conveniently located near shopping, restaurants, and major commuter routes.
Save
Ask
Tour
Hide
Share
Listing Snapshot
Price
$324,900
Days On Site
5 Days
Bedrooms
3
Inside Area (SqFt)
1,353 sqft
Total Baths
2
Full Baths
2
Partial Baths
N/A
Lot Size
0.04 Acres
Year Built
1930
MLS Number
MDBA2235274
Status
Active
Property Tax
$3,734
HOA/Condo/Coop Fees
N/A
Sq Ft Source
Assessor
Friends & Family
React
Comment
Invite
No Comments Yet
Did you know? You can invite friends and family to your search. They can join your search, rate and discuss listings with you.
Recent Activity
yesterday
Status changed to Active
yesterday
Listing updated with changes from the MLS
5 days ago
Listing first seen on site
General Features
Acres
0.04
Foundation
Block
Garage
Yes
Garage Spaces
1
Levels
Two
Parking
GarageCoveredDetached
Parking Spaces
1
Property Sub Type
Townhouse
Sewer
Public Sewer
Special Circumstances
Standard
SqFt Above
1353
SqFt Total
1980
Style
Federal
Water Source
Public
Zoning
R-6
Interior Features
Appliances
Gas RangeGas OvenGas Water HeaterDishwasherDisposalDryerRefrigeratorStainless Steel Appliance(s)WasherWater HeaterMicrowave



Did you know? You can invite friends and family to your search. They can join your search, rate and discuss listings with you.