Welcome to 742 N Grantley St, a completely transformed 1,360-square-foot residence offering four bedrooms and three-and-a-half bathrooms. Fully renovated from the framing and drywall outward, this home provides buyers with absolute peace of mind by featuring all-new electrical systems, updated plumbing, and a brand-new roof.
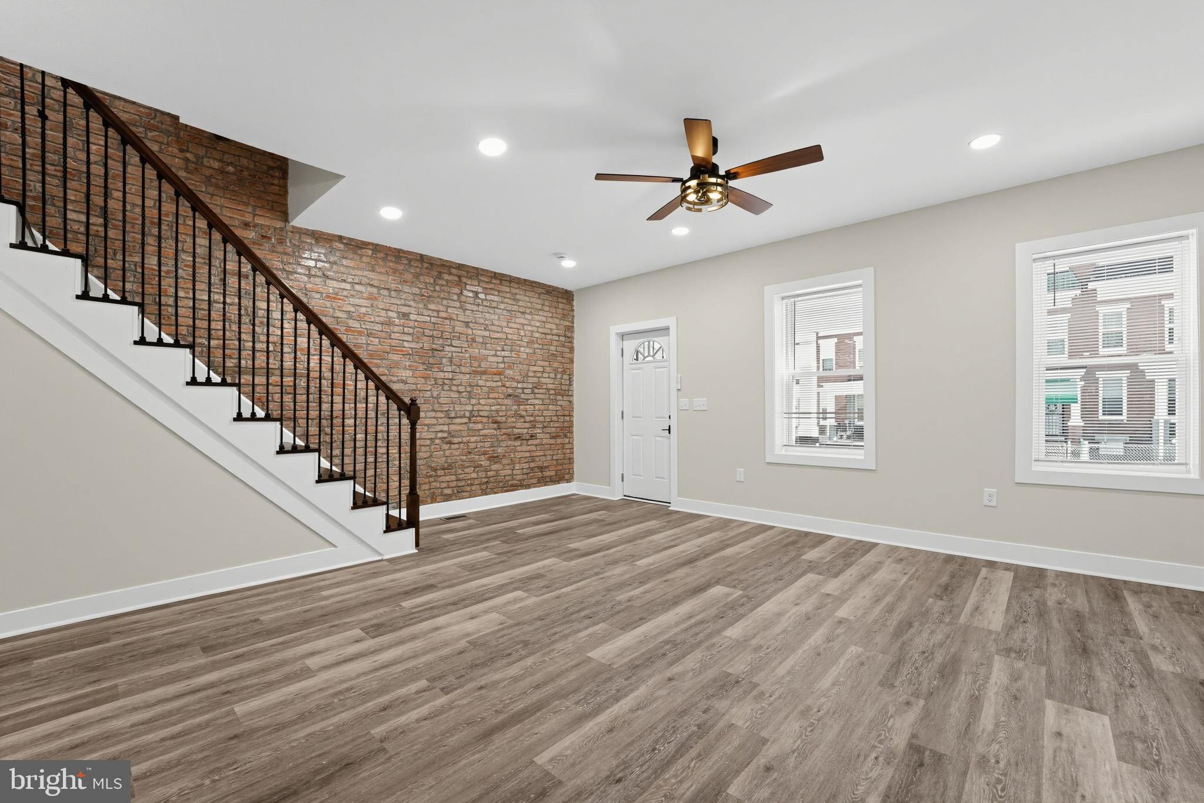
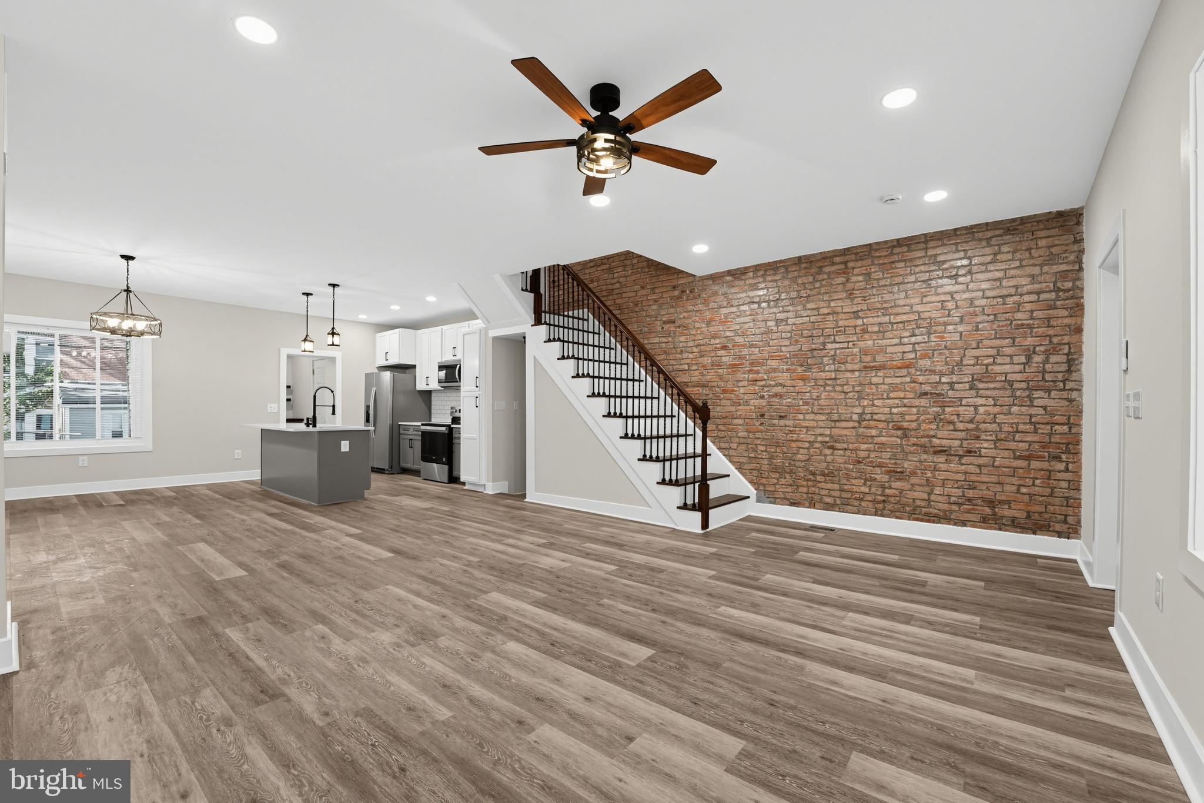
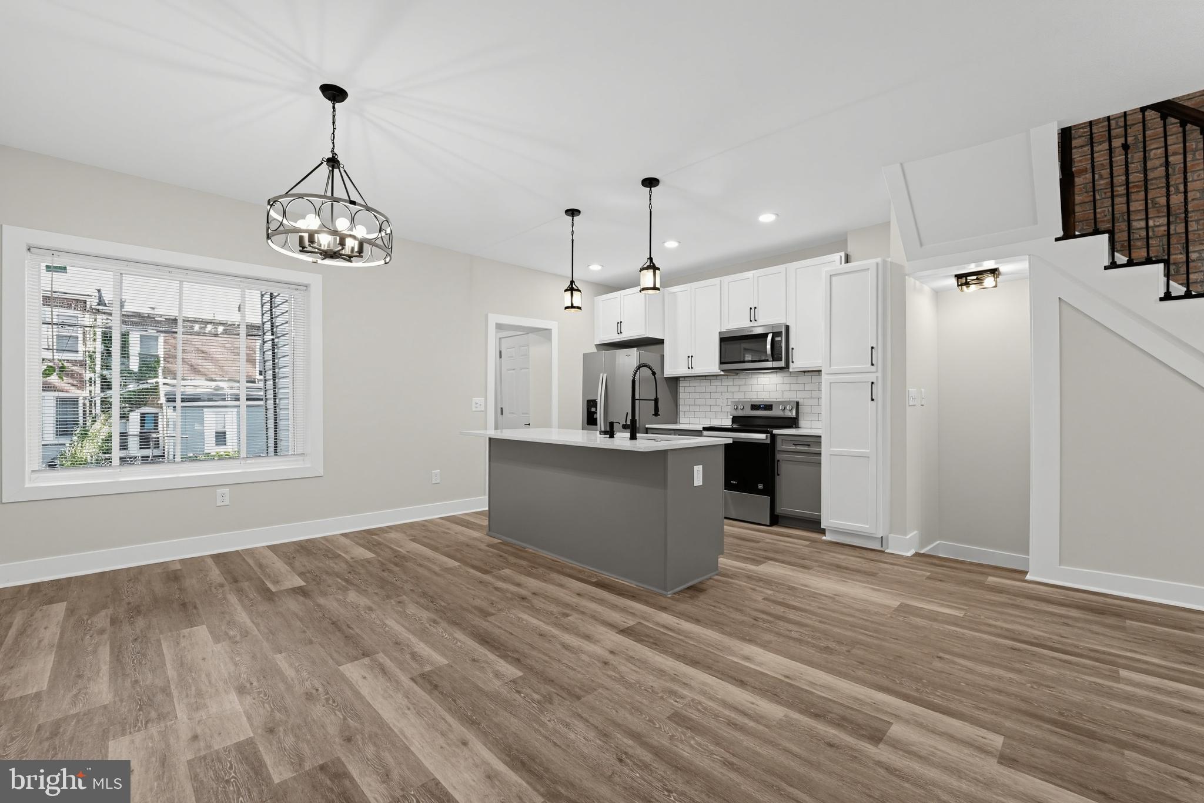
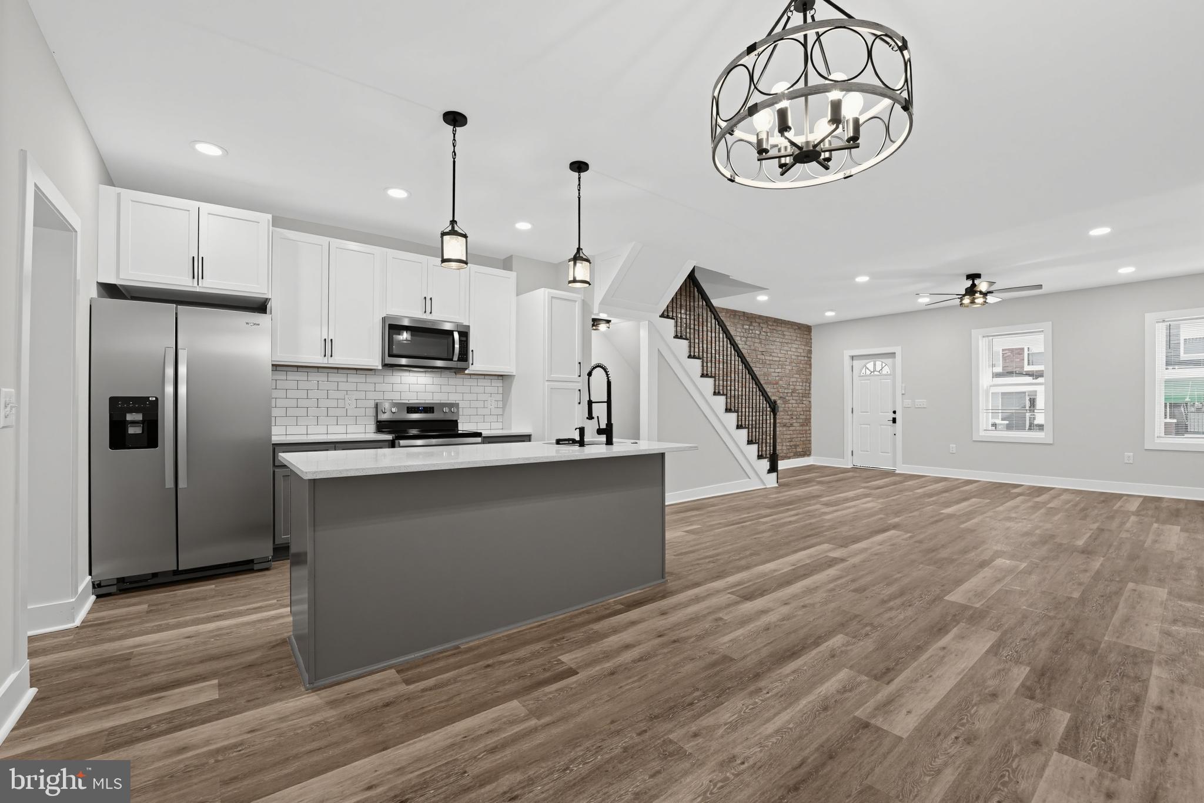
The main level presents a bright, open floor plan flooded with natural light and anchored by a striking exposed brick accent wall alongside the staircase. Seamlessly extending from the living space, the modern kitchen boasts all-new stainless steel appliances, crisp white cabinetry, a subway tile backsplash, and a grey center island. Wide-plank wood-style flooring runs throughout the main level, creating a clean and cohesive flow.
Upstairs, the primary suite serves as a relaxing oasis complete with a dedicated en suite bathroom. The home's upgraded bathrooms showcase elevated finishes, such as herringbone shower tile, natural wood vanities, and sleek matte black fixtures. The fully finished basement expands the living area and includes a convenient wet bar equipped with a built-in beverage refrigerator.
Outside, a classic covered front porch and fenced yard complement the freshly painted grey brick exterior. Located in close proximity to Coppin State University, the scenic green spaces of Gwynns Falls Leakin Park, and the West Baltimore MARC station, this property provides excellent connectivity to downtown Baltimore and local landmarks.
For maximum buyer value, the listing agent has partnered with a preferred lender offering a 4.99% interest rate for this specific property. Offered at $269,900.
Save
Ask
Tour
Hide
Share
Listing Snapshot
Price
$269,900
Days On Site
30 Days
Bedrooms
4
Inside Area (SqFt)
1,870 sqft
Total Baths
4
Full Baths
3
Partial Baths
1
Lot Size
N/A
Year Built
1924
MLS Number
MDBA2235280
Status
Active
Property Tax
$3,981
HOA/Condo/Coop Fees
N/A
Sq Ft Source
Assessor
Friends & Family
React
Comment
Invite
No Comments Yet
Did you know? You can invite friends and family to your search. They can join your search, rate and discuss listings with you.
Recent Activity
2 weeks ago
Listing updated with changes from the MLS
3 weeks ago
Status changed to Active
4 weeks ago
Listing first seen on site
General Features
Foundation
Permanent
Levels
Three Or More
Parking
On Street
Pets
Yes
Property Sub Type
Townhouse
Sewer
Private Sewer
Special Circumstances
Standard
SqFt Above
1360
SqFt Below
510
SqFt Total
2040
Style
Traditional
Water Source
Public
Zoning
R-7
Interior Features
Appliances
CooktopElectric Water HeaterDishwasherExhaust FanDisposalRefrigeratorIce MakerMicrowave
Basement
FinishedFull
Cooling
Ceiling Fan(s)OtherElectric
Flooring
CarpetVinyl
Furnished
Unfurnished
Heating
Exhaust FanNatural GasCentral
Interior
Ceiling Fan(s)
Save
Ask
Tour
Hide
Share
Exterior Features
Construction Details
Brick
Pool Features
None
Roof
Rubber
Community Features
School District
BALTIMORE CITY PUBLIC SCHOOLS
Schools
School District
BALTIMORE CITY PUBLIC SCHOOLS
Elementary School
Unknown
Middle School
Unknown
High School
Unknown
Listing courtesy of Berkshire Hathaway HomeServices PenFed Realty



Did you know? You can invite friends and family to your search. They can join your search, rate and discuss listings with you.