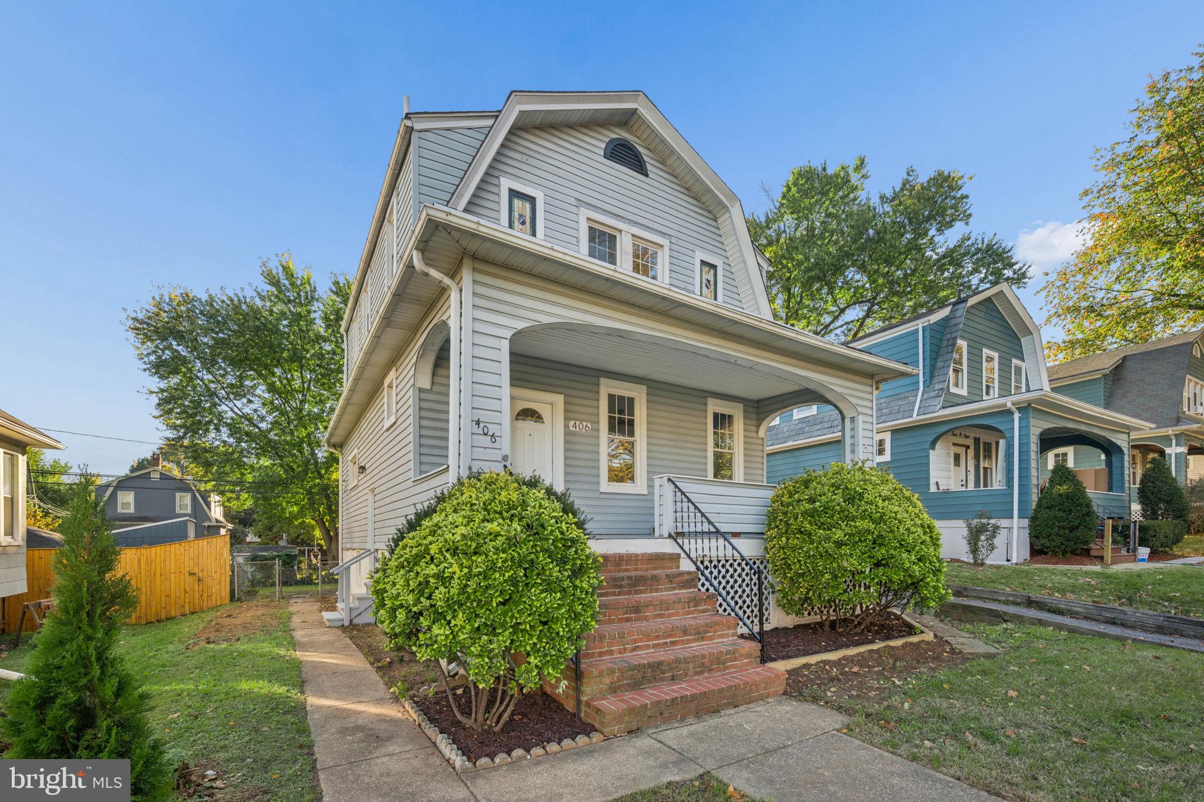
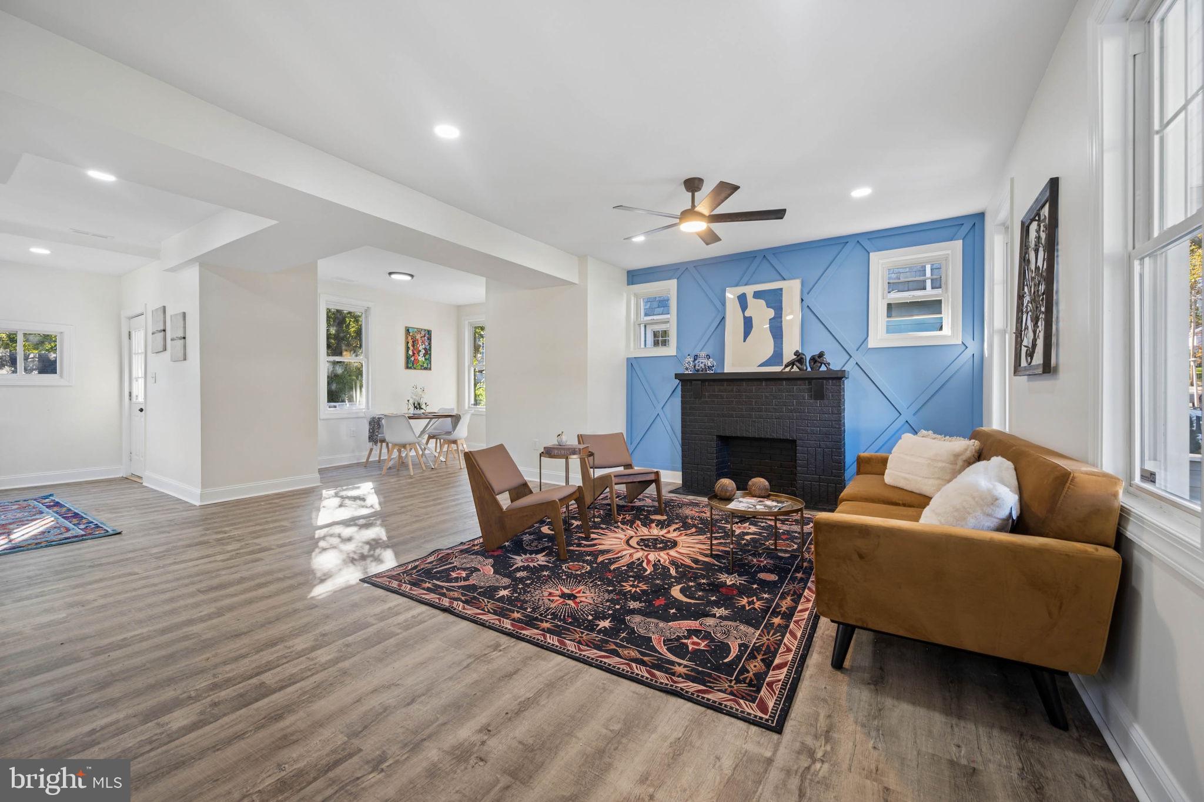
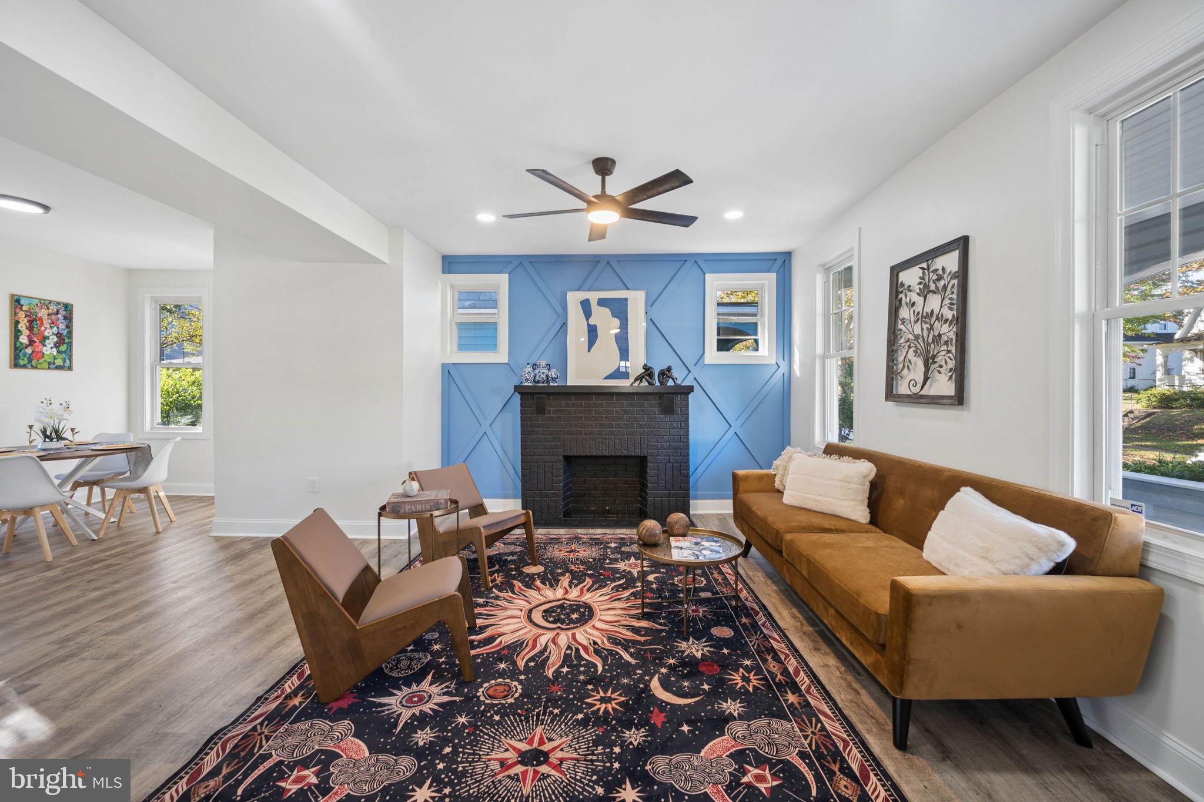
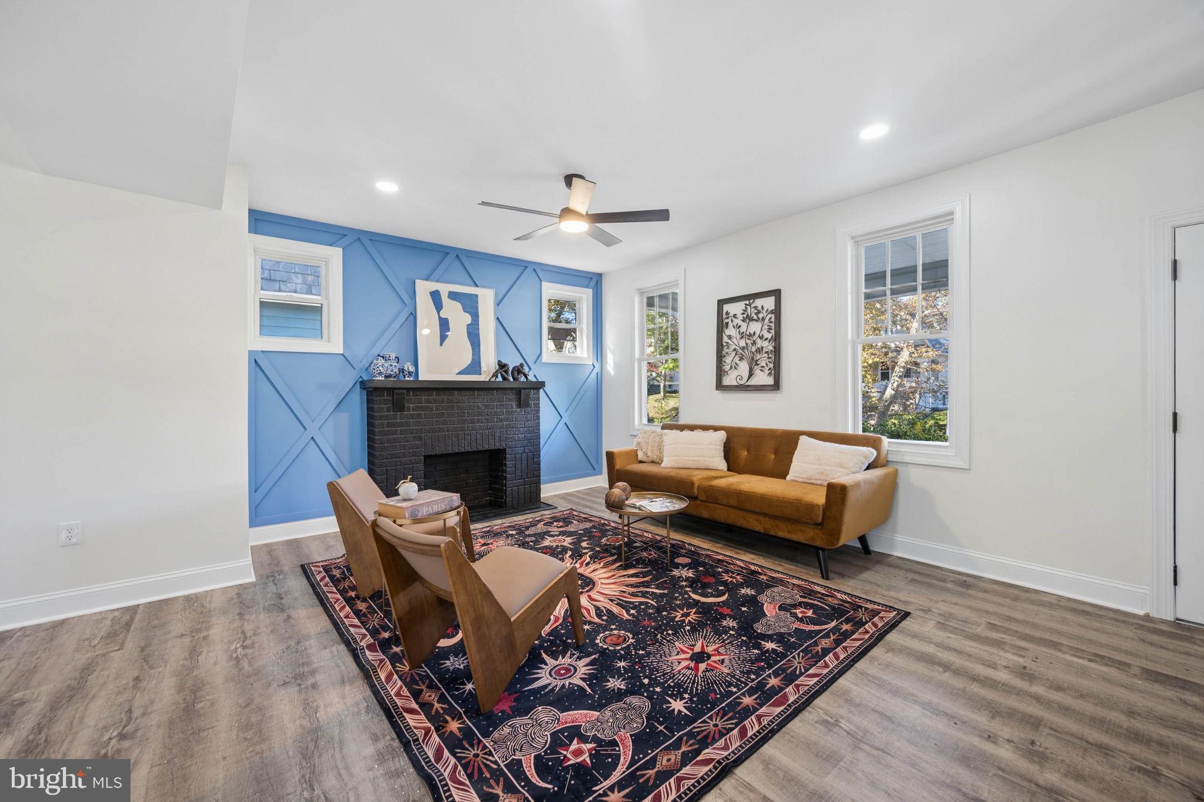
Welcome to this charming Cape Cod in the desirable Westgate neighborhood, offering four bedrooms, three full bathrooms, and a powder room. The bright main level features LVP flooring, plenty of windows, and a vibrant blue accent wall that beautifully complements the kitchen's blue backsplash. The living and dining areas offer a comfortable layout for everyday living and entertaining.
The upper level features new carpeting and a spacious bedroom with a private en-suite bathroom, creating a comfortable retreat. The fully finished lower level also features new carpeting and provides additional living space, perfect for a recreation room, home office, or guest area.
Outside, enjoy a well-maintained yard, low-maintenance vinyl siding, and a private driveway accommodating up to three vehicles. Conveniently located near local parks, shopping, restaurants, and major commuter routes, with easy access to downtown Baltimore. A wonderful combination of classic Cape Cod charm and modern touches. Come, see, and make it yours!
Save
Ask
Tour
Hide
Share
Listing Snapshot
Price
$399,990
Days On Site
18 Days
Bedrooms
4
Inside Area (SqFt)
2,000 sqft
Total Baths
4
Full Baths
3
Partial Baths
1
Lot Size
0.13 Acres
Year Built
1920
MLS Number
MDBA2235334
Status
Active
Property Tax
$4,043
HOA/Condo/Coop Fees
N/A
Sq Ft Source
Estimated
Friends & Family
React
Comment
Invite
No Comments Yet
Did you know? You can invite friends and family to your search. They can join your search, rate and discuss listings with you.
Recent Activity
11 hours ago
Listing updated with changes from the MLS
4 days ago
Status changed to Active
3 weeks ago
Listing first seen on site
General Features
Acres
0.13
Foundation
Stone
Levels
Three Or More
Parking
Driveway
Parking Spaces
3
Property Sub Type
Single Family Residence
Sewer
Public Sewer
Special Circumstances
Standard
SqFt Above
1350
SqFt Below
650
SqFt Total
2000
Style
Cape Cod
Water Source
Public
Zoning
R-3
Interior Features
Appliances
Electric Water Heater
Basement
Finished
Cooling
Central AirElectric
Heating
Natural GasForced Air
Save
Ask
Tour
Hide
Share
Exterior Features
Construction Details
Vinyl Siding
Pool Features
None
Community Features
School District
BALTIMORE CITY PUBLIC SCHOOLS
Schools
School District
BALTIMORE CITY PUBLIC SCHOOLS
Elementary School
Unknown
Middle School
Unknown
High School
Unknown
Listing courtesy of Berkshire Hathaway HomeServices Homesale Realty



Did you know? You can invite friends and family to your search. They can join your search, rate and discuss listings with you.