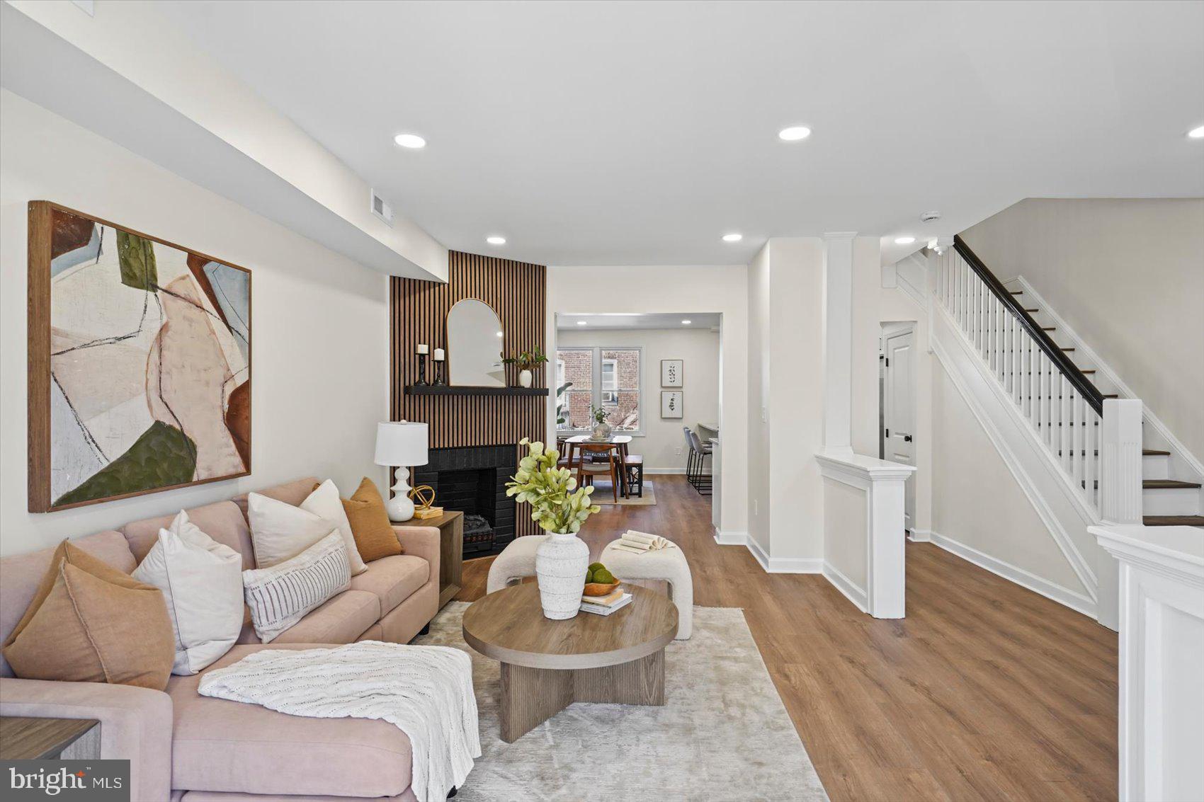
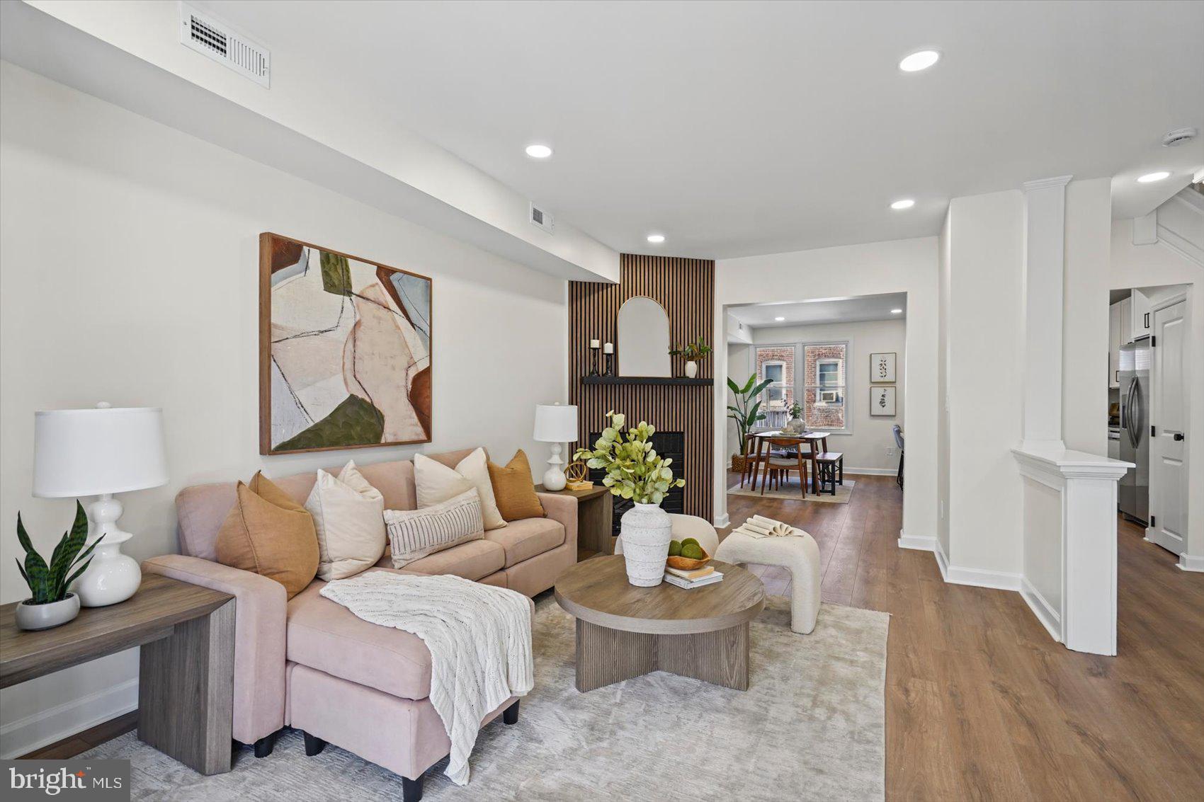
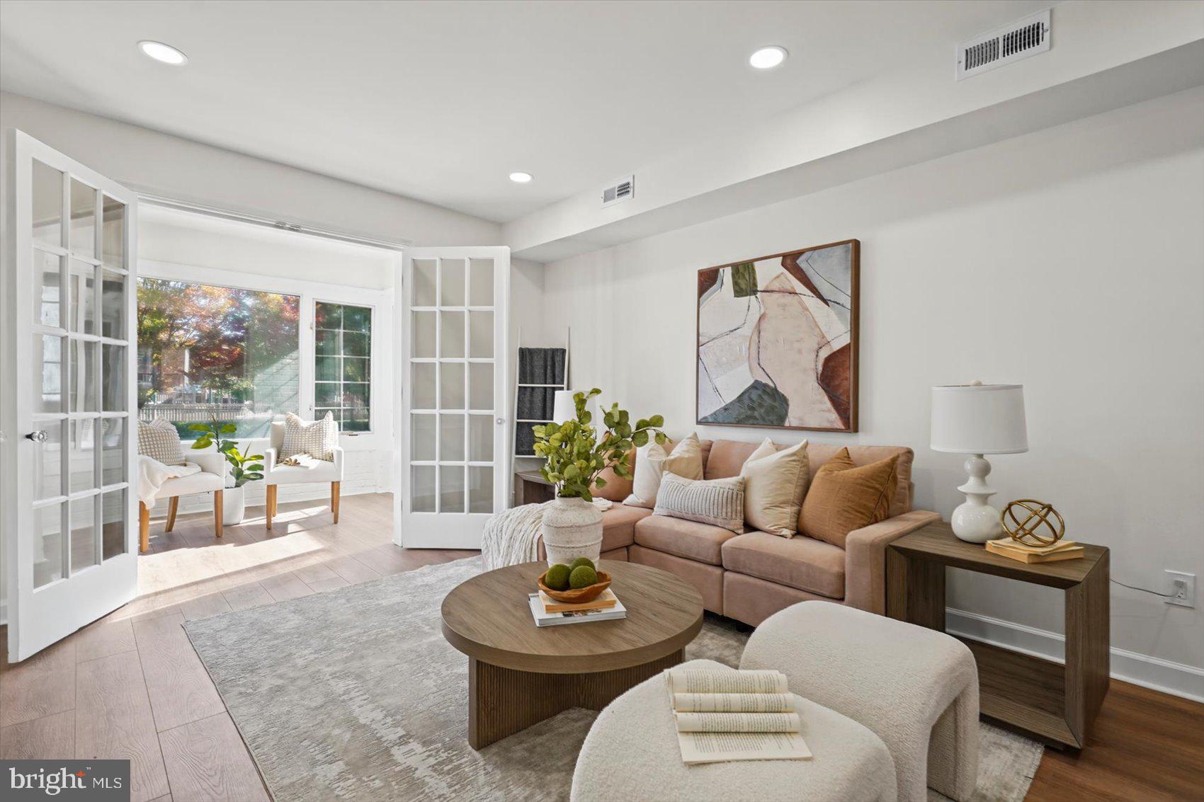
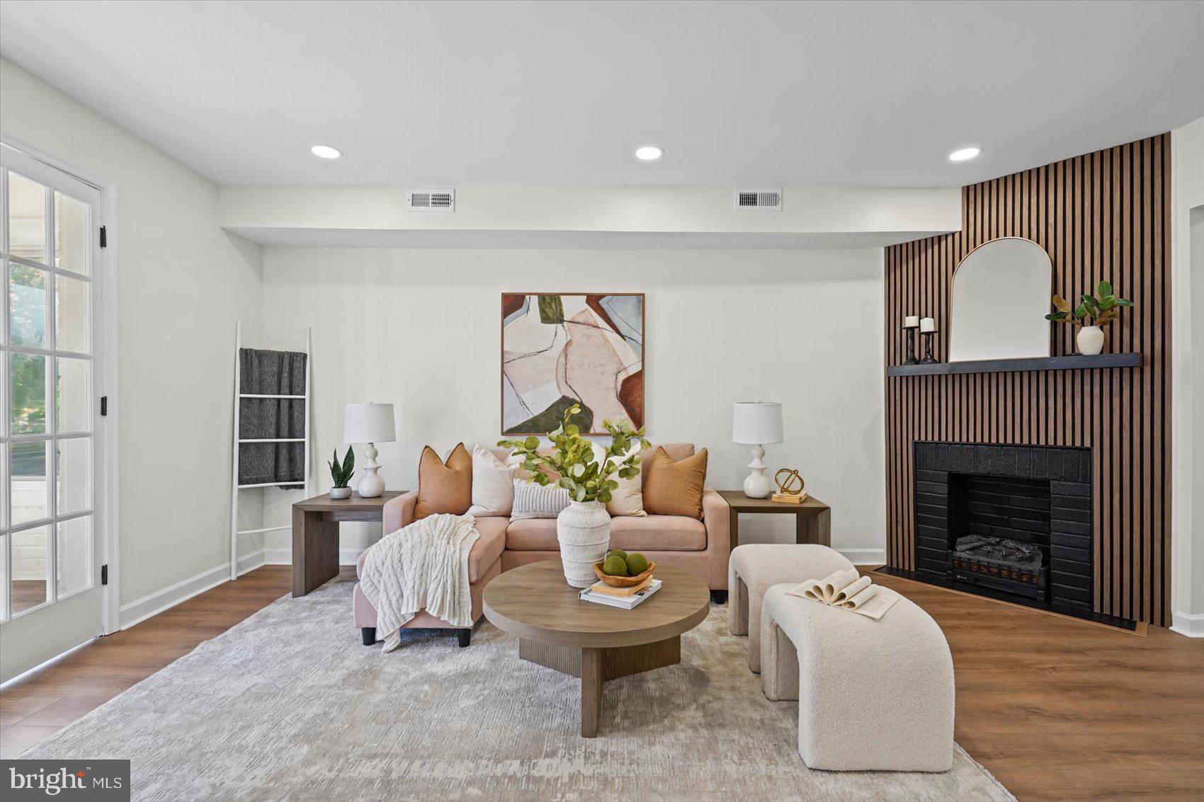
Welcome home to this stunningly renovated porch-front home, where modern updates, spacious living areas, and an abundance of natural light come together beautifully! From the moment you enter, you'll appreciate the tall ceilings, stylish finishes, and thoughtfully designed spaces throughout. The inviting front sunroom, complete with elegant French doors, makes a statement and offers the perfect spot to relax and unwind.
The gorgeous open-concept kitchen is truly the heart of the home, featuring stainless steel appliances, granite countertops, a spacious breakfast bar, and a dedicated beverage station complete with a wine refrigerator—perfect for entertaining! The adjoining dining area provides plenty of room for gatherings, while a conveniently located half bath completes the main level. Main level laundry is an added bonus.
Upstairs, the impressive primary suite is a true retreat! The beautifully renovated primary bathroom is nothing short of a dream, featuring an oversized walk-in shower with dual shower heads, a double-sink vanity, and stunning modern finishes. Generously sized additional bedrooms offer plenty of comfortable living space, while the updated hall bathroom showcases stylish, contemporary touches.
The fully finished lower level provides even more versatile living space, featuring a spacious family room perfect for movie nights, entertaining, or simply relaxing. Two additional bonus rooms offer endless possibilities, whether you need a home office, guest accommodations, workout space, or a potential fourth bedroom. Brand-new plush carpeting adds warmth and comfort throughout the lower level, which also features an additional full bathroom.
And let's not forget the convenience of off-street parking! A private parking pad located directly behind the home accommodates two vehicles, making parking a breeze.
Save
Ask
Tour
Hide
Share
Listing Snapshot
Price
$349,900
Days On Site
24 Days
Bedrooms
4
Inside Area (SqFt)
1,440 sqft
Total Baths
4
Full Baths
3
Partial Baths
1
Lot Size
N/A
Year Built
1924
MLS Number
MDBA2235378
Status
Pending
Property Tax
$3,310
HOA/Condo/Coop Fees
N/A
Sq Ft Source
Assessor
Friends & Family
React
Comment
Invite
No Comments Yet
Did you know? You can invite friends and family to your search. They can join your search, rate and discuss listings with you.
Recent Activity
a week ago
Status changed to Pending
a week ago
Listing updated with changes from the MLS
3 weeks ago
Listing first seen on site
General Features
Foundation
Other
Levels
Three Or More
Parking
Off StreetPrivate
Parking Spaces
2
Property Sub Type
Townhouse
Sewer
Septic Tank
Special Circumstances
Standard
SqFt Above
1440
SqFt Total
2215
Style
Traditional
Water Source
Public
Zoning
R-7
Interior Features
Appliances
Gas RangeGas OvenElectric Water HeaterDishwasherDisposalIce MakerRefrigeratorStainless Steel Appliance(s)Water HeaterMicrowave
Basement
Finished
Cooling
Central AirCeiling Fan(s)Electric
Fireplace
Yes
Fireplace Features
Electric
Fireplaces
1
Flooring
CarpetCeramic TileVinyl
Heating
ElectricCentral
Interior
Ceiling Fan(s)Kitchen IslandRecessed Lighting
Laundry Features
Washer HookupMain Level
Bathroom 2
Bathroom 3
Bedroom 2
Bedroom 3
Bedroom 4
Bonus Room
Dining Room
Level - Main
Family Room
Half Bath
Level - Main
Kitchen
Level - MainFeatures - Breakfast Bar
Living Room
Level - Main
Primary Bathroom
Primary Bedroom
Features - Ceiling Fan(s)
Sun/Florida Room
Level - Main
Save
Ask
Tour
Hide
Share
Exterior Features
Construction Details
Brick
Pool Features
None
Roof
Shingle
Community Features
School District
BALTIMORE CITY PUBLIC SCHOOLS
Schools
School District
BALTIMORE CITY PUBLIC SCHOOLS
Elementary School
Unknown
Middle School
Unknown
High School
Unknown
Listing courtesy of Berkshire Hathaway HomeServices Homesale Realty



Did you know? You can invite friends and family to your search. They can join your search, rate and discuss listings with you.