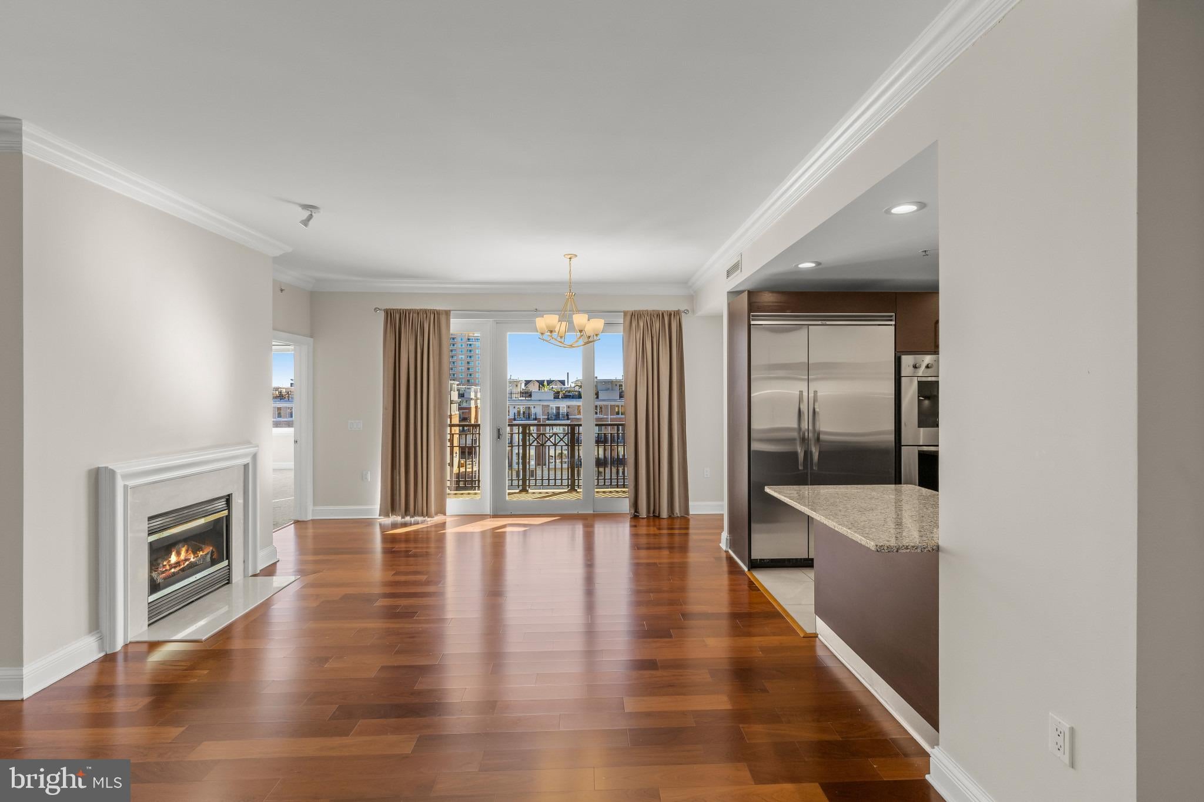
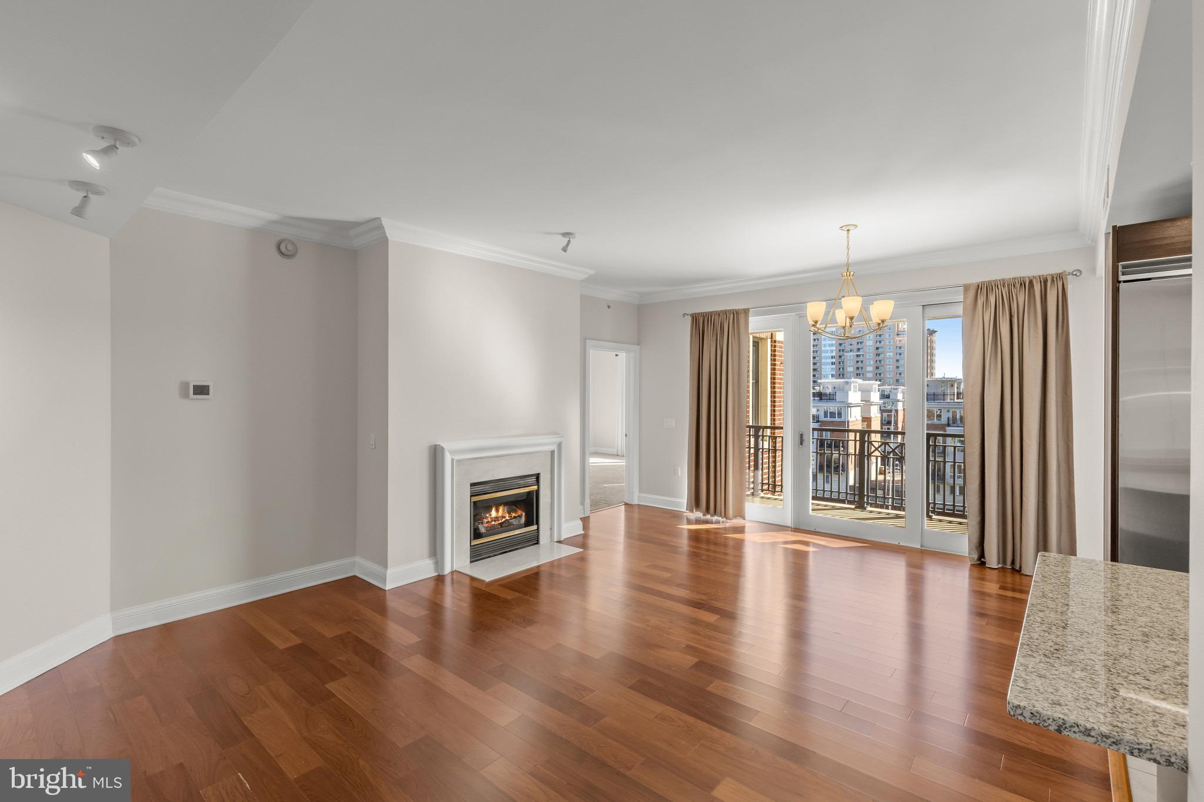
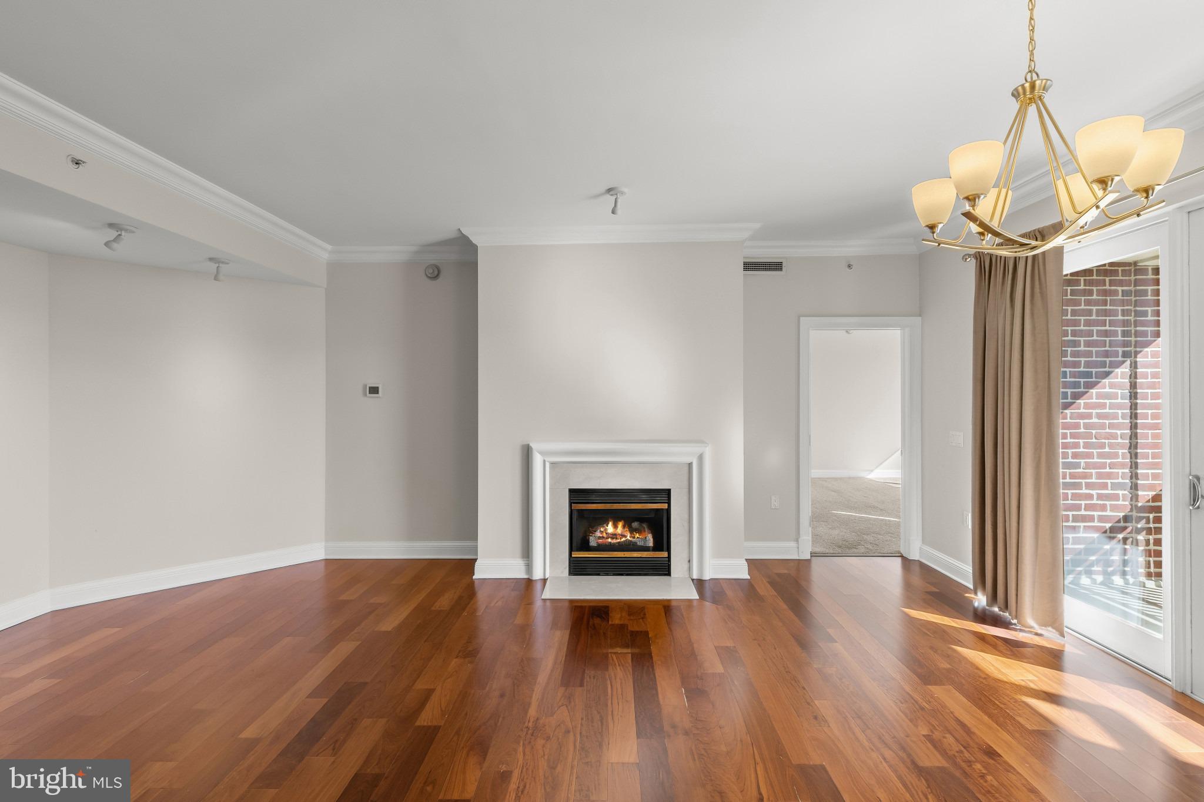
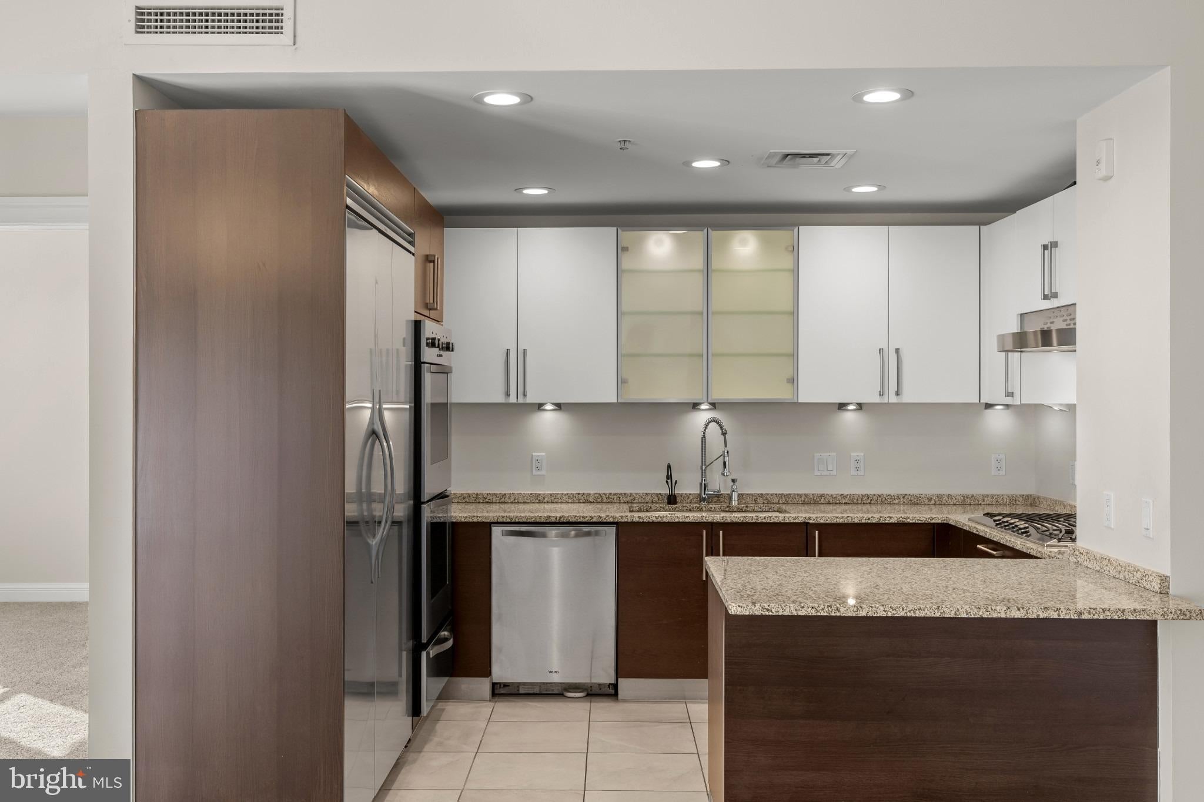
Refined waterfront living awaits in this beautifully appointed two bedroom, two bath residence at The Ritz-Carlton Residences, featuring views of The Ritz-Carlton Marina and gorgeous harbor views from every room. A semi-private elevator opens directly into your private vestibule, offering an exceptional sense of privacy and exclusivity. Inside, designer hardwood floors, a gourmet kitchen featuring Viking stainless steel appliances, and a spacious primary suite with a spa-inspired bath combine timeless elegance with modern comfort. Residents enjoy an unparalleled collection of five-star amenities and services, including 24-hour concierge and security, valet parking, an indoor heated saltwater pool, a state-of-the-art fitness center with a dedicated movement studio, a private theater, residents' lounge, boardroom, clubroom, six guest suites, and beautifully manicured private gardens. Ideally situated along Baltimore's waterfront promenade, The Ritz-Carlton Residences offers an exceptional blend of luxury, privacy, and convenience in one of the city's most prestigious waterfront communities. Virtual staging used on main photo.
Save
Ask
Tour
Hide
Share
Listing Snapshot
Price
$599,000
Days On Site
23 Days
Bedrooms
2
Inside Area (SqFt)
1,652 sqft
Total Baths
2
Full Baths
2
Partial Baths
N/A
Lot Size
N/A
Year Built
2007
MLS Number
MDBA2235672
Status
Active
Property Tax
$10,915
HOA/Condo/Coop Fees
$2,103.72 monthly
Sq Ft Source
Assessor
Friends & Family
React
Comment
Invite
No Comments Yet
Did you know? You can invite friends and family to your search. They can join your search, rate and discuss listings with you.
Recent Activity
2 weeks ago
Listing updated with changes from the MLS
2 weeks ago
Status changed to Active
3 weeks ago
Listing first seen on site
General Features
Attached Garage
Yes
Garage
Yes
Garage Spaces
2
Levels
One
Parking
SecuredGarageBasementAttached
Parking Spaces
2
Pets
Breed RestrictionsCats OKDogs OKYes
Property Sub Type
Condominium
Security
24 Hour Security
Sewer
Public Sewer
Special Circumstances
Standard
SqFt Above
1652
SqFt Total
1652
Style
TraditionalTransitional
Water Source
Public
Zoning
C-2*
Interior Features
Appliances
Gas Water Heater
Cooling
Central AirElectric
Fireplace
Yes
Fireplace Features
Gas
Fireplaces
1
Flooring
CarpetWoodHardwoodCeramic Tile
Furnished
Unfurnished
Heating
Natural GasForced Air
Interior
ElevatorBarCrown Molding
Laundry Features
Laundry RoomWasher Hookup
Main Level Bedrooms
2
Bathroom 2
Level - Main
Bedroom 2
Level - Main
Dining Room
Level - Main
Foyer
Level - Main
Kitchen
Level - Main
Laundry
Level - Main
Living Room
Level - Main
Primary Bathroom
Level - Main
Primary Bedroom
Level - Main
Save
Ask
Tour
Hide
Share
Exterior Features
Construction Details
Brick
Exterior
Balcony
Frontage
Waterfront
Lot Features
Waterfront
Pool Features
Community
View
Water
Waterfront
Yes
Waterfront Features
River Front
Waterview
Water
Community Features
Accessibility Features
Therapeutic WhirlpoolAccessible Elevator Installed



Did you know? You can invite friends and family to your search. They can join your search, rate and discuss listings with you.