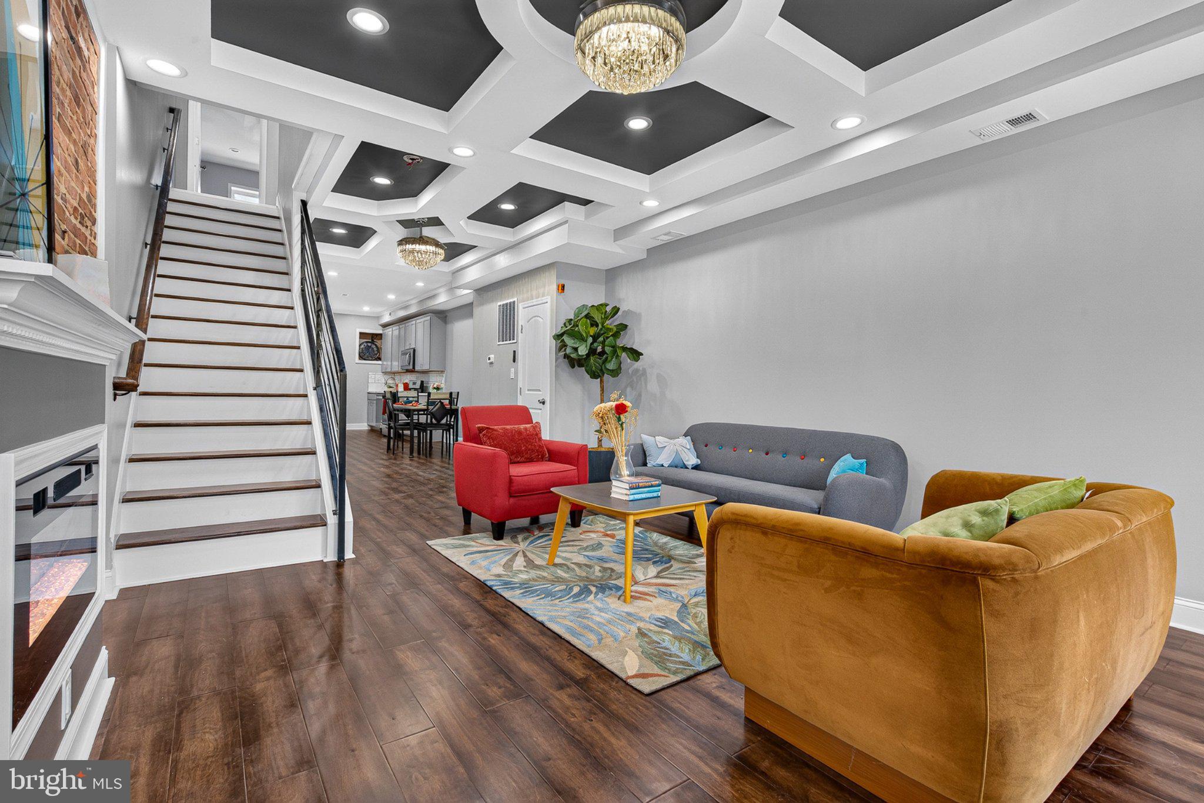
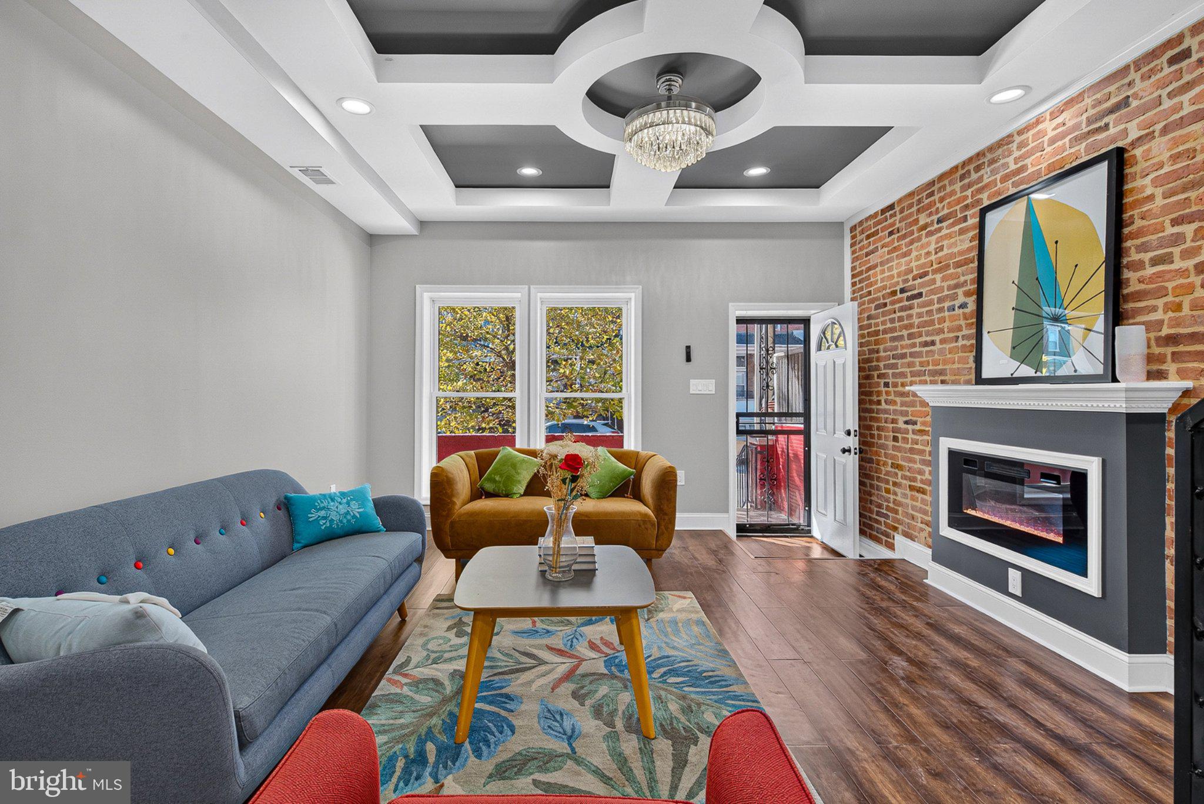
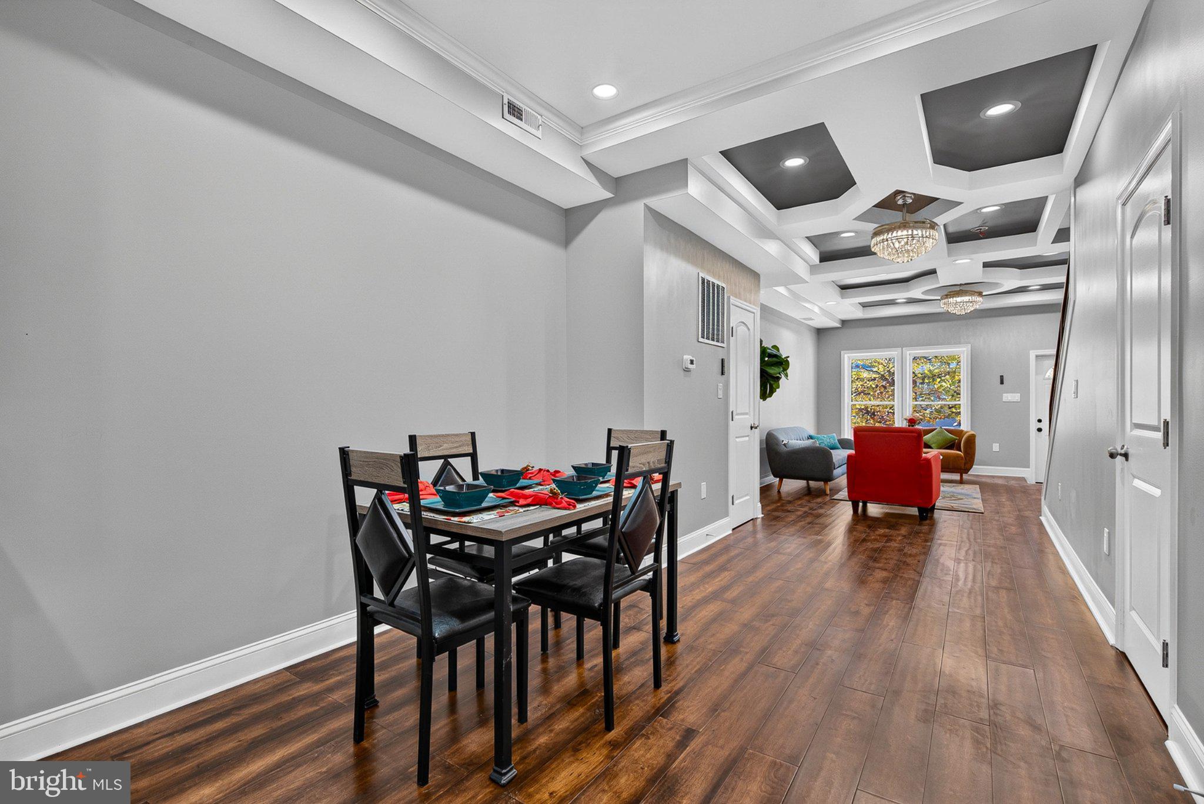
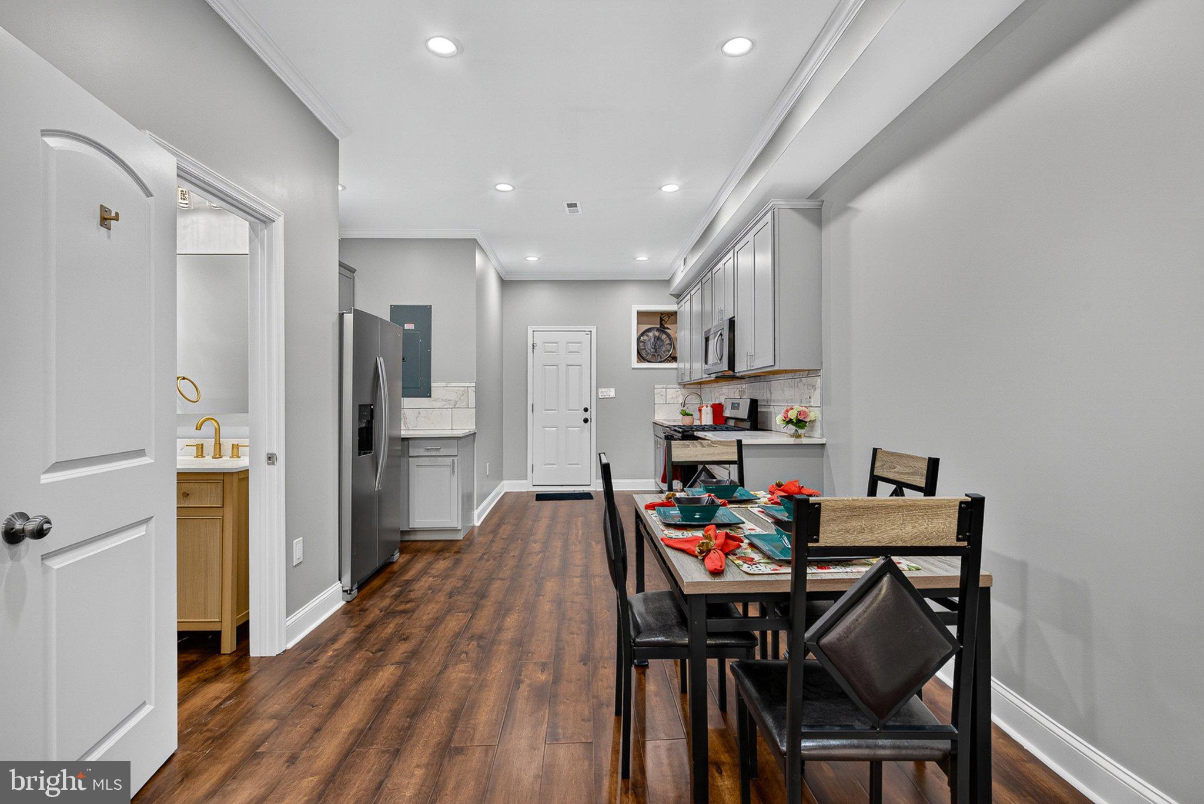
Welcome to 1656 E 25th St, Baltimore, MD 21213—a fully renovated townhouse offering 3 bedrooms and 3.5 bathrooms, where every bedroom enjoys its own private en-suite bath. The open-concept main level showcases rich espresso-toned wood flooring, recessed LED lighting, and an elaborate coffered ceiling with dark accent trim and crystal chandeliers. An exposed brick accent wall centers the living room around a dark grey mantel with an integrated modern electric fireplace insert. The main level includes a half bath featuring a light oak fluted vanity with brushed gold hardware, leading into a gourmet kitchen outfitted with light grey shaker cabinetry, white marble-look quartz countertops, a matching tile backsplash, gas range, and stainless steel appliances. Upstairs, the expansive bedrooms feature rich wood flooring, recessed lighting, dynamic ceiling fans, double-door closets, and an electric fireplace mantel. Each upper bedroom is paired with a luxurious en-suite bathroom boasting custom marble-look porcelain tile surrounds, black-framed glass sliding shower enclosures, matte black hardware, and a freestanding soaking tub set over river rock tile flooring. The fully finished lower level provides flexible space ideal for a home office, recreation room, or additional bedroom suite, complete with tiled flooring, a full en-suite bathroom with custom shower tile, and a dedicated laundry area equipped with a washer and dryer. Outside, the property features a upper rear deck and a fully fenced lower concrete patio providing private outdoor space and secure off-street parking access. Schedule your showing today!
Save
Ask
Tour
Hide
Share
Listing Snapshot
Price
$249,888
Days On Site
3 Days
Bedrooms
3
Inside Area (SqFt)
1,250 sqft
Total Baths
4
Full Baths
3
Partial Baths
1
Lot Size
0.02 Acres
Year Built
1920
MLS Number
MDBA2235674
Status
Active
Property Tax
$456
HOA/Condo/Coop Fees
N/A
Sq Ft Source
Estimated
Friends & Family
React
Invite
Recent Activity
3 days ago
Listing first seen on site
3 days ago
Listing updated with changes from the MLS
General Features
Acres
0.02
Foundation
Concrete Perimeter
Levels
Two
Parking
Off Street
Property Sub Type
Townhouse
Sewer
Public Sewer
Special Circumstances
Standard
SqFt Above
1250
SqFt Total
1298
Style
Traditional
Water Source
Public
Zoning
R-8
Interior Features
Appliances
Electric RangeElectric OvenElectric Water HeaterDishwasherMicrowaveStainless Steel Appliance(s)WasherDryer