Welcome home to The James. Now under new ownership and management, our community blends modern luxury with the timeless charm of Mount Vernon.
Enjoy a Special Move-In Offer! Receive 50% off one full month of rent with a 12-month lease or maximize your savings with 50% off two months' rent when you sign a 13-month lease!
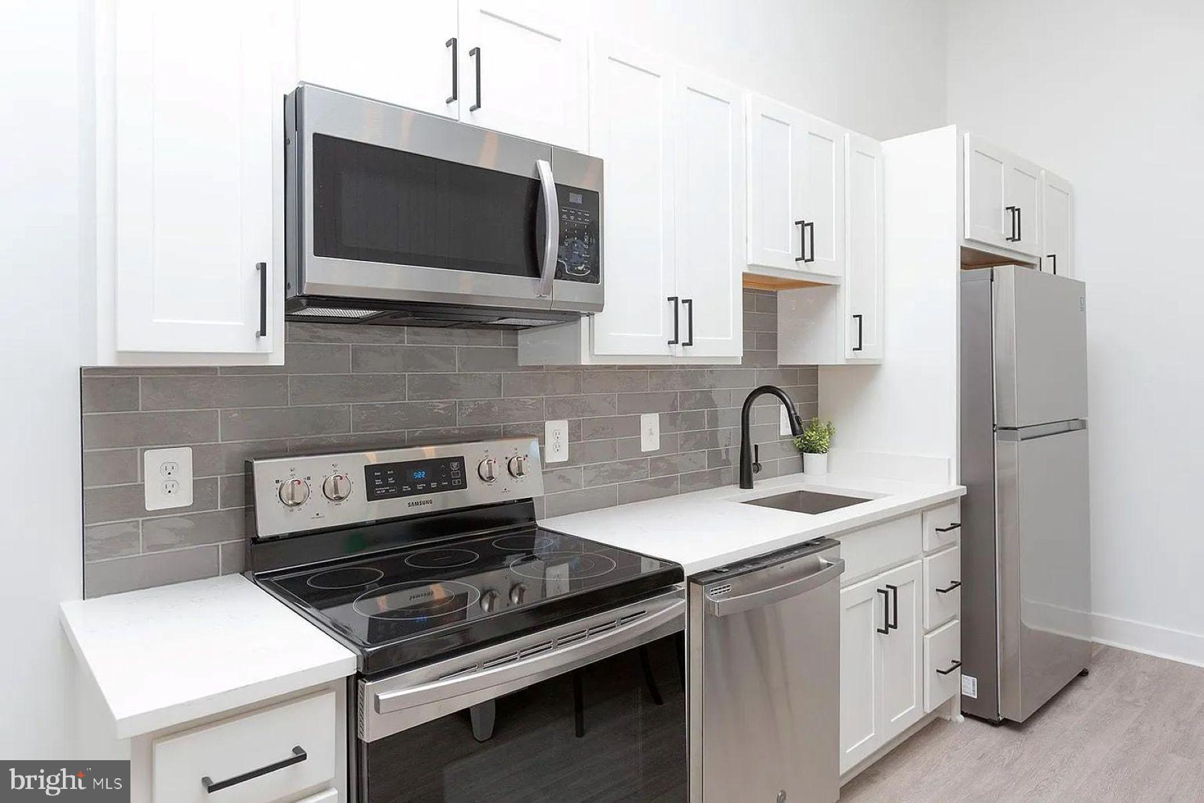
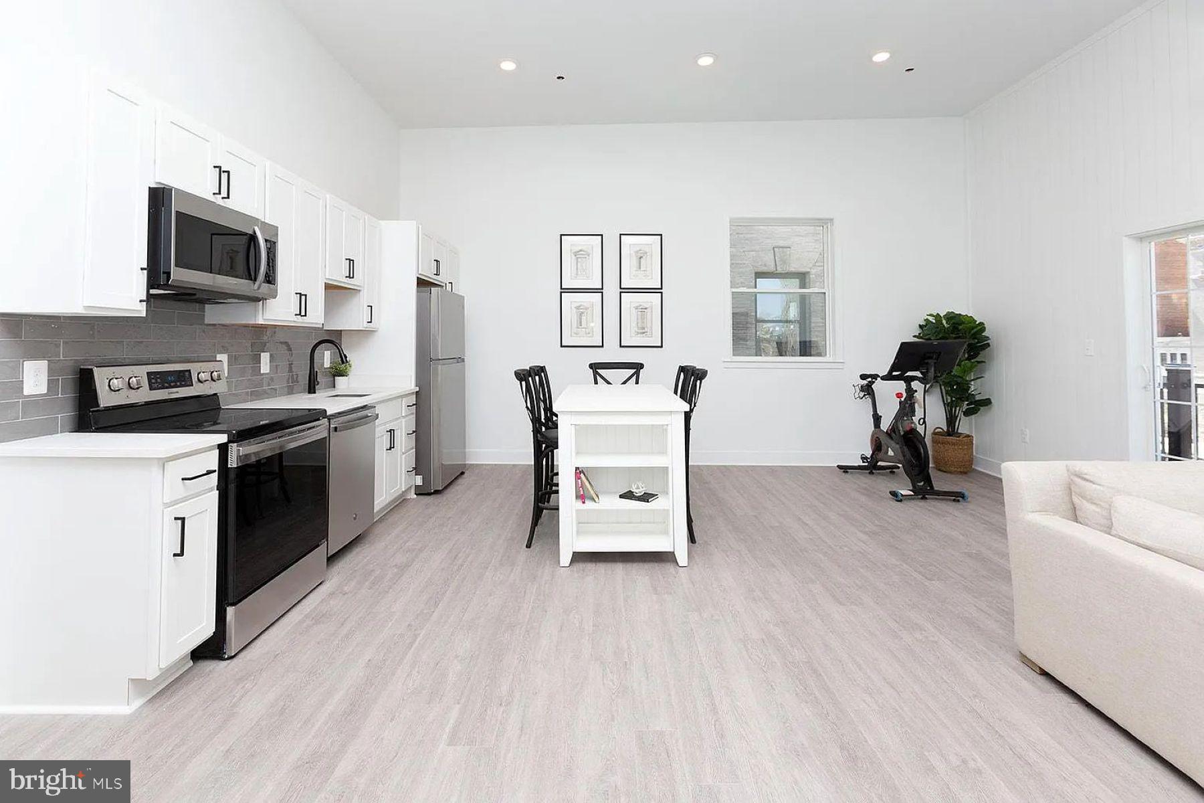
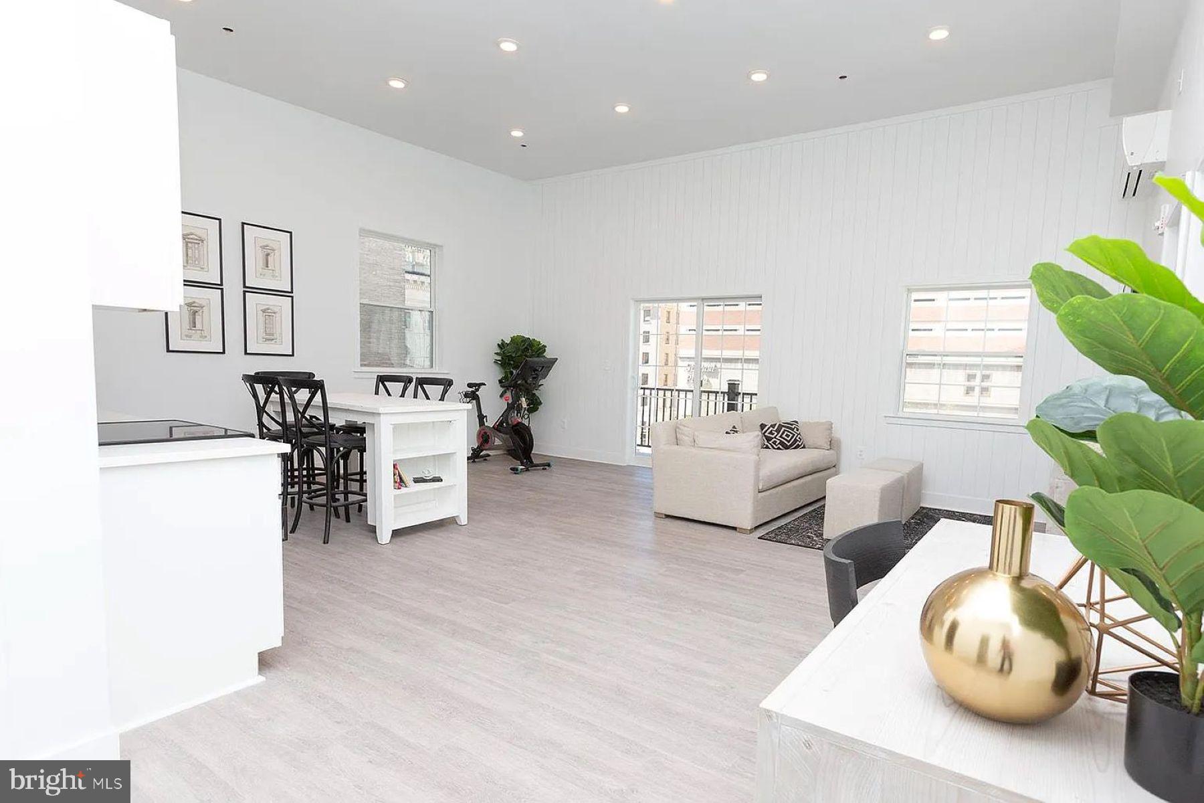
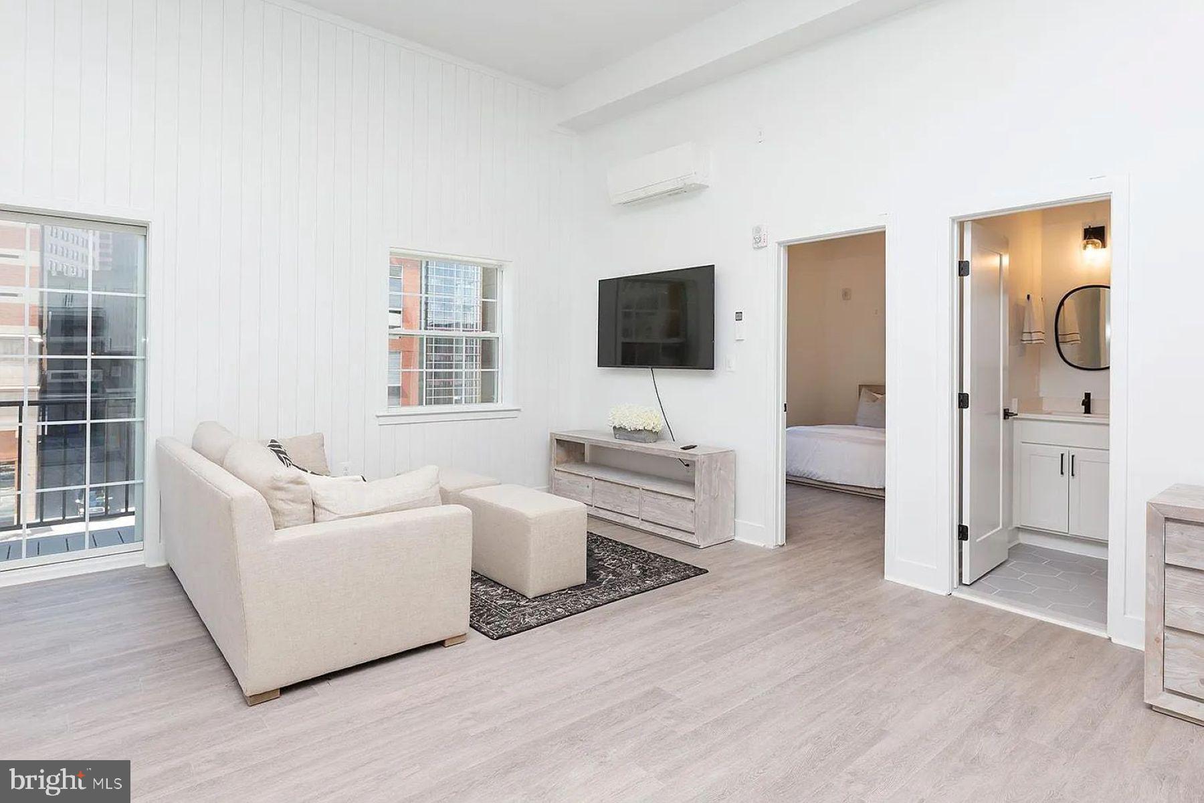
Inside your apartment, you’ll find open floor plans, soaring ceilings, abundant natural light, and elevated finishes—from quartz countertops and stainless‑steel appliances to custom walk‑in closets and engineered hardwood flooring.
Step outside and enjoy the best of city living: Baltimore Penn Station, top dining, cultural landmarks, green spaces, and the Johns Hopkins campus are all just moments away, creating a vibrant and convenient lifestyle. Your next chapter begins at The James, where your dream home awaits.
Save
Ask
Tour
Hide
Share
Listing Snapshot
Price
$1,600
Days On Site
21 Days
Bedrooms
1
Inside Area (SqFt)
408 sqft
Total Baths
1
Full Baths
1
Partial Baths
N/A
Lot Size
0.09 Acres
Year Built
1900
MLS Number
MDBA2235868
Status
Active
Property Tax
N/A
HOA/Condo/Coop Fees
N/A
Sq Ft Source
Estimated
Friends & Family
React
Comment
Invite
No Comments Yet
Did you know? You can invite friends and family to your search. They can join your search, rate and discuss listings with you.
Recent Activity
2 weeks ago
Listing updated with changes from the MLS
3 weeks ago
Listing first seen on site
General Features
Acres
0.09
Available on
2026-10-30
Cross Street
East Lexington Street
Levels
Three Or More
Number Of Stories
5
Parking
On Street
Pets
Cats OKDogs OKYes
Property Sub Type
Condominium
Security
Smoke Detector(s)
Sewer
Septic Tank
SqFt Above
408
SqFt Total
4048
Style
Unit/Flat
Utilities
Cable AvailablePhone AvailableWater AvailableElectricity Available
Water Source
Public
Zoning
C-5DC
Interior Features
Appliances
CooktopElectric Water HeaterWasherDishwasherDisposalDryerRefrigeratorStainless Steel Appliance(s)Microwave
Cooling
DuctlessElectric
Flooring
Wood
Furnished
Unfurnished
Heating
ElectricOther
Interior
High CeilingsOpen Floorplan
Laundry Features
Washer Hookup
Main Level Bedrooms
1
Save
Ask
Tour
Hide
Share
Exterior Features
Construction Details
Frame
Pool Features
None
View
City
Waterview
City
Community Features
Accessibility Features
Accessible Elevator Installed
School District
BALTIMORE CITY PUBLIC SCHOOLS
Schools
School District
BALTIMORE CITY PUBLIC SCHOOLS
Elementary School
CITY SPRINGS ELEMENTARY-MIDDLE SCHOOL
Middle School
Unknown
High School
BALTIMORE SCHOOL FOR THE ARTS
Listing courtesy of Monument Sotheby's International Realty



Did you know? You can invite friends and family to your search. They can join your search, rate and discuss listings with you.