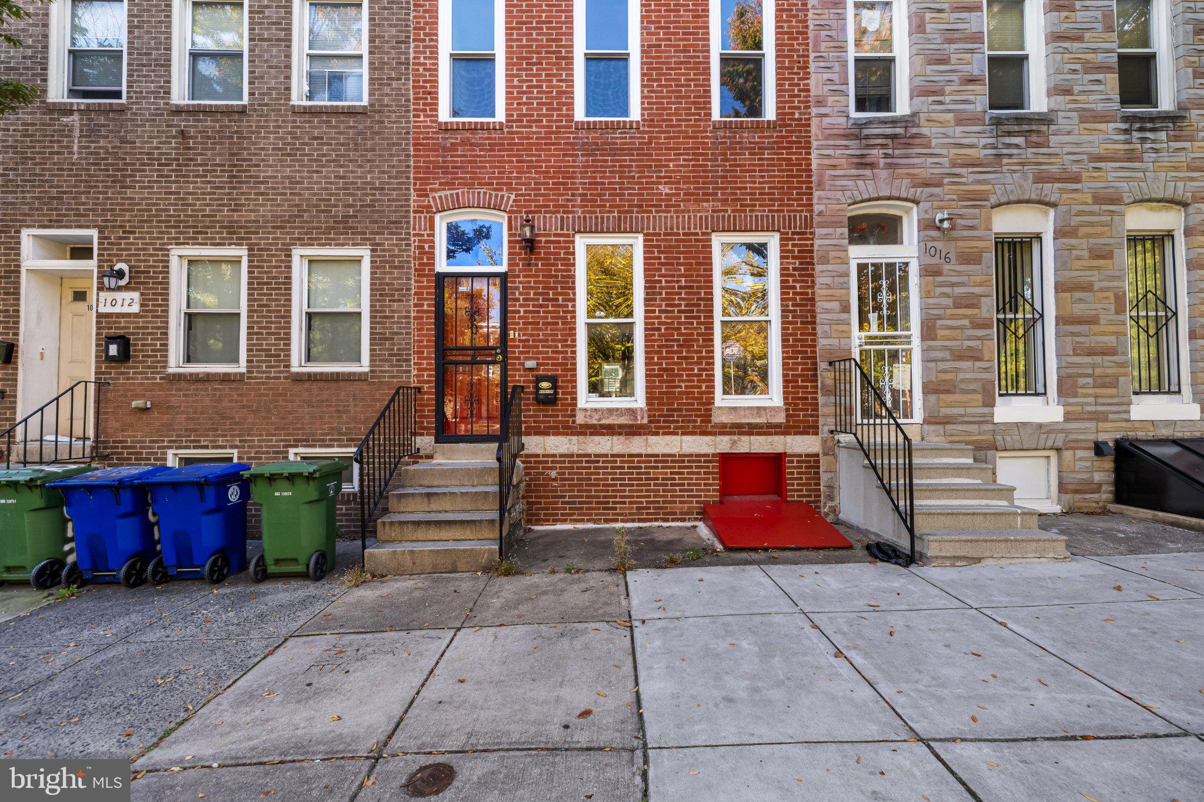
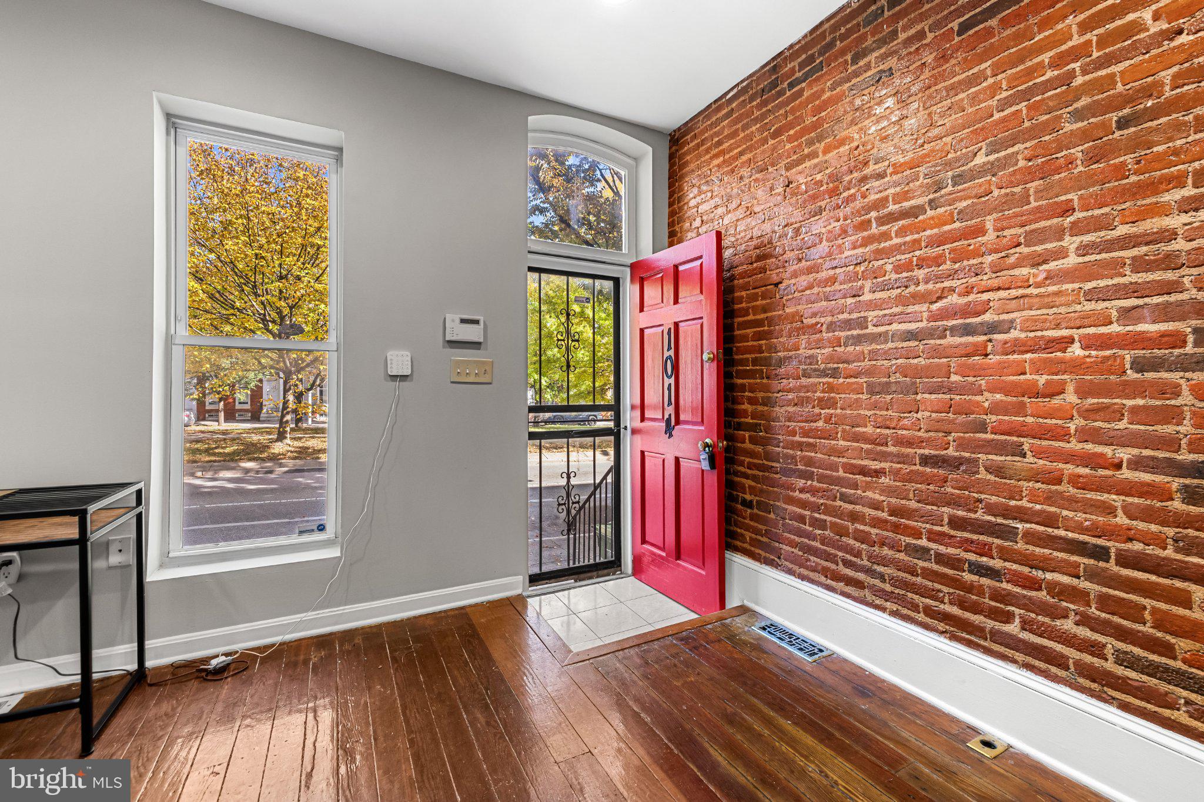
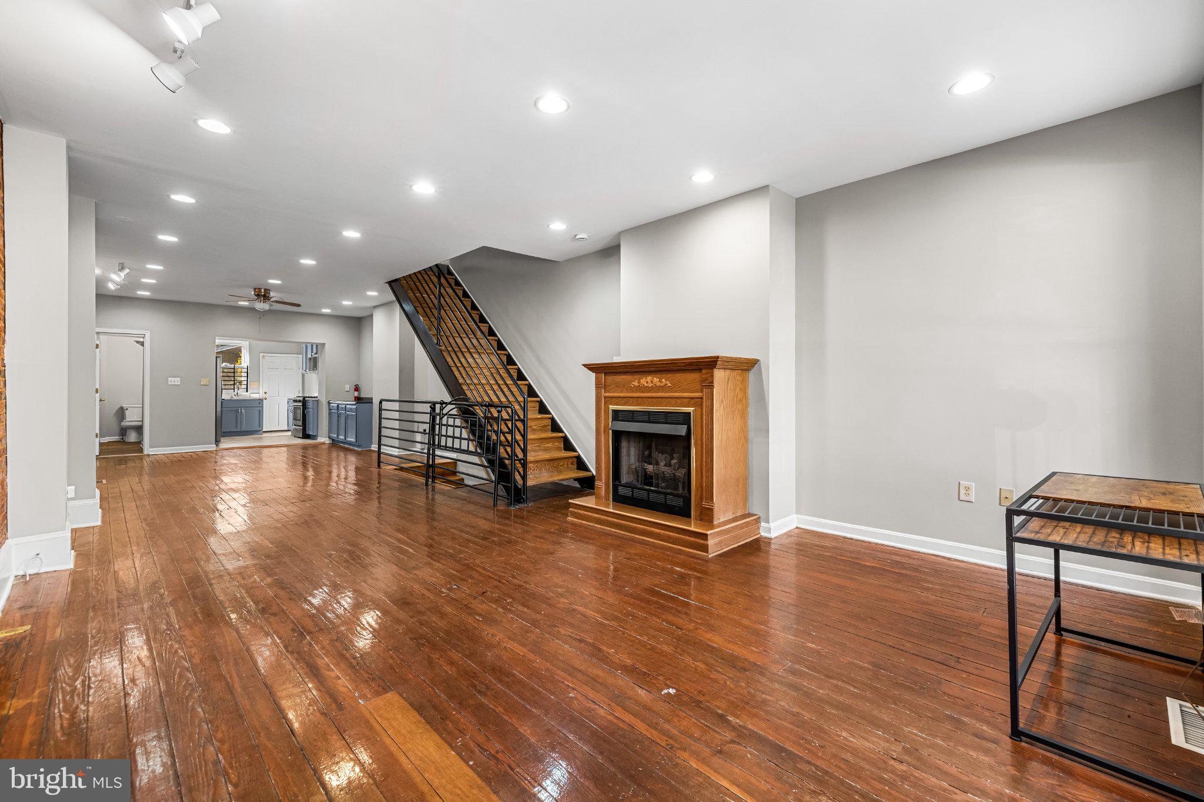
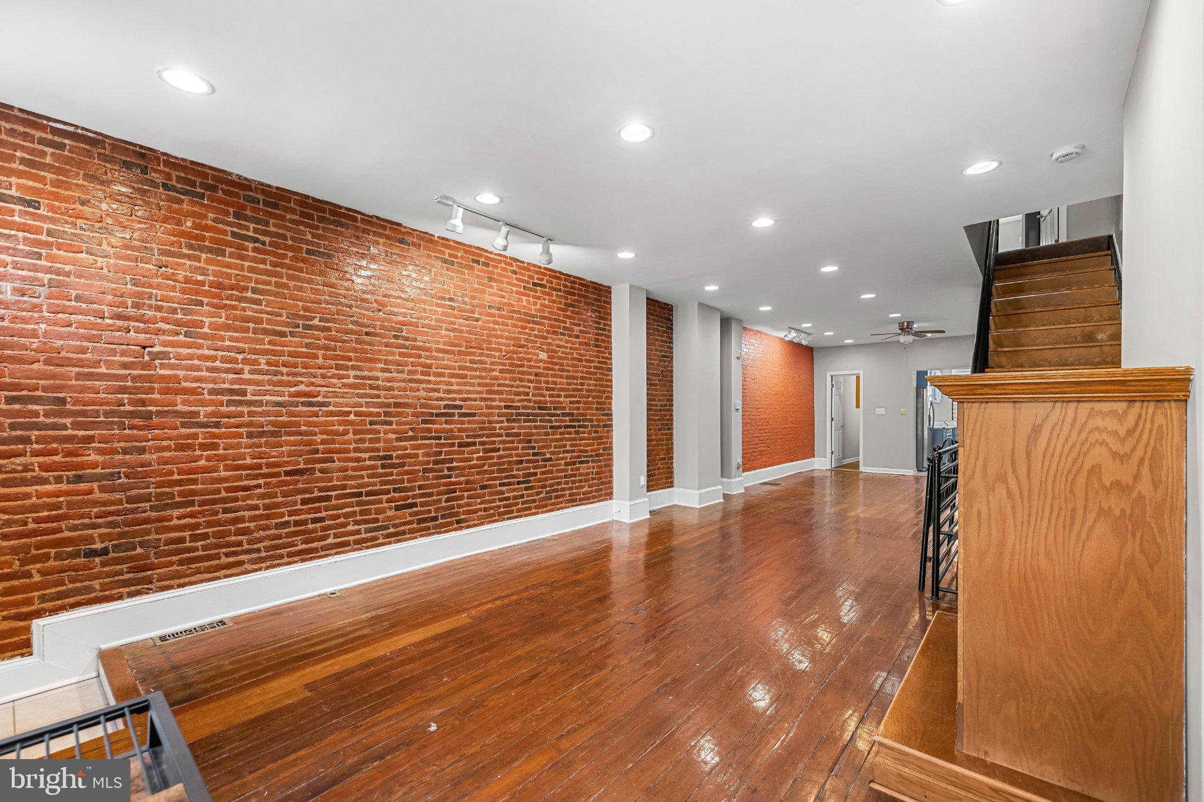
Well maintained and spacious townhome just blocks from Johns Hopkins Hospital and convenient access to downtown Baltimore and all the restaurants, nightlife, and local shopping. This charming 3Bedroom/2.5 Bath home with a rear parking pad has so much to offer; gleaming hardwoods, exposed brick walls, recessed lighting, and a beautiful modern and sleek kitchen that you've been looking for! The kitchen features updated cabinetry, granite counter tops, and stainless-steel appliances. The first floor has tons of natural light and provides a great open layout for daily living or entertaining – with convenient first floor powder room. As you make your way to the second floor you will find a massive primary suite, fully carpeted with its own en suite primary bath with walk in shower and a separate tub. As you pass through the primary bath you come to a bonus area that would be great for a home office, walk-in closet, or a workout space. On the 3rd floor there are two additional bedrooms that are generously sized and share access to the hall bath with an updated vanity and a shower/tub combo. Additionally, the basement provides ample storage and access to clothes washer and dryer. All applicants over the age of 18 must complete RentSpree rental application, Credit/Background Check, $50 per person, non-refundable. Come see what this home has to offer!
Save
Ask
Tour
Hide
Share
Listing Snapshot
Price
$2,600
Days On Site
19 Days
Bedrooms
3
Inside Area (SqFt)
1,800 sqft
Total Baths
3
Full Baths
2
Partial Baths
1
Lot Size
N/A
Year Built
1920
MLS Number
MDBA2235872
Status
Active
Property Tax
N/A
HOA/Condo/Coop Fees
N/A
Sq Ft Source
Estimated
Friends & Family
React
Comment
Invite
No Comments Yet
Did you know? You can invite friends and family to your search. They can join your search, rate and discuss listings with you.
Recent Activity
2 weeks ago
Listing updated with changes from the MLS
3 weeks ago
Status changed to Active
3 weeks ago
Listing first seen on site
General Features
Available on
2026-10-28
Foundation
Brick/MortarConcrete Perimeter
Levels
Three Or More
Parking
Off Street
Pets
No
Property Sub Type
Townhouse
Sewer
Public Sewer
SqFt Above
1800
SqFt Total
1954
Style
Traditional
Water Source
Public
Zoning
R-8
Interior Features
Appliances
CooktopGas Water HeaterRefrigeratorDryerWasher
Basement
Interior Entry
Cooling
Central AirCeiling Fan(s)Electric
Fireplace
Yes
Fireplaces
1
Flooring
CarpetHardwoodWood
Furnished
Unfurnished
Heating
ElectricNatural GasCentral
Interior
Ceiling Fan(s)
Laundry Features
In Basement
Main Level Bedrooms
3
Save
Ask
Tour
Hide
Share
Exterior Features
Construction Details
Brick
Exterior
Lighting
Pool Features
None
Community Features
Community Features
SidewalksStreet Lights
School District
BALTIMORE CITY PUBLIC SCHOOLS
Schools
School District
BALTIMORE CITY PUBLIC SCHOOLS
Elementary School
Unknown
Middle School
Unknown
High School
Unknown
Listing courtesy of Berkshire Hathaway HomeServices Homesale Realty



Did you know? You can invite friends and family to your search. They can join your search, rate and discuss listings with you.