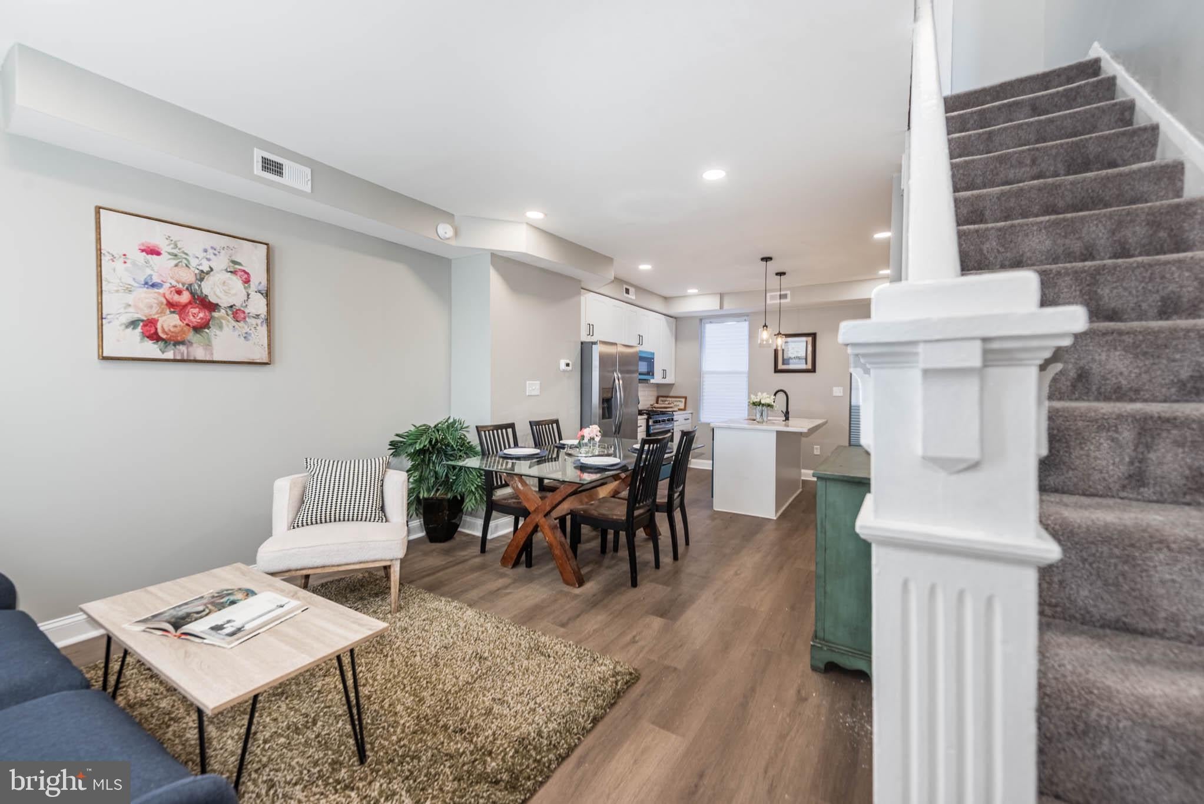
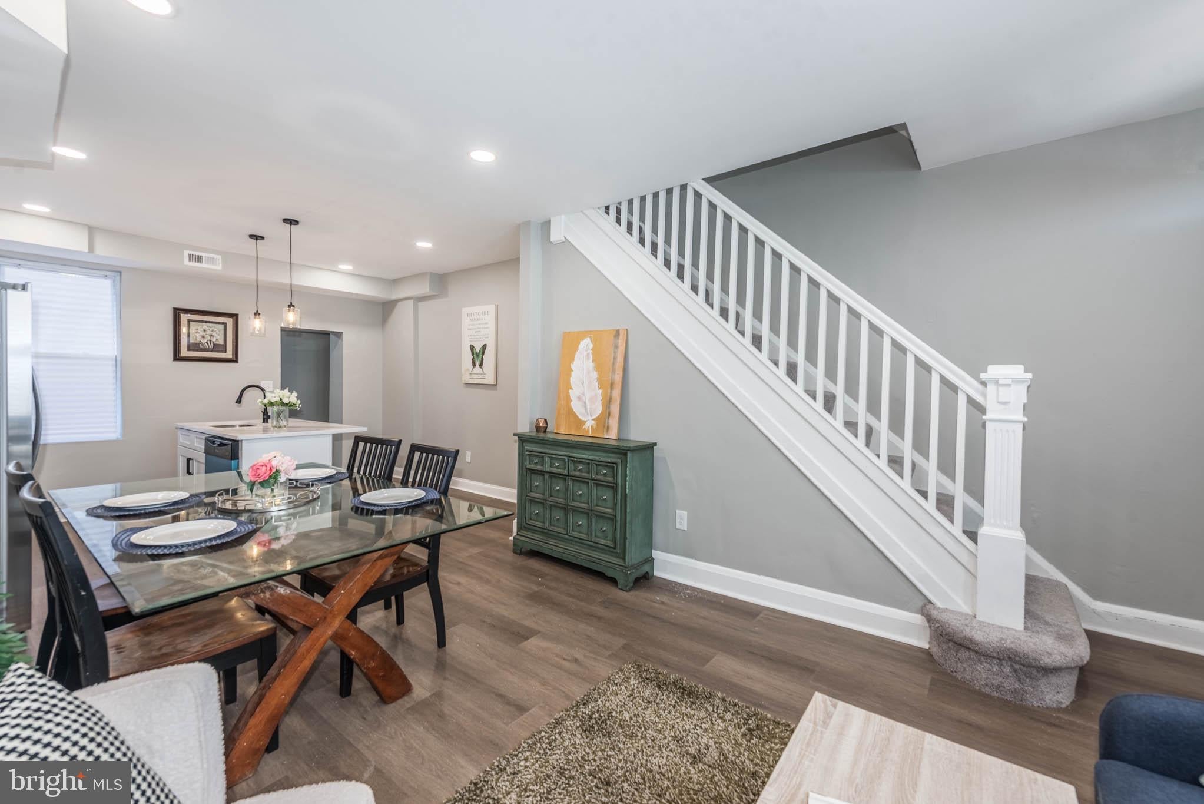
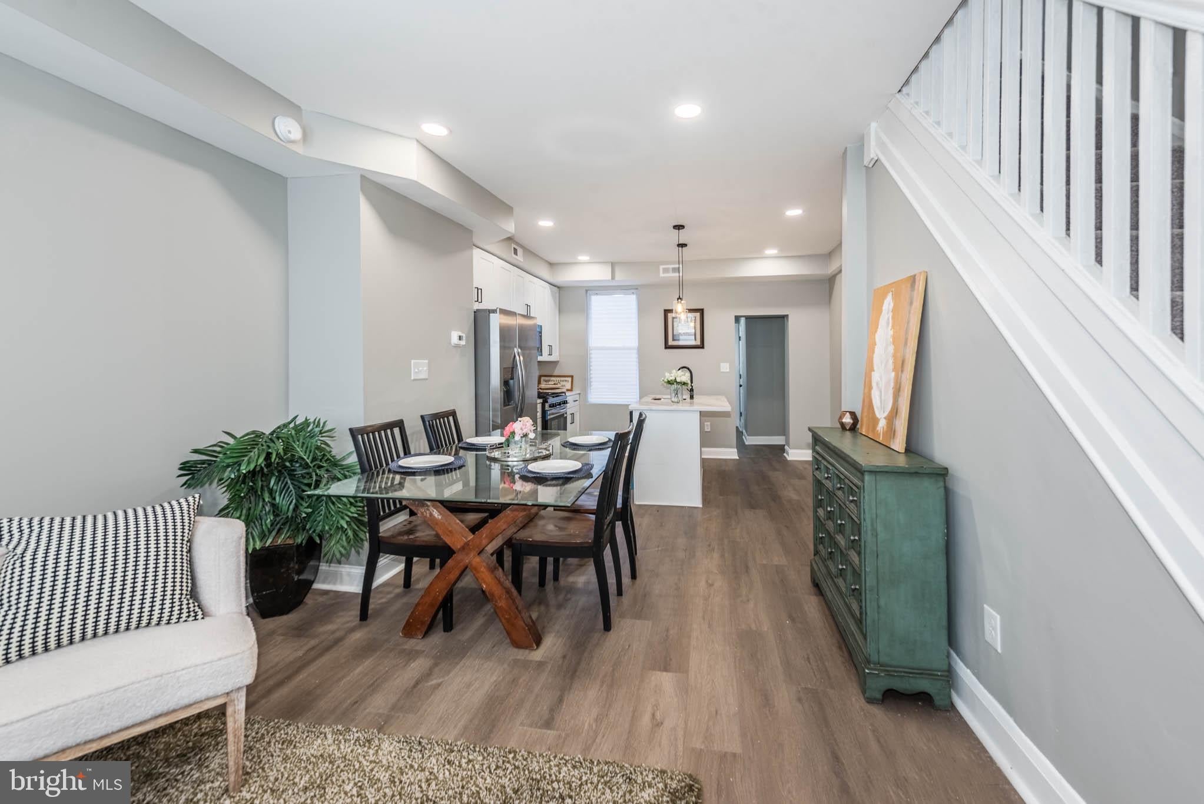
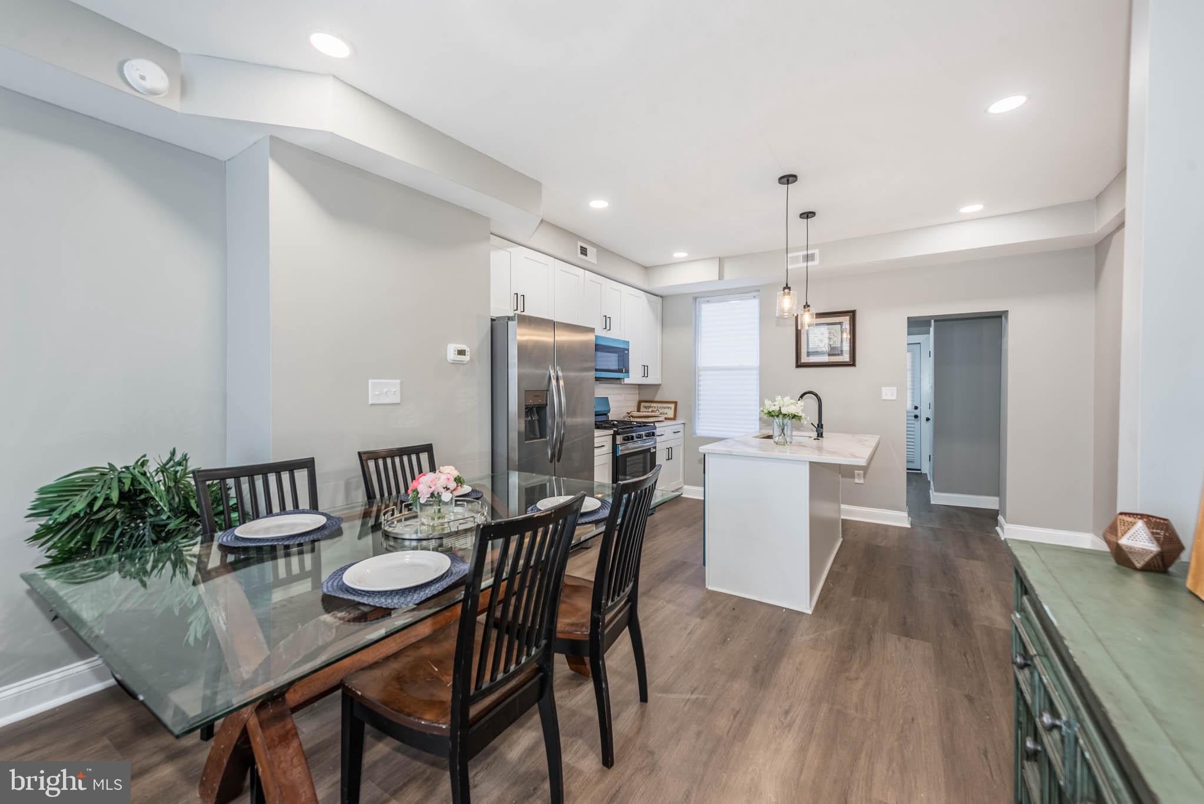
Picture Perfect and Completely Renovated! This stunning rowhome offers 3 beautifully finished levels of living space, showcasing stylish modern finishes and a thoughtfully designed open floor plan. Step inside to discover an inviting living room that flows seamlessly into the dining area and gorgeous gourmet island kitchen, featuring gleaming Quartz countertops, stainless steel appliances, and ample cabinetry. A conveniently located half bath completes the main level. The upper level offers 2 spacious bedrooms and a beautifully updated full bath. The fully finished lower level provides additional living space with a versatile den, 3rd bedroom, and 2nd full bath—perfect for guests, a home office, or additional entertaining space. Enjoy outdoor relaxation and entertaining in the private rear yard. Ideally situated near the scenic beauty and recreational amenities of Clifton Park and Lake Montebello, with convenient access to shopping, restaurants, and everyday essentials. Beautifully renovated from top to bottom, this move-in-ready gem offers the perfect combination of modern comfort, style, and convenience. Simply unpack and enjoy your new home!
Save
Ask
Tour
Hide
Share
Listing Snapshot
Price
$224,900
Days On Site
21 Days
Bedrooms
3
Inside Area (SqFt)
1,675 sqft
Total Baths
3
Full Baths
2
Partial Baths
1
Lot Size
0.03 Acres
Year Built
1925
MLS Number
MDBA2235884
Status
Active
Property Tax
$2,695
HOA/Condo/Coop Fees
N/A
Sq Ft Source
Estimated
Friends & Family
React
Comment
Invite
No Comments Yet
Did you know? You can invite friends and family to your search. They can join your search, rate and discuss listings with you.
Recent Activity
3 weeks ago
Listing updated with changes from the MLS
3 weeks ago
Listing first seen on site
General Features
Acres
0.03
Foundation
Other
Levels
Three Or More
Parking
On Street
Property Sub Type
Townhouse
Sewer
Public Sewer
Special Circumstances
Standard
SqFt Above
1150
SqFt Below
525
SqFt Total
1675
Style
Federal
Water Source
Public
Zoning
R-6
Interior Features
Appliances
Gas RangeGas OvenGas Water HeaterRefrigeratorMicrowaveDishwasherDisposal
Basement
Finished
Cooling
Central AirCeiling Fan(s)Electric
Flooring
CarpetWood
Heating
Natural GasForced Air
Interior
Ceiling Fan(s)
Bedroom 1
Bedroom 2
Bedroom 3
Family Room
Kitchen
Level - Main
Living Room
Level - Main
Save
Ask
Tour
Hide
Share
Exterior Features
Construction Details
Brick
Pool Features
None
Community Features
School District
BALTIMORE CITY PUBLIC SCHOOLS
Schools
School District
BALTIMORE CITY PUBLIC SCHOOLS
Elementary School
Unknown
Middle School
Unknown
High School
Unknown
Listing courtesy of Berkshire Hathaway HomeServices Homesale Realty



Did you know? You can invite friends and family to your search. They can join your search, rate and discuss listings with you.