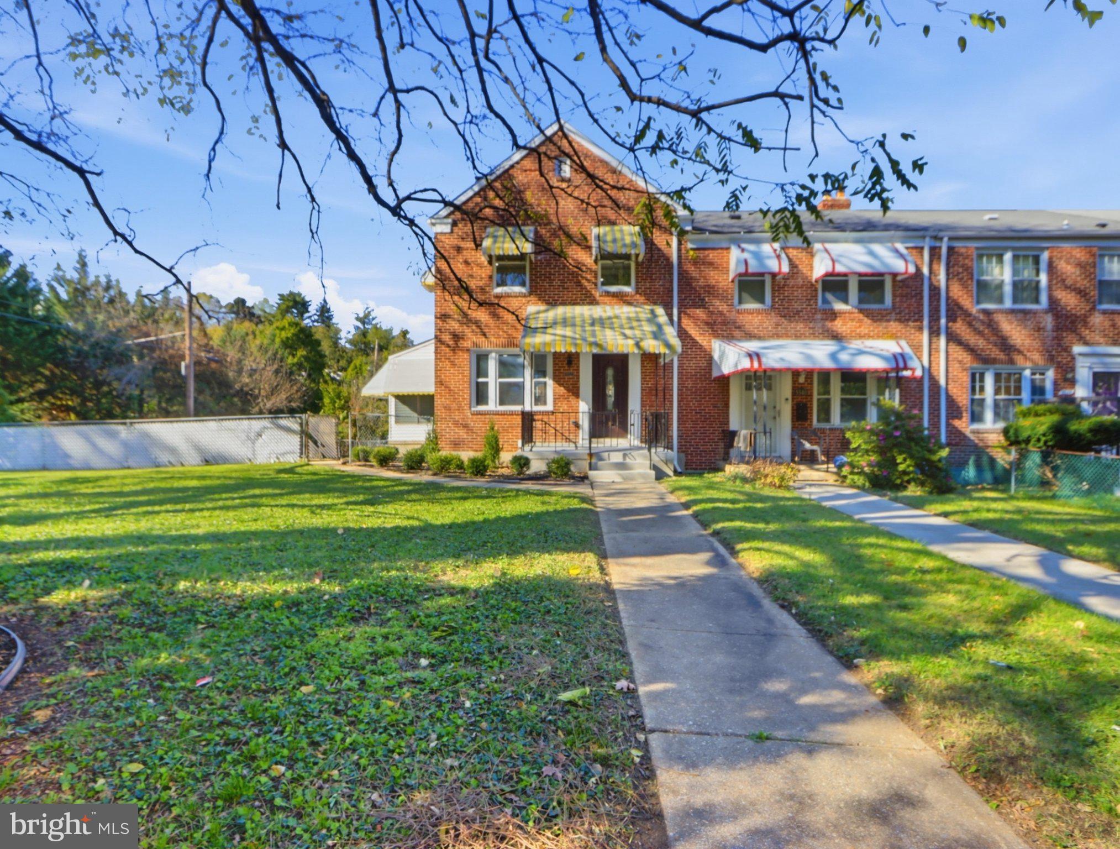
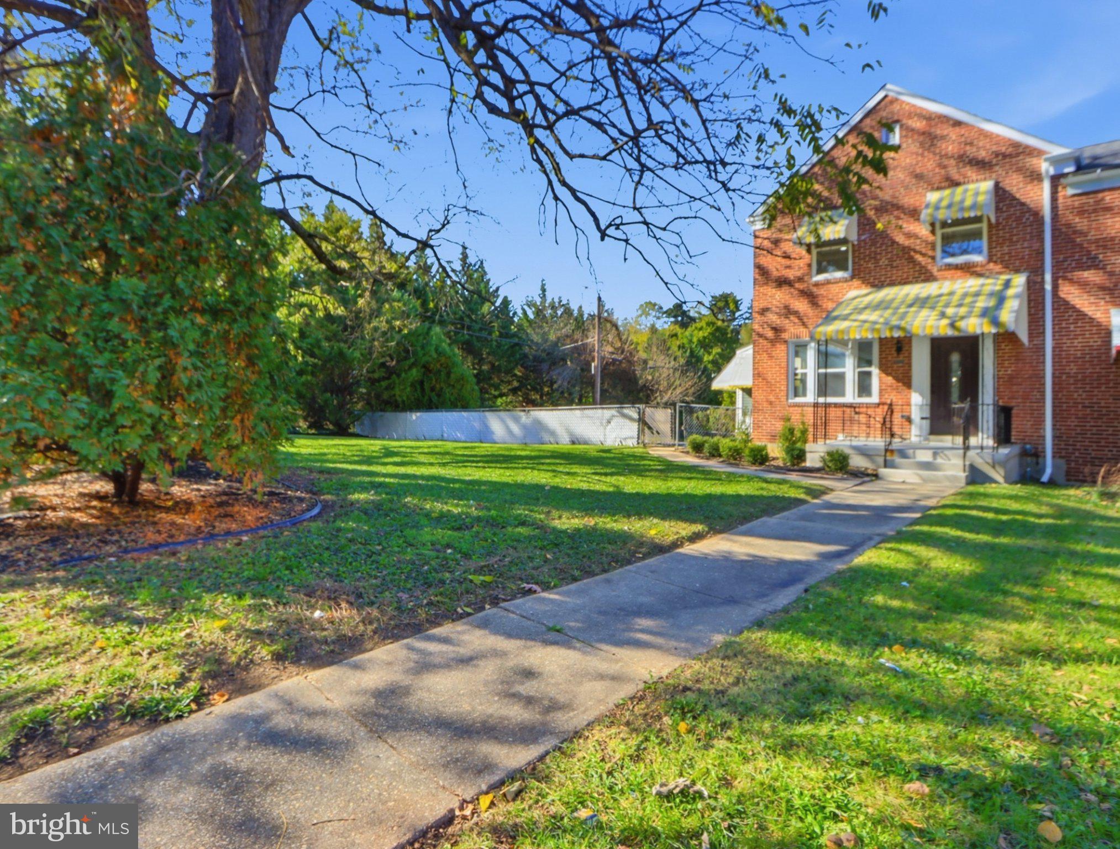
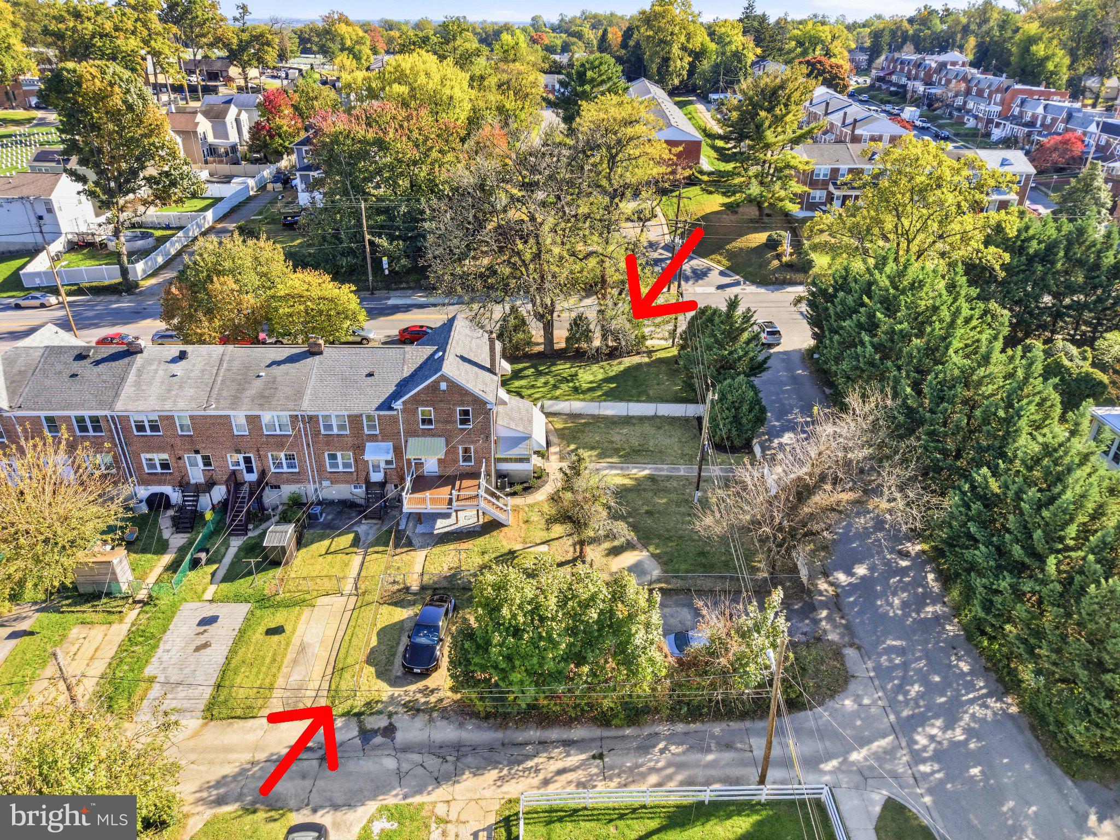
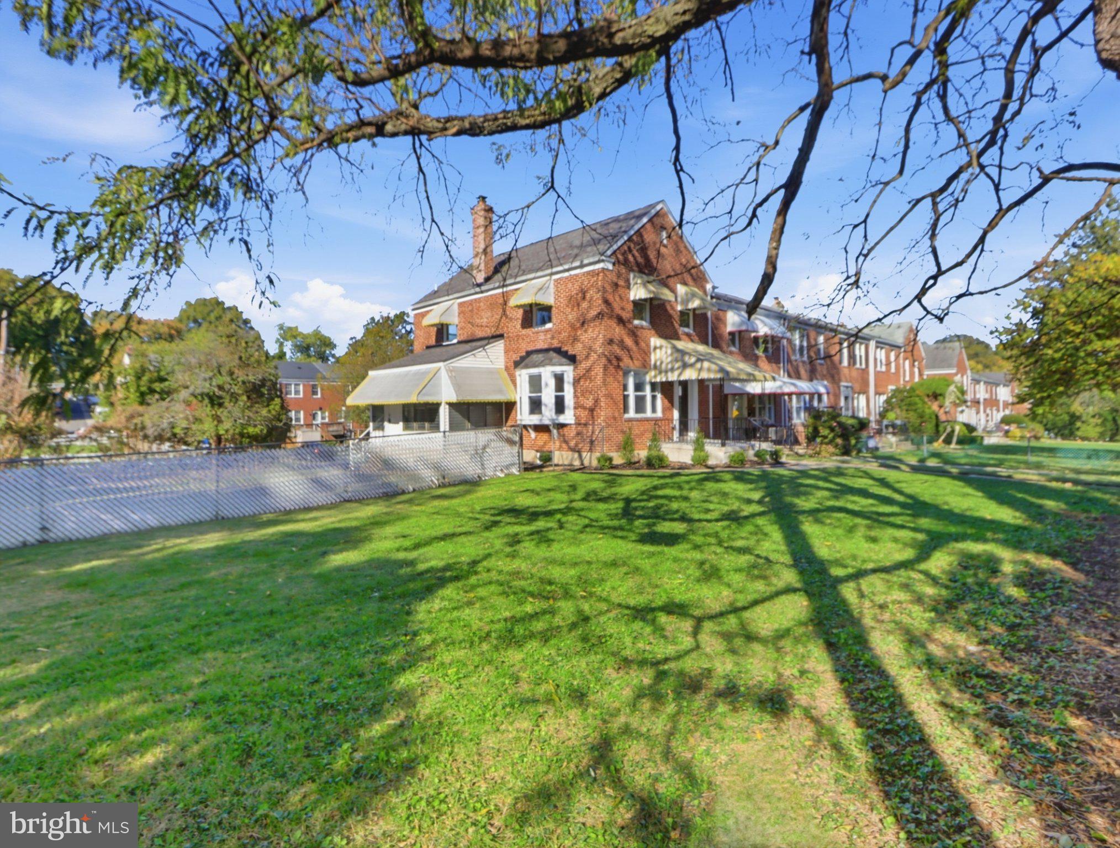
Welcome to 5542 Frederick Ave...just a few steps across the County line***Oversized corner lot with side and rear off street parking. Beautiful and bright end of group home. Step inside to an open concept floor plan filled with natural light and highlighted by a gorgeous bay window. The inviting heated sunroom provides additional living and entertaining space with unobstructed views of beautiful corner lot. The stunning chef's kitchen is truly the centerpiece, featuring an oversized island with an expansive breakfast bar, luxurious waterfall edge quartz countertops, designer brass accented fixtures, stainless appliances, a convenient pot filler, custom tile backsplash and easy access to rear maintenance free deck. Perfect for entertaining! The upper level offers three beautifully appointed bedrooms with abundant recessed lighting and a gorgeous full bath featuring luxury tiled walls under a rainfall shower head. Two built-in shelf options to choose from,and elegant gold accents. The fully finished lower level adds incredible versatility, with a flexible room ideal for a fourth bedroom, home office or yoga room. Ideal family room with electric fireplace, gorgeous full bathroom with generous shower, stacked washer/dryer, utility room with new HVAC, electric water heater and sum pump, convenient rear walk out with easy access to large maintenance free deck. You will appreciate the off street parking options with rear one car parking pad, side parking pad for two and additional parking between the two. This home feels like a detached residence. Very special and super bright. Lot size is estimated, yet oversized. Open Saturday, October 31, 2026 1:15-2:45 pm. This house will not disappoint.
Save
Ask
Tour
Hide
Share
Listing Snapshot
Price
$345,000
Days On Site
19 Days
Bedrooms
4
Inside Area (SqFt)
1,516 sqft
Total Baths
2
Full Baths
2
Partial Baths
N/A
Lot Size
N/A
Year Built
1956
MLS Number
MDBA2235918
Status
Pending
Property Tax
$5,022
HOA/Condo/Coop Fees
N/A
Sq Ft Source
Assessor
Friends & Family
React
Invite
Recent Activity
3 days ago
Status changed to Pending
3 days ago
Listing updated with changes from the MLS
3 weeks ago
Listing first seen on site
General Features
Foundation
Block
Levels
Three Or More
Parking
AsphaltOff StreetDriveway
Parking Spaces
4
Property Sub Type
Townhouse
Sewer
Public Sewer
Special Circumstances
Standard
SqFt Above
1216
SqFt Below
300
SqFt Total
1824
Style
Traditional
Utilities
Natural Gas Available
Water Source
Public
Zoning
R-6
Interior Features
Appliances
Gas RangeGas OvenCooktopWasherElectric Water HeaterDishwasherDisposalDryerRefrigeratorStainless Steel Appliance(s)Washer/Dryer StackedWater HeaterMicrowave