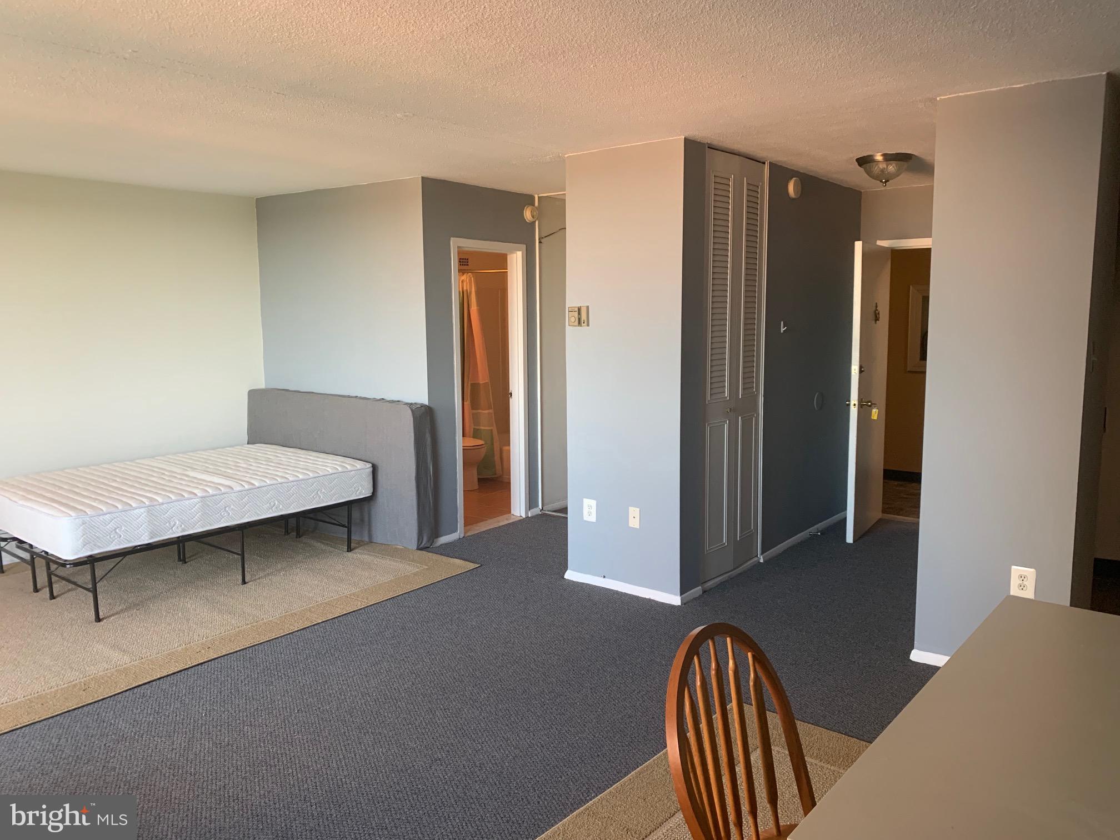
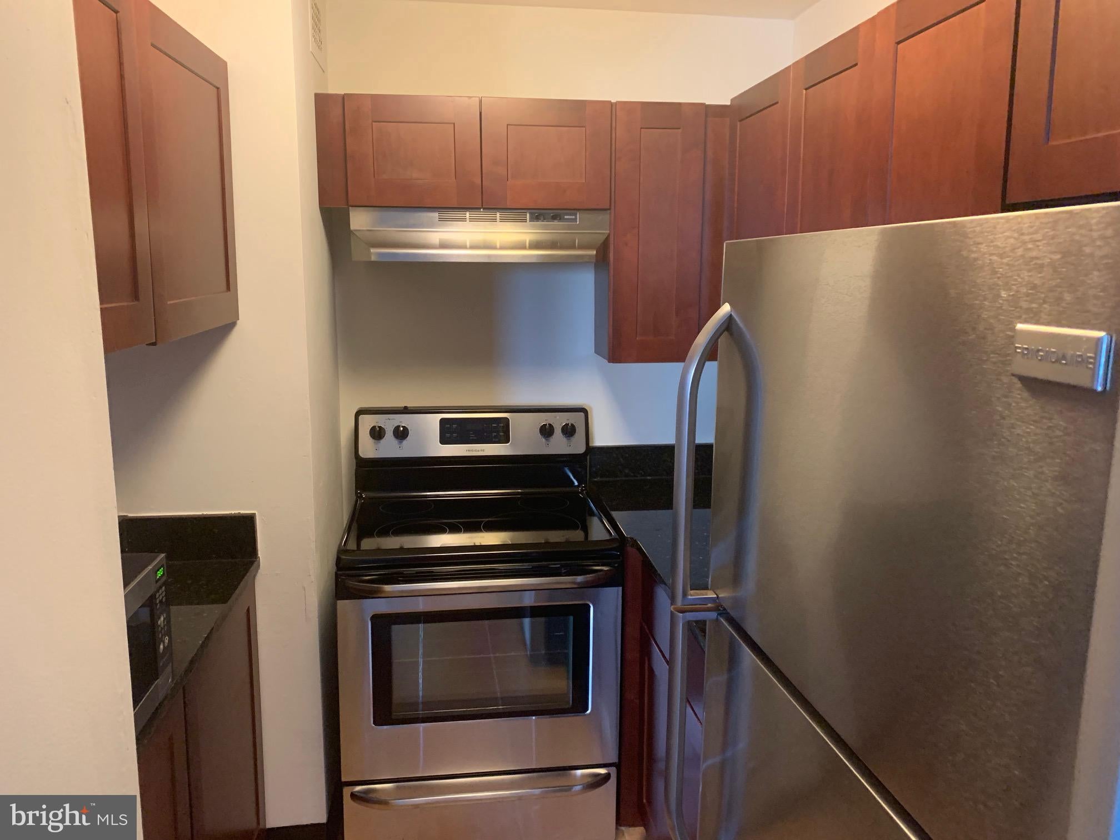
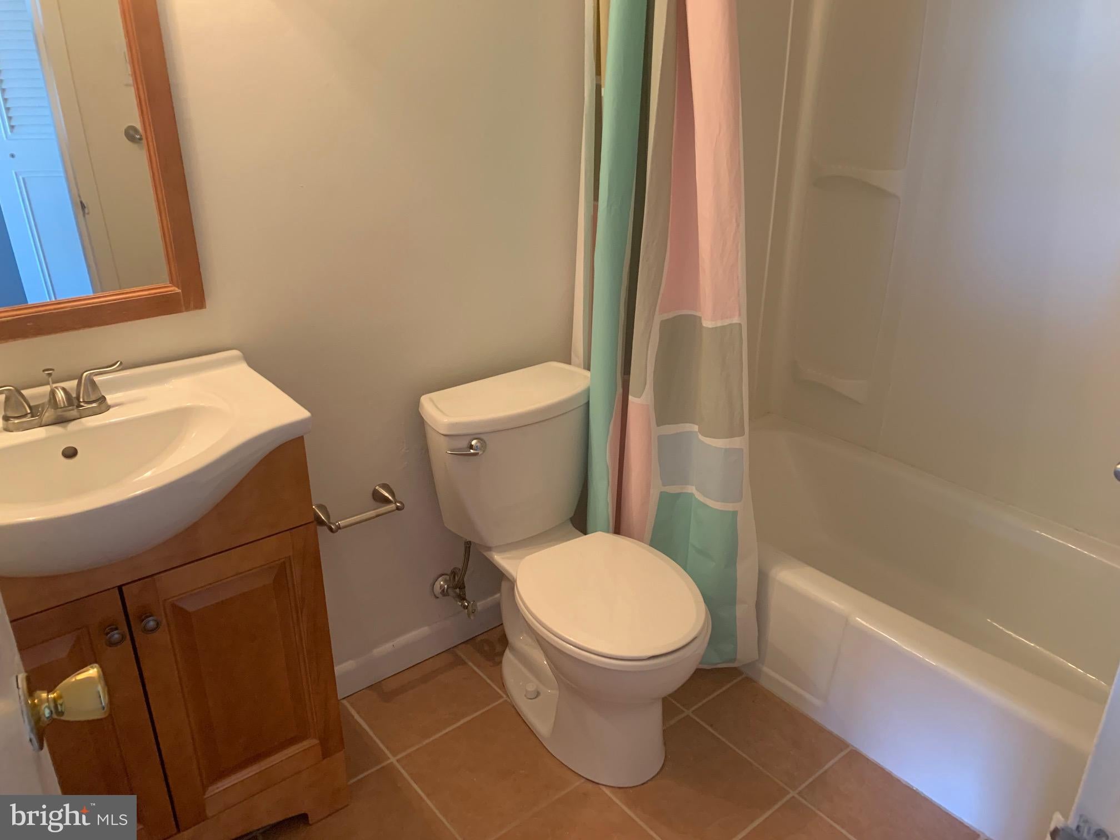
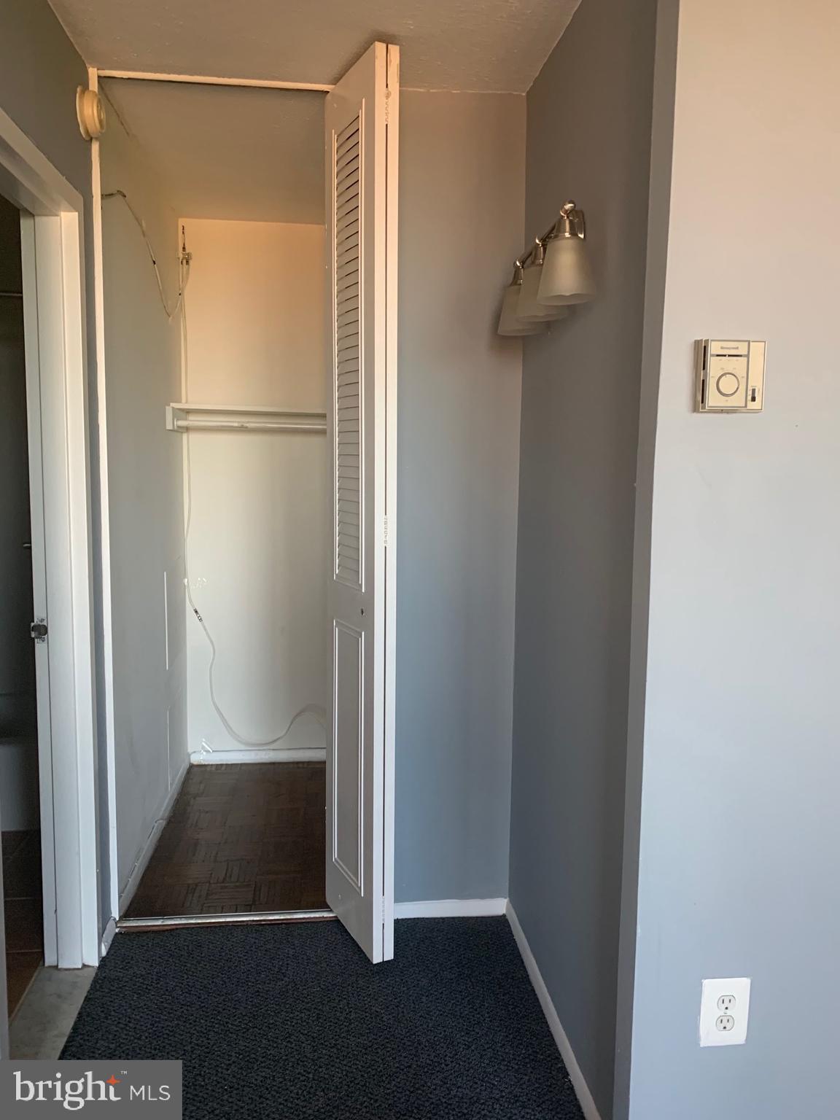
This charming studio unit is available for a January 2, 2027 lease start date and rent includes: water, gas, electricity, HOA, heating, and central air - you only need to pay for internet/cable if desired...so easy! Also, enjoy your balcony with great views of Guilford Park, plus newer carpet, paint, and updated kitchen. Take advantage of the convenience of an onsite front desk support, professional management, exercise room, rooftop pool, and ground level community room with big-screen TV and full service kitchen that residents can rent for private parties and gatherings. On-site laundry is available. On-site, garage parking is optionally available as well for a fee of $110/month plus a $50 key fob deposit. You can easily jump on the free Shuttle Buses that stop just outside the door. Check out the south view of Charles Village and the Johns Hopkins’ Campus. The Charles Village Shopping Center is just a block away with Barnes and Noble, Starbucks, Chipotle, and other retailers. Other features include Zip Car rentals just across the street. Walking distance from JHU Homewood Campus. One-time fee breakdown: $75 application fee, $125 elevator fee for move-in/out, plus a $150 one-time new resident fee. Flexible lease-terms available.
Save
Ask
Tour
Hide
Share
Listing Snapshot
Price
$1,400
Days On Site
17 Days
Bedrooms
1
Inside Area (SqFt)
534 sqft
Total Baths
1
Full Baths
1
Partial Baths
N/A
Lot Size
N/A
Year Built
1965
MLS Number
MDBA2236012
Status
Active
Property Tax
N/A
HOA/Condo/Coop Fees
N/A
Sq Ft Source
Assessor
Friends & Family
React
Invite
Recent Activity
3 weeks ago
Listing first seen on site
3 weeks ago
Listing updated with changes from the MLS
General Features
Available on
2027-01-02
Garage
Yes
Garage Spaces
1
Levels
One
Parking
LeasedGarageUndergroundCommunity Structure
Parking Spaces
1
Pets
No
Property Sub Type
Condominium
Security
Smoke Detector(s)
Sewer
Public Sewer
SqFt Above
534
SqFt Total
534
Style
Other
Water Source
Public
Zoning
R-10
Interior Features
Appliances
Electric RangeElectric OvenElectric Water HeaterRefrigeratorStainless Steel Appliance(s)Microwave
Cooling
Central AirElectric
Flooring
Carpet
Furnished
Partially
Heating
Natural GasForced Air
Interior
Open Floorplan
Laundry Features
Common Area
Main Level Bedrooms
1
Save
Ask
Tour
Hide
Share
Exterior Features
Construction Details
Brick
Pool Features
Community
Community Features
Accessibility Features
Accessible Elevator Installed
Community Features
Pool
School District
BALTIMORE CITY PUBLIC SCHOOLS
Schools
School District
BALTIMORE CITY PUBLIC SCHOOLS
Elementary School
Unknown
Middle School
Unknown
High School
Unknown
Listing courtesy of Monument Sotheby's International Realty