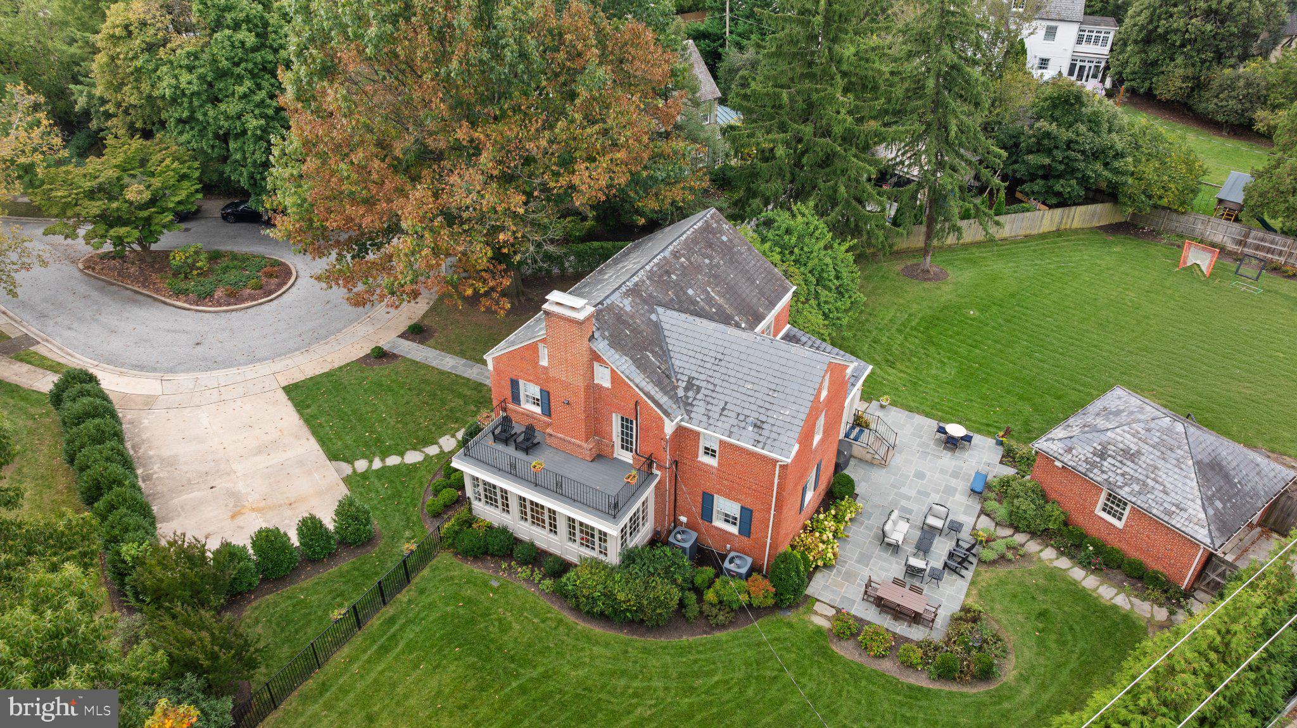
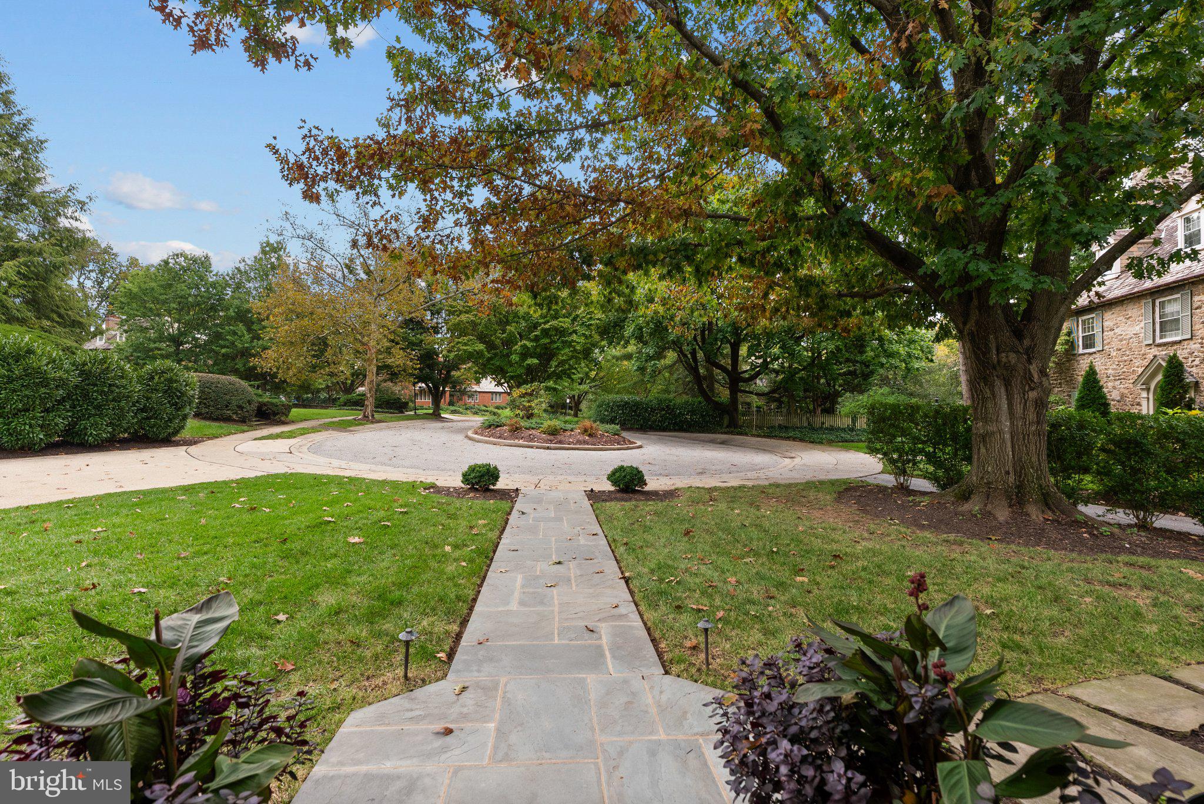
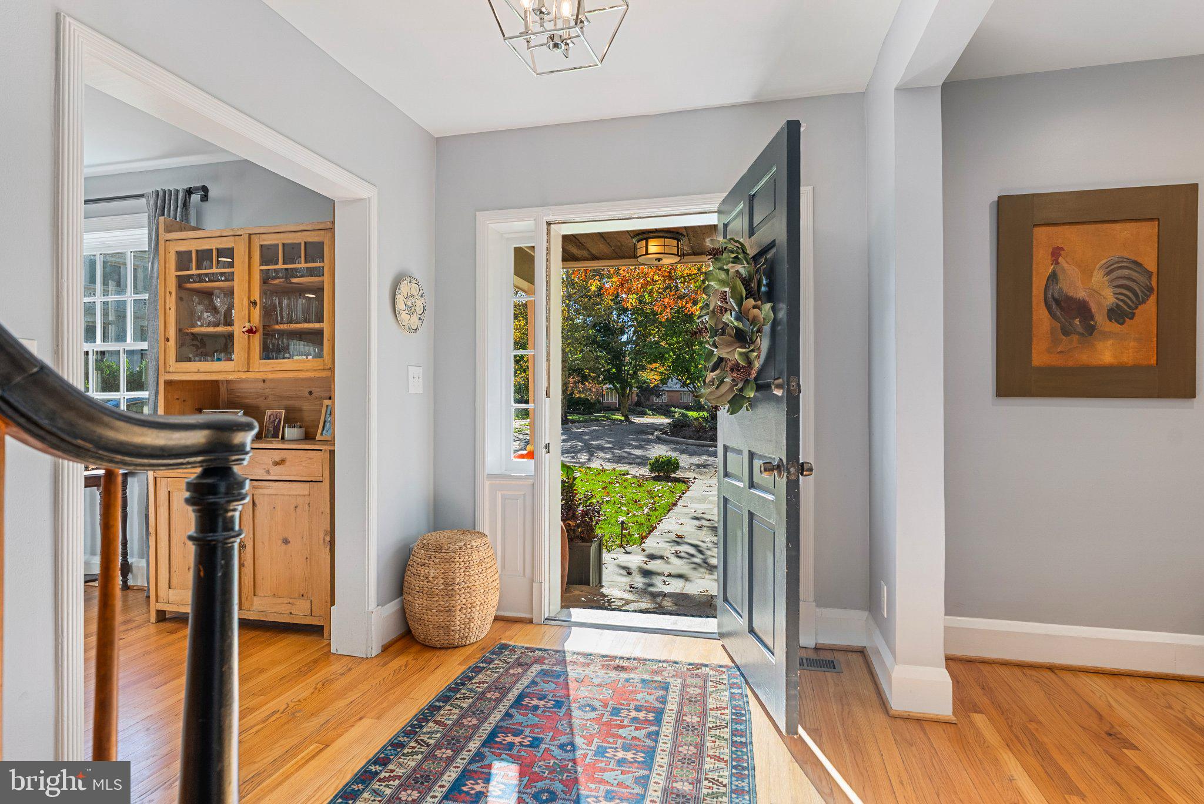
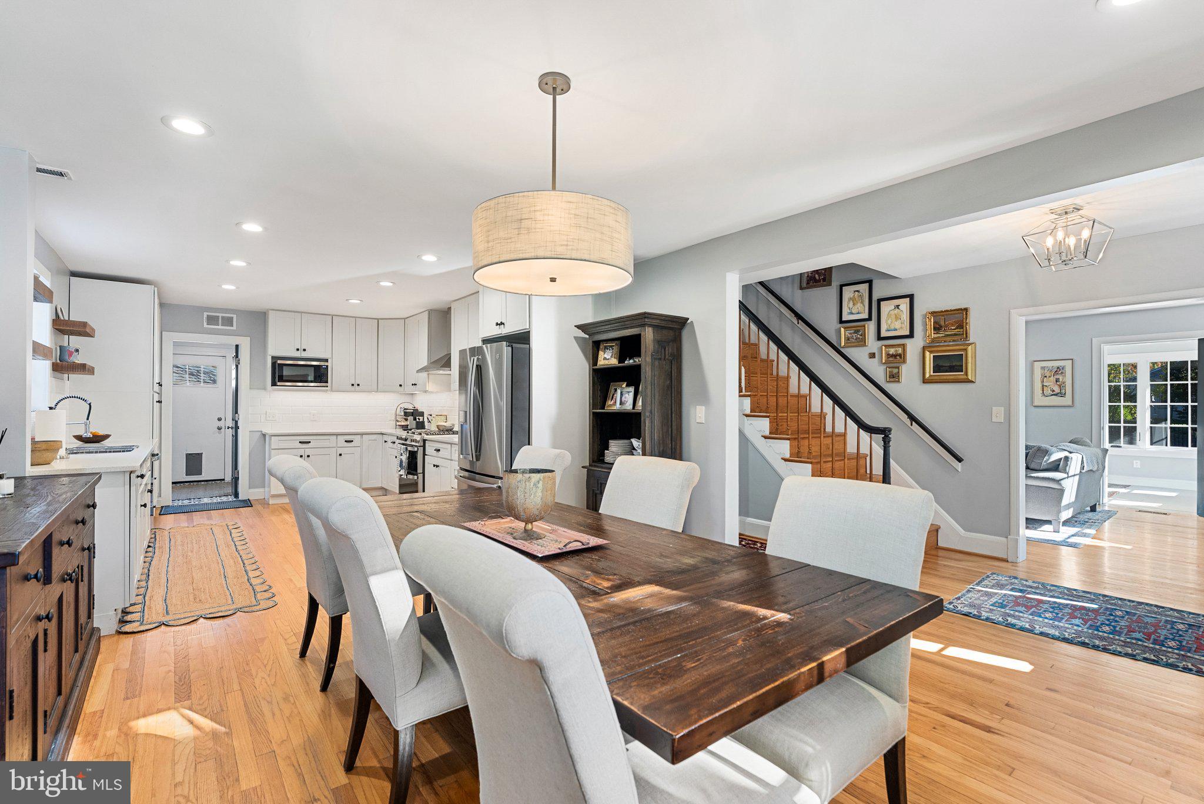
A true hidden gem nestled on one of Guilford’s most treasured streets. Tucked away on a quaint cul-de-sac off the charming one way circle of Charlcote Place, this timeless brick colonial with its lush 0.5 acre lot is truly a breath of fresh air. Step inside to a classic center hall colonial beautifully renovated and reimagined to fit today’s world. Relish in the charm of a dedicated living room with wood burning fireplace and French doors opening to the quintessential stunning Guilford sunroom, seamlessly blended with a modern open concept kitchen complete with convenient mudroom and main level laundry. A bright and airy home with a fantastic floor plan and an even better lot. The surprising first floor en-suite guest space is a rare offering with endless possibilities. Step upstairs to to a sun-drenched primary suite with gorgeous bathroom and private deck over looking thoughtfully landscaped yard. Second floor is complete with three additional generously sized bedrooms and fully renovated hall bathroom. One more flight up and you’ll find a finished third floor space suitable for many needs…the perfect play space, a quiet destination office, or maybe just additional easy to access storage. Finished lower level with half bath is the ideal gym and recreational space, which is so hard to come by. Step out back and expect your jaw to be on the ground as you take in the fully fenced, incredible yard. Flat expansive land, thick lush grass, professional landscaping, topped with a pristine crisp bluestone patio. This one is the full package…wrapped up in a bow and ready to be enjoyed for the holidays. Showings begin Thursday, October 29th at Open House from 12-2.
Save
Ask
Tour
Hide
Share
Listing Snapshot
Price
$950,000
Days On Site
23 Days
Bedrooms
5
Inside Area (SqFt)
4,354 sqft
Total Baths
5
Full Baths
3
Partial Baths
2
Lot Size
0.28 Acres
Year Built
1953
MLS Number
MDBA2236028
Status
Active Under Contract
Property Tax
$18,931
HOA/Condo/Coop Fees
$91.67 monthly
Sq Ft Source
Assessor
Friends & Family
React
Invite
Recent Activity
a week ago
Status changed to Active Under Contract
a week ago
Listing updated with changes from the MLS
3 weeks ago
Listing first seen on site
General Features
Acres
0.28
Foundation
Other
Garage
Yes
Garage Spaces
1
Levels
Three Or More
Parking
GarageDrivewayDetached
Parking Spaces
1
Property Sub Type
Single Family Residence
Sewer
Public Sewer
Special Circumstances
Standard
SqFt Above
3442
SqFt Below
912
SqFt Total
4892
Style
Colonial
Water Source
Public
Zoning
R-1-D
Interior Features
Appliances
Gas Water Heater
Basement
Finished
Cooling
Central AirElectric
Fireplace
Yes
Fireplace Features
Wood Burning
Fireplaces
1
Heating
Natural GasForced Air
Main Level Bedrooms
1
Save
Ask
Tour
Hide
Share
Exterior Features
Construction Details
Brick
Pool Features
None
Community Features
Association Fee
$1100.0
Association Fee Frequency
Annually
School District
BALTIMORE CITY PUBLIC SCHOOLS
Schools
School District
BALTIMORE CITY PUBLIC SCHOOLS
Elementary School
Unknown
Middle School
Unknown
High School
Unknown
Listing courtesy of Krauss Real Property Brokerage