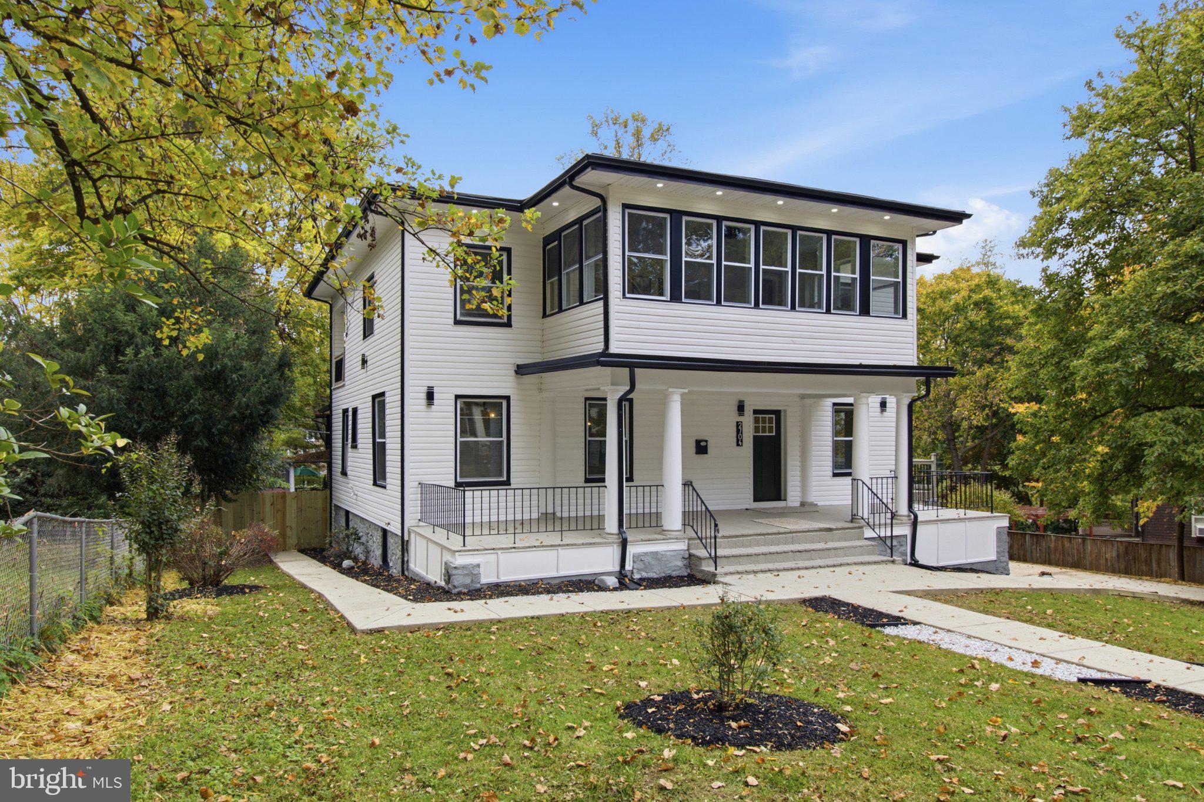
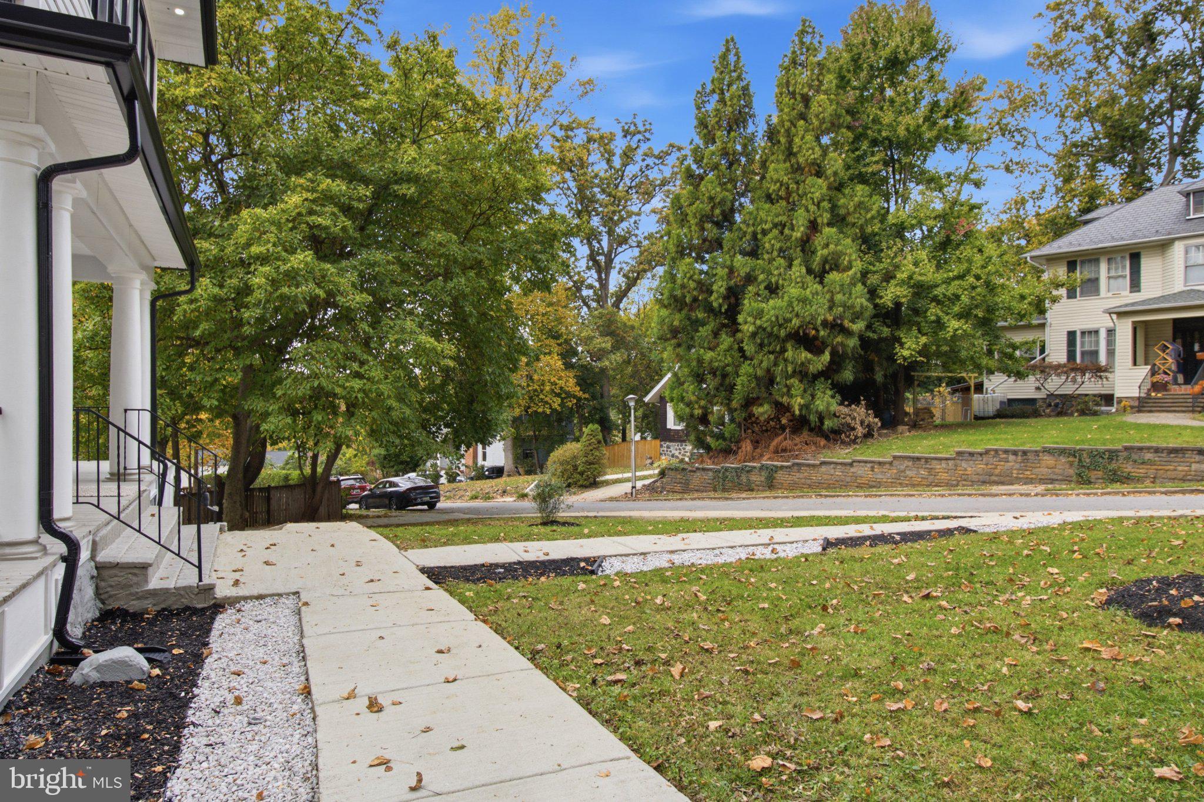
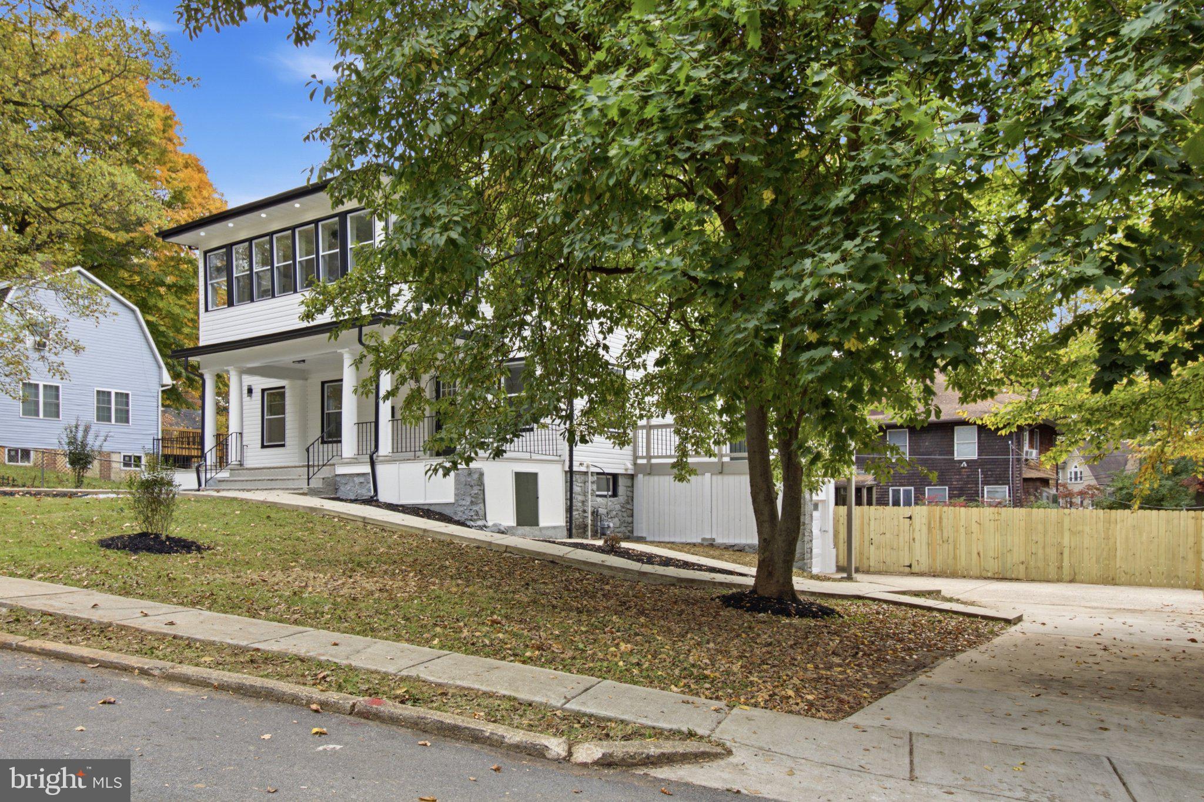
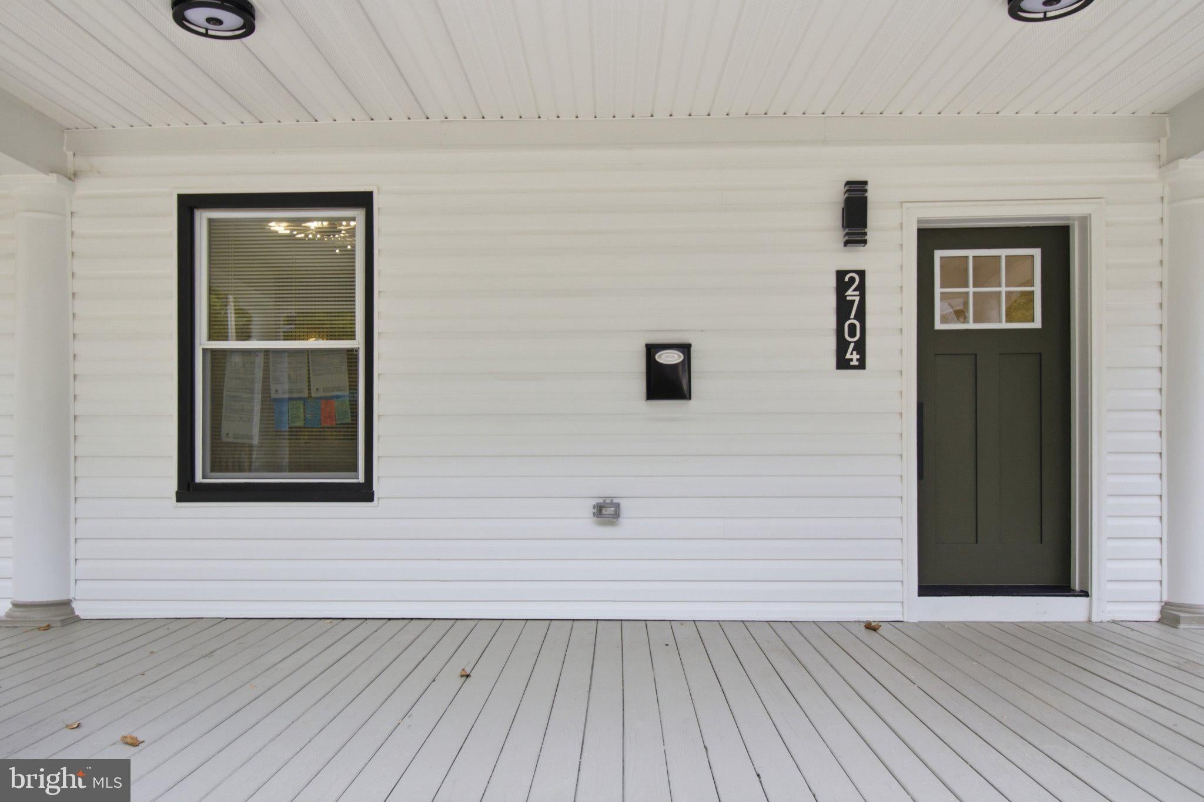
Nestled in the charming Windsor Hills neighborhood, this exquisite 6-bedroom, 4-full bathroom residence seamlessly blends contemporary elegance with timeless modern charm. This home has been meticulously renovated, showcasing a condition that is nothing short of excellent. Step inside to discover an inviting open floor plan that radiates warmth and comfort. The heart of the home features a spacious family room that flows effortlessly into a gourmet kitchen, complete with a large island, butler's pantry, and high-end appliances. The luxurious primary bedroom boasts a soaking tub, a walk-in shower for a spa-like experience and a private balcony. With three electric fireplaces, cozy evenings are guaranteed, and the fully finished basement offers additional living space, perfect for entertaining or relaxation. Enjoy the convenience of an entry-level bedroom and bathroom with ample storage and walk-in closets throughout. Outside, multiple balconies and patios invite you to savor the serene surroundings of your 0.27-acre lot. The attached car garage and concrete driveway provide ample parking and easy access. This home is not just a residence; it's a lifestyle. Experience the perfect blend of luxury and comfort in a community that offers both tranquility and accessibility, with public transportation options just a stone's throw away. Embrace the opportunity to make this stunning property your own.
Save
Ask
Tour
Hide
Share
Listing Snapshot
Price
$550,000
Days On Site
18 Days
Bedrooms
6
Inside Area (SqFt)
3,926 sqft
Total Baths
4
Full Baths
4
Partial Baths
N/A
Lot Size
0.27 Acres
Year Built
1919
MLS Number
MDBA2236110
Status
Active Under Contract
Property Tax
$1,850
HOA/Condo/Coop Fees
N/A
Sq Ft Source
Estimated
Friends & Family
React
Invite
Recent Activity
4 days ago
Status changed to Active Under Contract
4 days ago
Listing updated with changes from the MLS
a week ago
Price changed to $550,000
3 weeks ago
Listing first seen on site
General Features
Acres
0.27
Attached Garage
Yes
Foundation
Stone
Garage
Yes
Garage Spaces
1
Levels
Three Or More
Parking
ConcreteGarageDrivewayCoveredAttached
Parking Spaces
4
Property Sub Type
Single Family Residence
Sewer
Public Sewer
Special Circumstances
Standard
SqFt Above
2819
SqFt Below
1107
SqFt Total
3926
Style
ContemporaryColonialTraditional
Utilities
Natural Gas AvailableWater AvailableElectricity Available
Water Source
Public
Zoning
R-1-E
Interior Features
Appliances
Gas RangeGas OvenElectric Water HeaterDishwasherIce MakerRefrigerator
Basement
FinishedFullDaylightInterior Entry
Cooling
Central AirElectric
Electric
200+ Amp Service
Fireplace
Yes
Fireplace Features
Electric
Fireplaces
3
Flooring
LaminateWoodCarpetCeramic Tile
Furnished
Unfurnished
Heating
Natural GasCentral
Interior
Kitchen IslandPantryRecessed LightingWalk-In Closet(s)High CeilingsBuilt-in FeaturesOpen FloorplanSoaking Tub