Tucked into one of Canton’s most desirable pockets, just a few blocks between Patterson Park and the waterfront, this beautifully finished home offers nearly 2,200 square feet of above-grade living space, exceptional outdoor areas, and all the benefits of city living without an HOA fee.
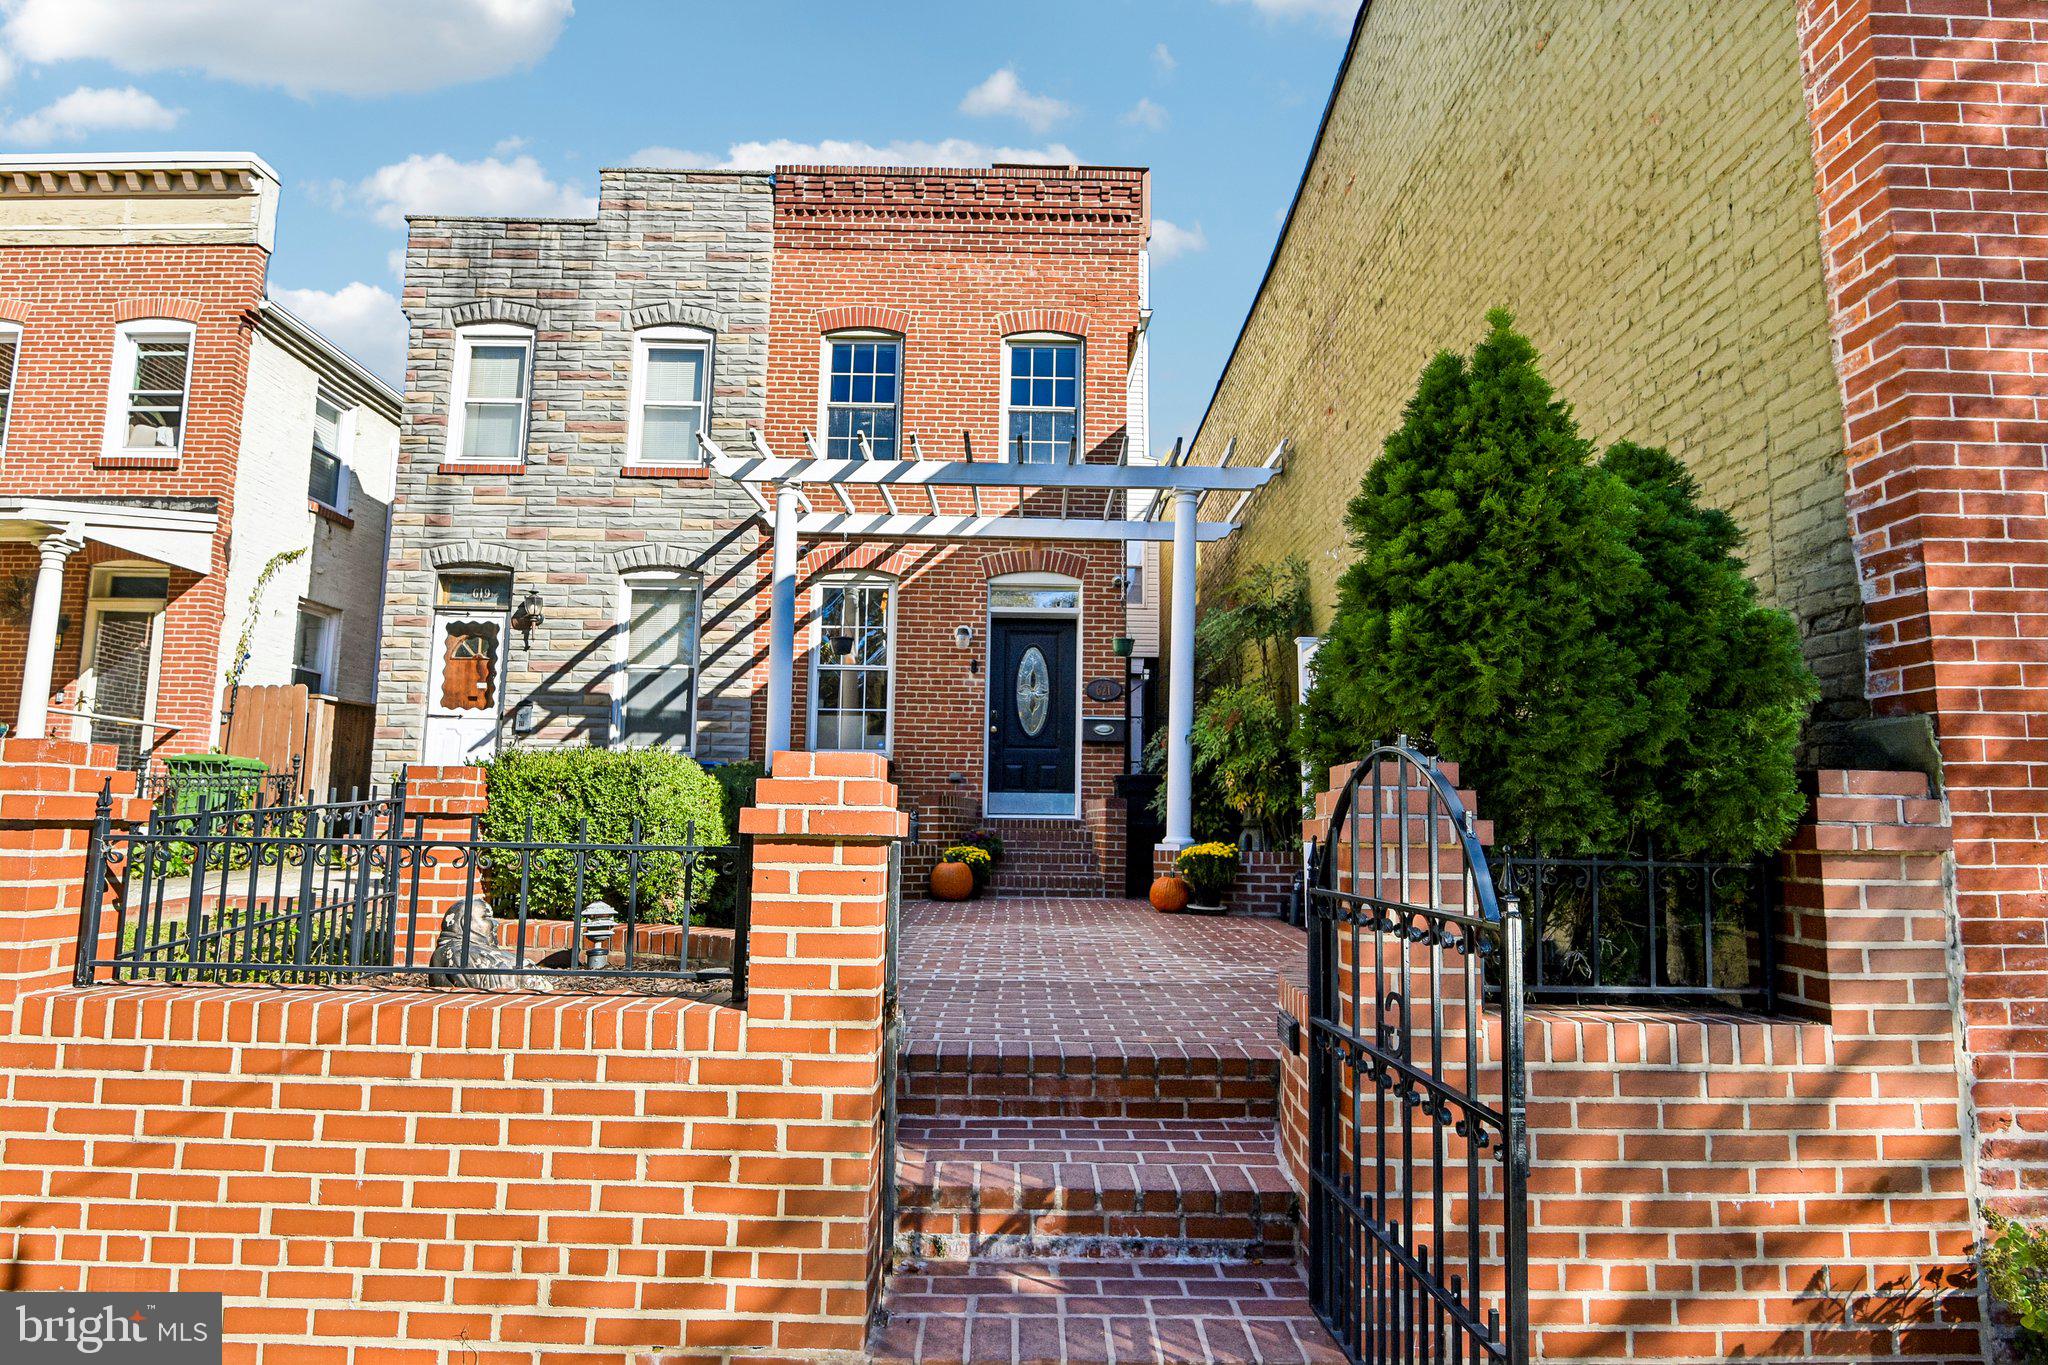
Its unique inset location immediately sets it apart from the typical Baltimore rowhome, creating a rare and sought-after front patio that offers a welcoming outdoor space before you even step inside.
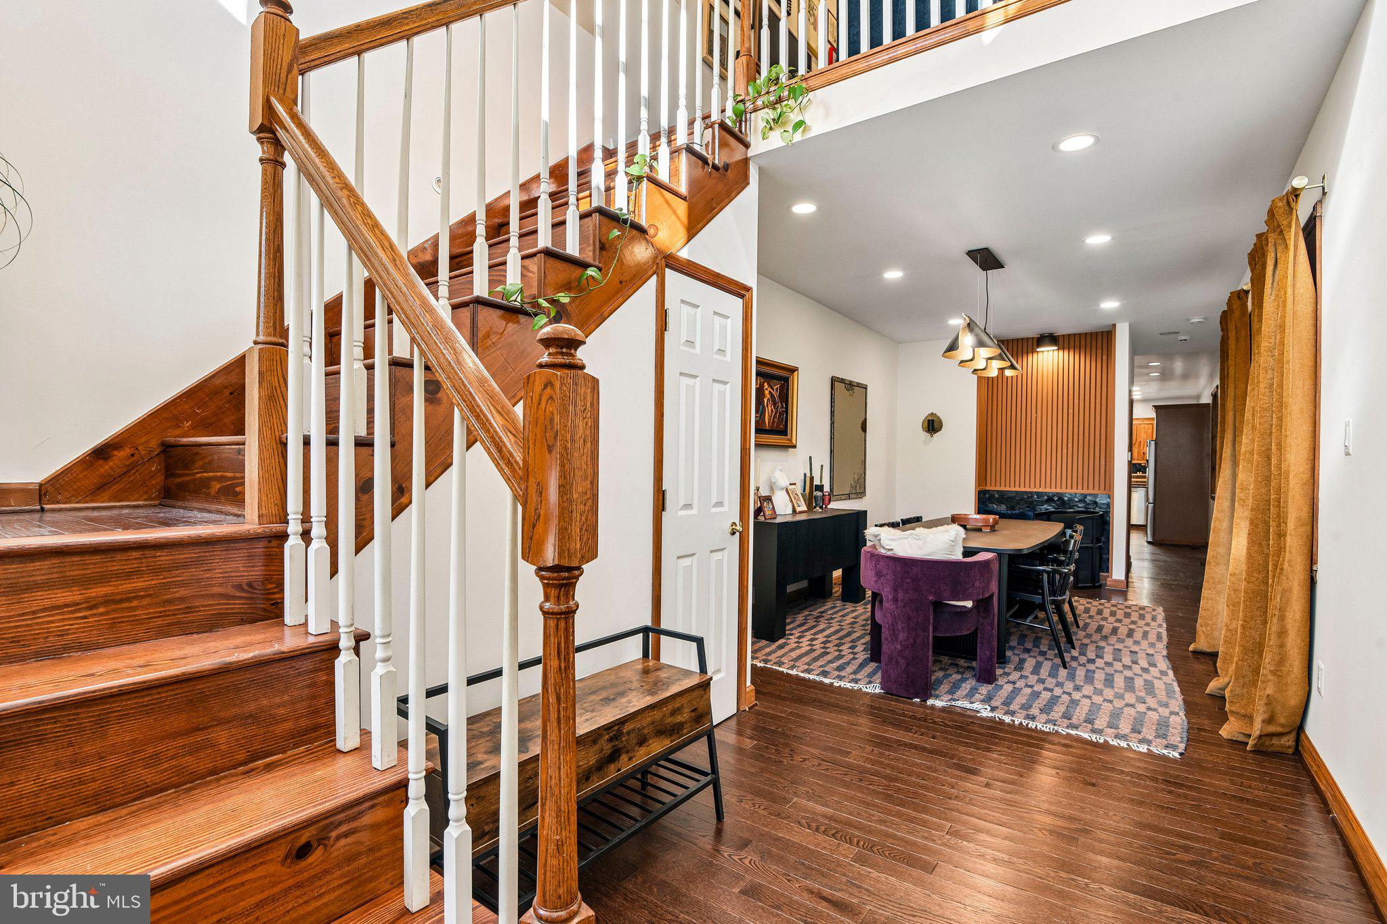
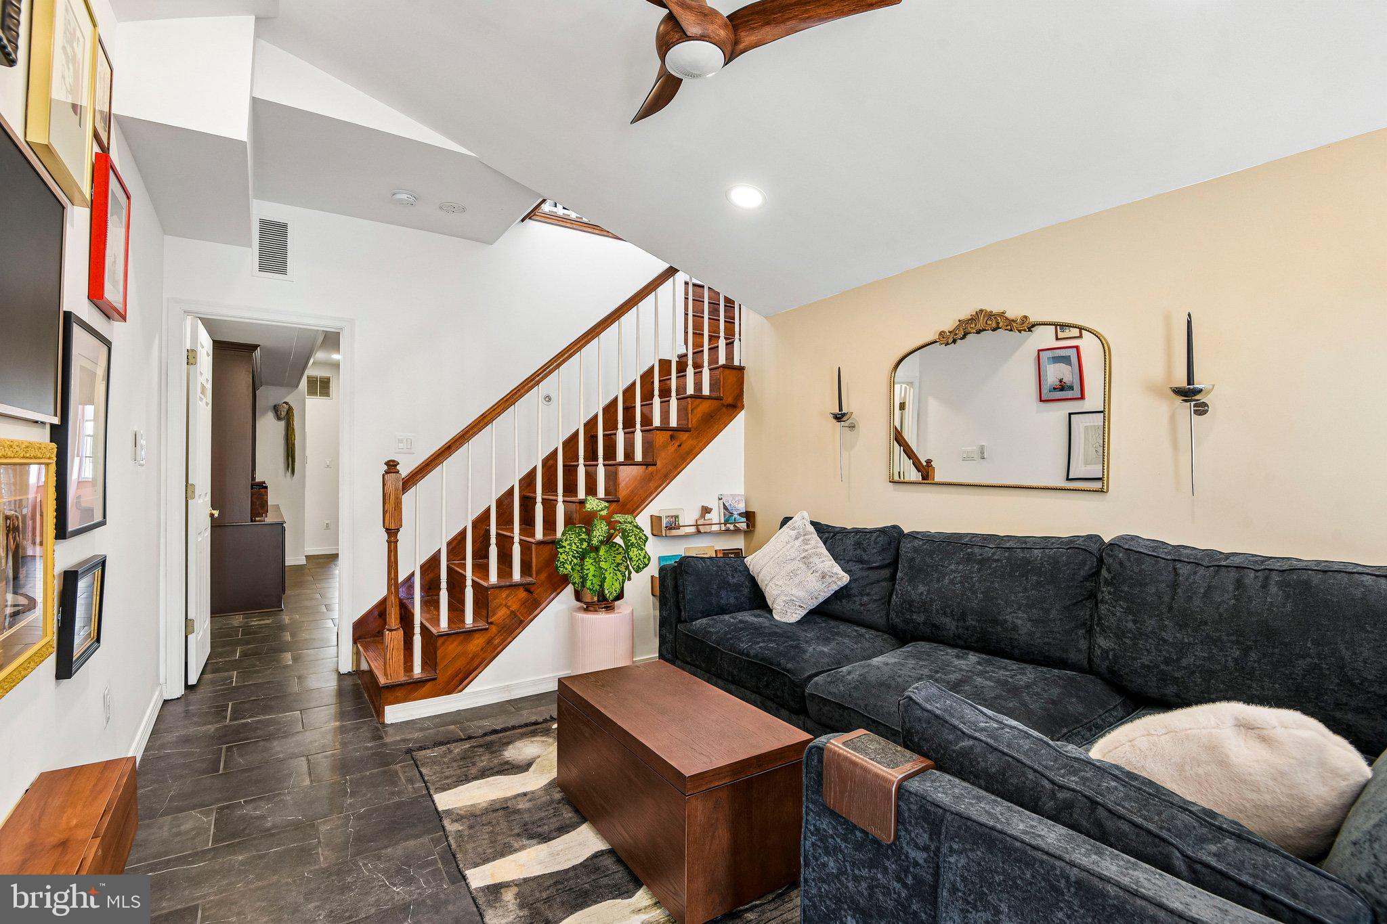
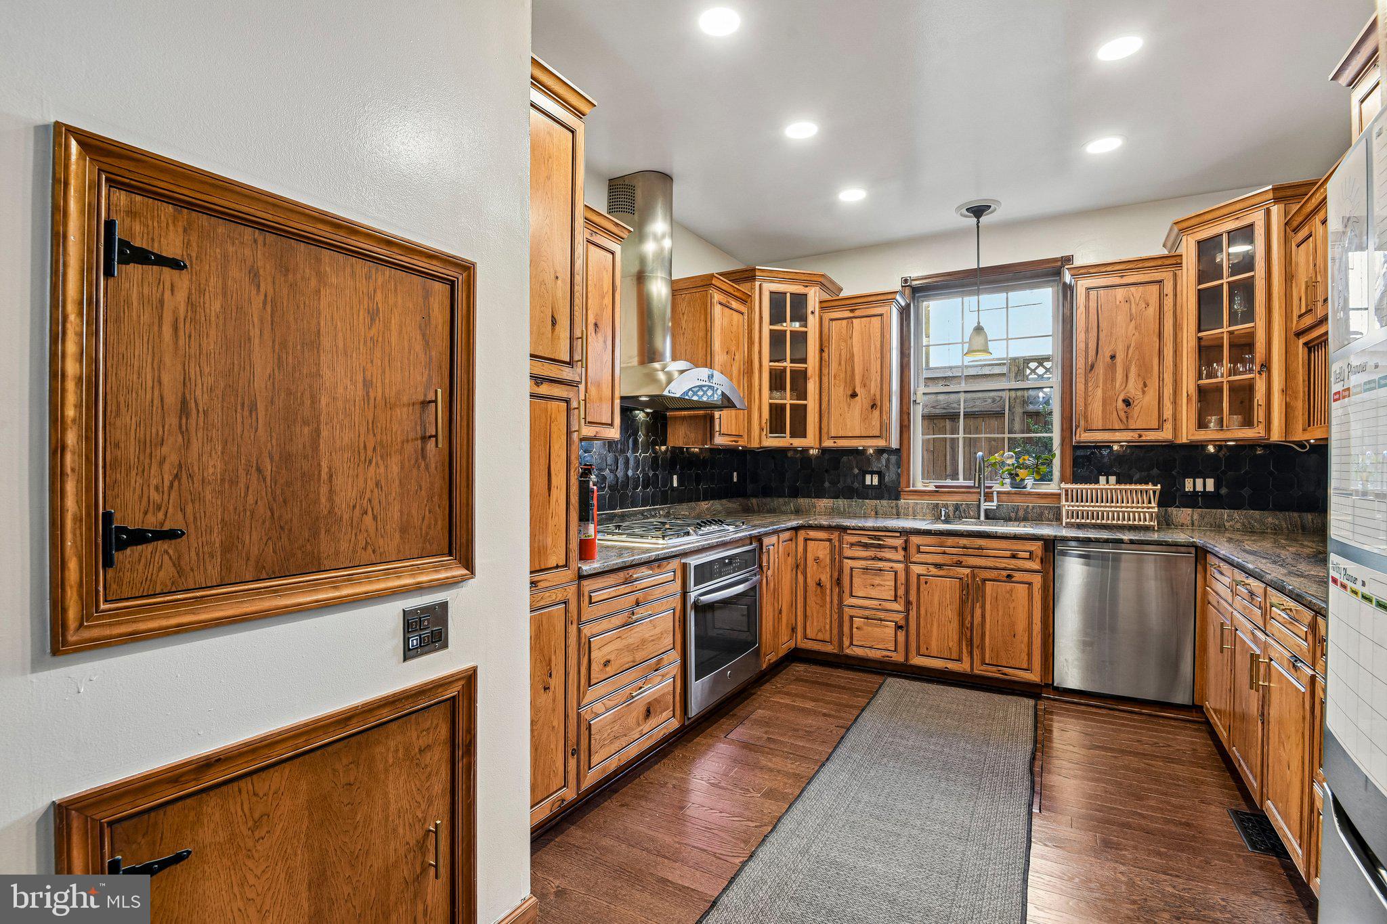
The interior is made for entertaining. The expansive main level flows through a large living and dining area, breakfast nook, and beautifully appointed chef’s kitchen, all filled with abundant natural light. Upstairs, an additional living space provides even more flexibility for relaxing, working, or hosting.
The second and third floors feature generously sized bedrooms, offices, and bathrooms, along with custom built-in closets and storage throughout. The second-floor bedroom is currently configured as a versatile combination bedroom, office, and living space with a Murphy bed, making it easy to adapt to a variety of needs.
The third-floor primary suite provides a spacious private retreat with direct access to the rooftop deck, extending the home’s entertaining space outdoors. And one of the home’s most unique features makes hosting even easier: a dumbwaiter servicing every level of the home, including the rooftop deck.
With nearly 2,200 square feet entirely above grade, multiple indoor and outdoor entertaining spaces, impressive natural light, custom storage, and an unbeatable location between Patterson Park, the Canton waterfront, dining, shopping, and neighborhood amenities, this is a truly distinctive alternative to both the traditional Canton rowhome and higher-fee condo living.
Save
Ask
Tour
Hide
Share
Listing Snapshot
Price
$515,000
Days On Site
17 Days
Bedrooms
2
Inside Area (SqFt)
2,146 sqft
Total Baths
3
Full Baths
2
Partial Baths
1
Lot Size
0.03 Acres
Year Built
1915
MLS Number
MDBA2236126
Status
Active
Property Tax
$10,377
HOA/Condo/Coop Fees
N/A
Sq Ft Source
Assessor
Friends & Family
React
Comment
Invite
No Comments Yet
Did you know? You can invite friends and family to your search. They can join your search, rate and discuss listings with you.
Recent Activity
4 days ago
Price changed to $515,000
4 days ago
Listing updated with changes from the MLS
2 weeks ago
Status changed to Active
3 weeks ago
Listing first seen on site
General Features
Acres
0.03
Levels
Three Or More
Parking
On Street
Pets
Yes
Property Sub Type
Townhouse
Sewer
Public Sewer
Special Circumstances
Standard
SqFt Above
2146
SqFt Total
2146
Style
Traditional
Water Source
Public
Zoning
R-8
Interior Features
Appliances
Gas RangeGas OvenWasherGas Water HeaterDishwasherDisposalExhaust FanIce MakerRefrigeratorStainless Steel Appliance(s)Microwave
Basement
Crawl SpaceUnfinished
Cooling
Central AirCeiling Fan(s)Gas
Flooring
WoodHardwood
Heating
Exhaust FanNatural GasForced Air
Interior
Ceiling Fan(s)Recessed LightingBuilt-in Features
Laundry Features
Main Level
Save
Ask
Tour
Hide
Share
Exterior Features
Construction Details
Brick
Exterior
OtherLighting
Fencing
Fenced
Pool Features
None
Roof
Flat
View
CityPanoramicScenic
Waterview
CityPanoramicScenic
Community Features
Community Features
Sidewalks
School District
BALTIMORE CITY PUBLIC SCHOOLS
Schools
School District
BALTIMORE CITY PUBLIC SCHOOLS
Elementary School
Unknown
Middle School
Unknown
High School
Unknown
Listing courtesy of Long & Foster Real Estate, Inc.



Did you know? You can invite friends and family to your search. They can join your search, rate and discuss listings with you.