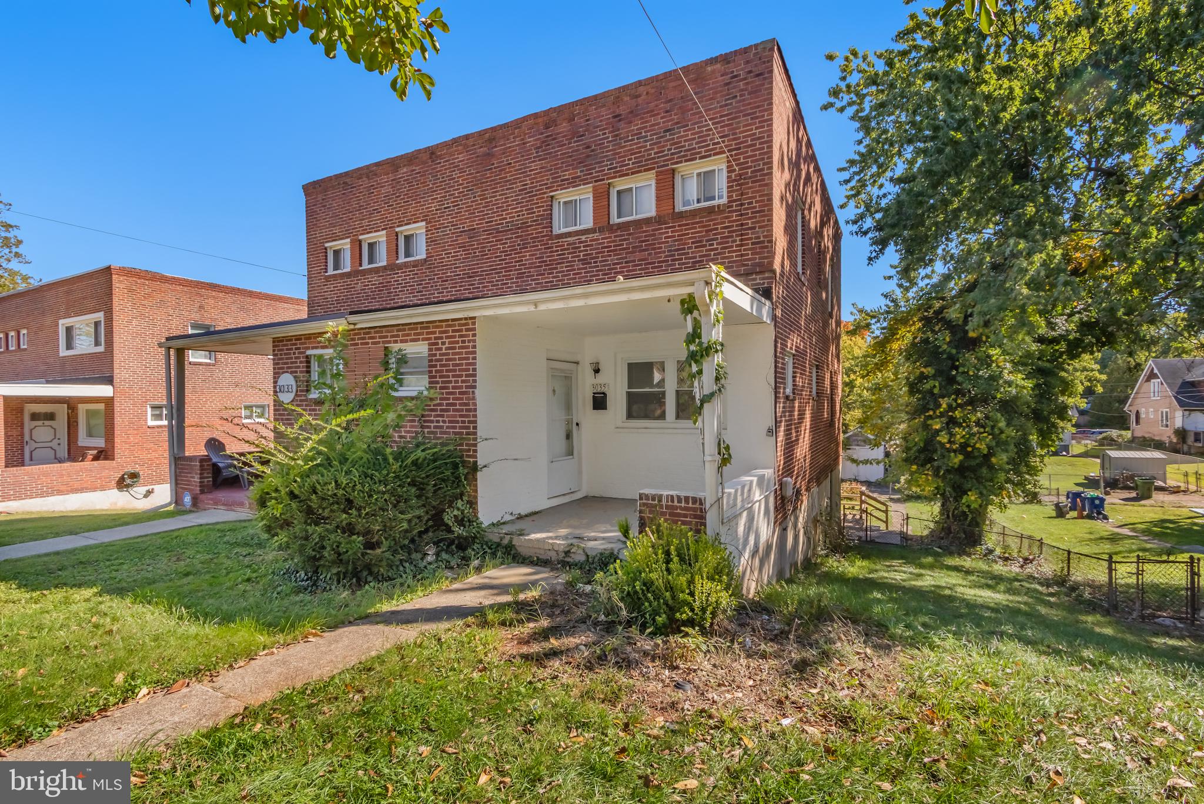
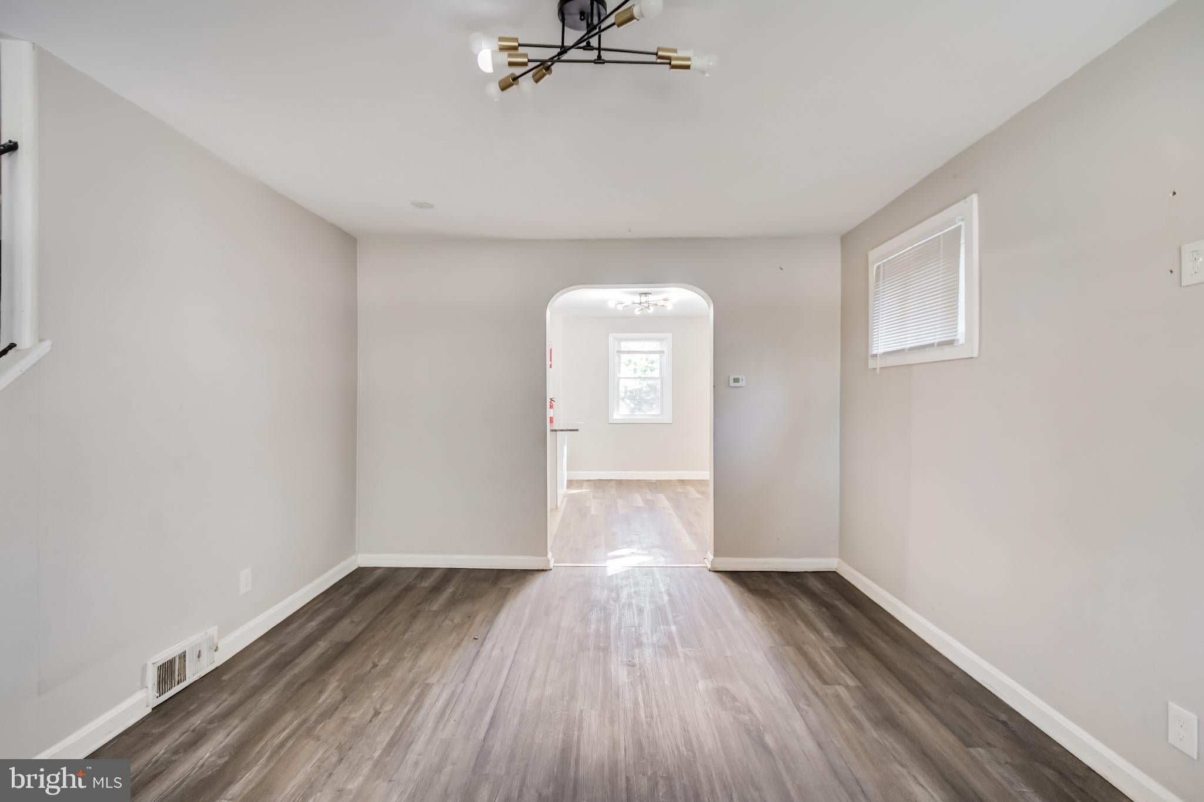
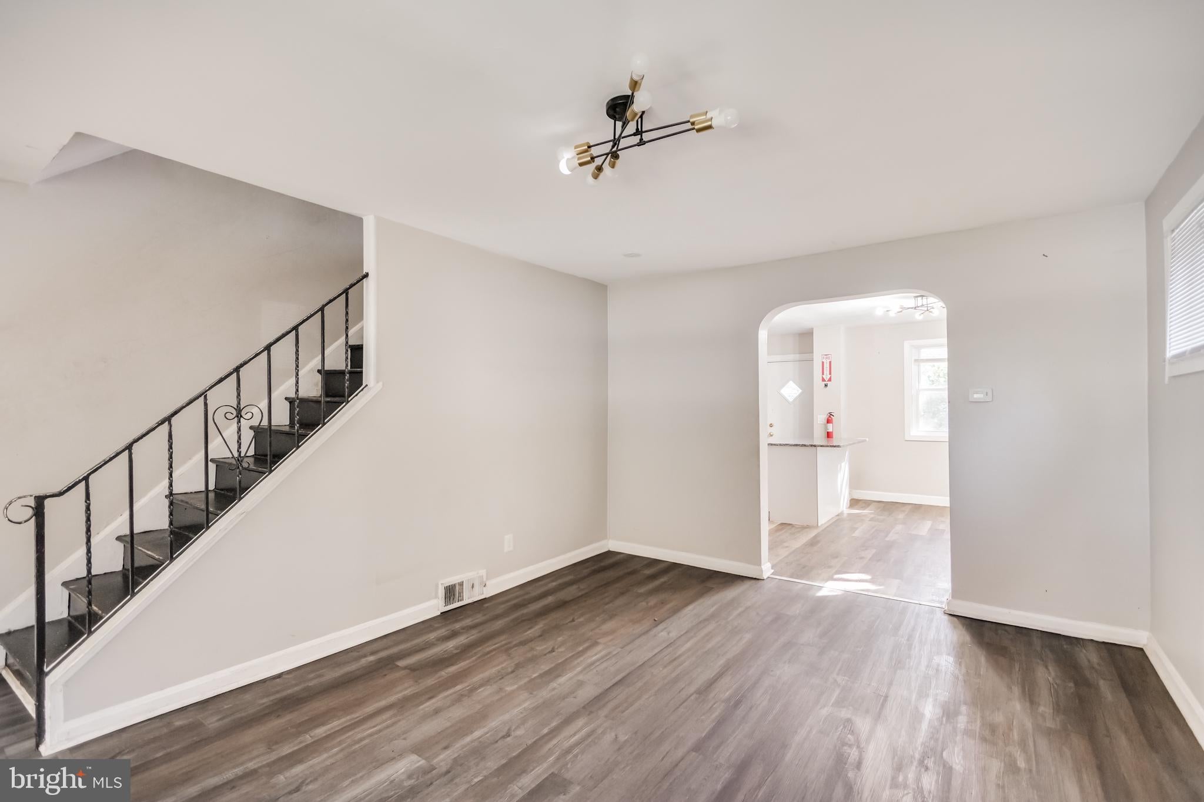
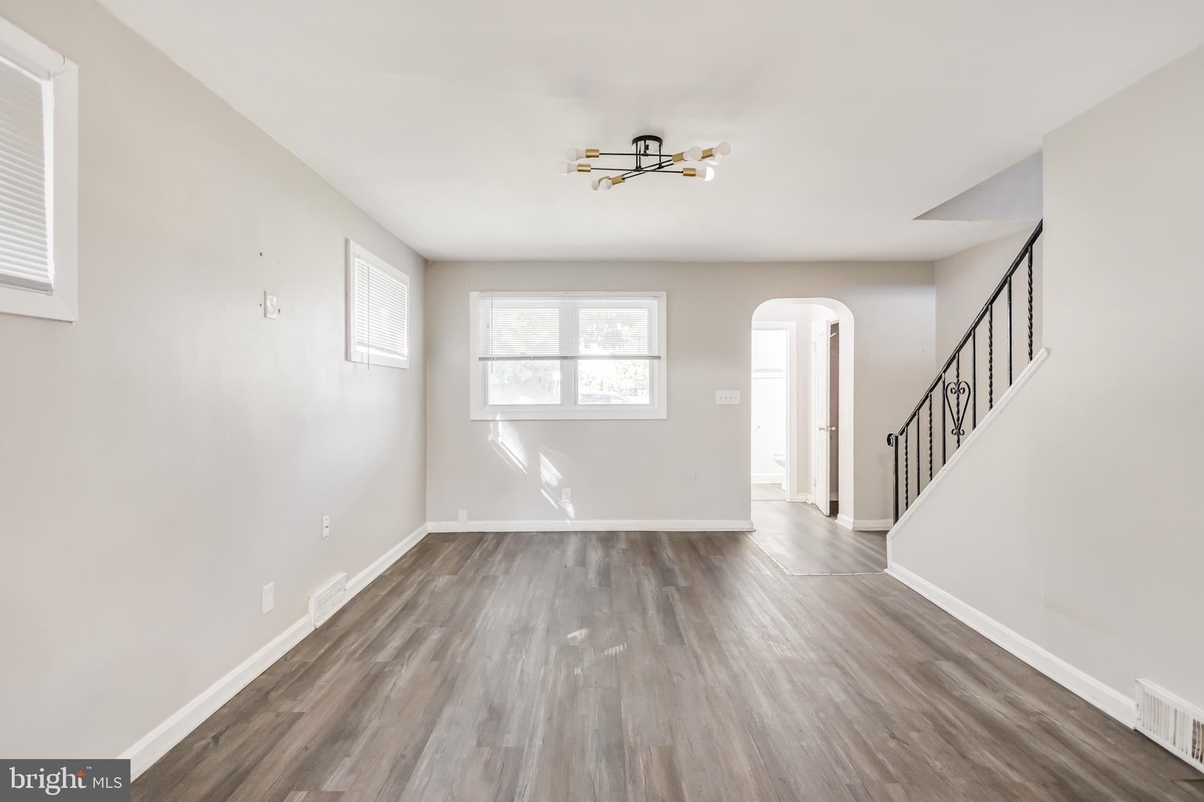
This charming twin/semi-detached home in Upper Park Heights offers a solid investment opportunity with traditional design. Built in 1953, the property features 1,471 sq. ft. of finished space, including three bedrooms and one and a half bathrooms. The kitchen includes an island enhancing usability. A family room off the kitchen provides additional living space with a cozy atmosphere. The finished basement offers potential for additional living space or storage. The laminate plank flooring throughout ensures low maintenance. Outdoor space includes a patio, perfect for relaxation or outdoor entertaining, while on-street parking adds convenience. The 0.11-acre lot provides manageable upkeep.
Save
Ask
Tour
Hide
Share
Listing Snapshot
Price
$184,900
Days On Site
18 Days
Bedrooms
3
Inside Area (SqFt)
1,471 sqft
Total Baths
2
Full Baths
1
Partial Baths
1
Lot Size
0.11 Acres
Year Built
1953
MLS Number
MDBA2236144
Status
Active
Property Tax
$4,058
HOA/Condo/Coop Fees
N/A
Sq Ft Source
Assessor
Friends & Family
React
Invite
Recent Activity
2 weeks ago
Listing updated with changes from the MLS
2 weeks ago
Status changed to Active
3 weeks ago
Listing first seen on site
General Features
Acres
0.11
Foundation
Block
Levels
Two
Parking
On Street
Property Sub Type
Townhouse
Sewer
Private Sewer
Special Circumstances
Real Estate Owned
SqFt Above
1087
SqFt Below
384
SqFt Total
1599
Style
Other
Water Source
Public
Zoning
R-4
Interior Features
Appliances
Gas Water Heater
Basement
DaylightPartialInterior Entry
Cooling
Central AirElectric
Flooring
Laminate
Heating
Natural GasForced Air
Interior
Kitchen Island
Save
Ask
Tour
Hide
Share
Exterior Features
Construction Details
Brick
Patio And Porch
Patio
Pool Features
None
Community Features
School District
BALTIMORE CITY PUBLIC SCHOOLS
Schools
School District
BALTIMORE CITY PUBLIC SCHOOLS
Elementary School
Unknown
Middle School
Unknown
High School
Unknown
Listing courtesy of Long & Foster Real Estate, Inc.