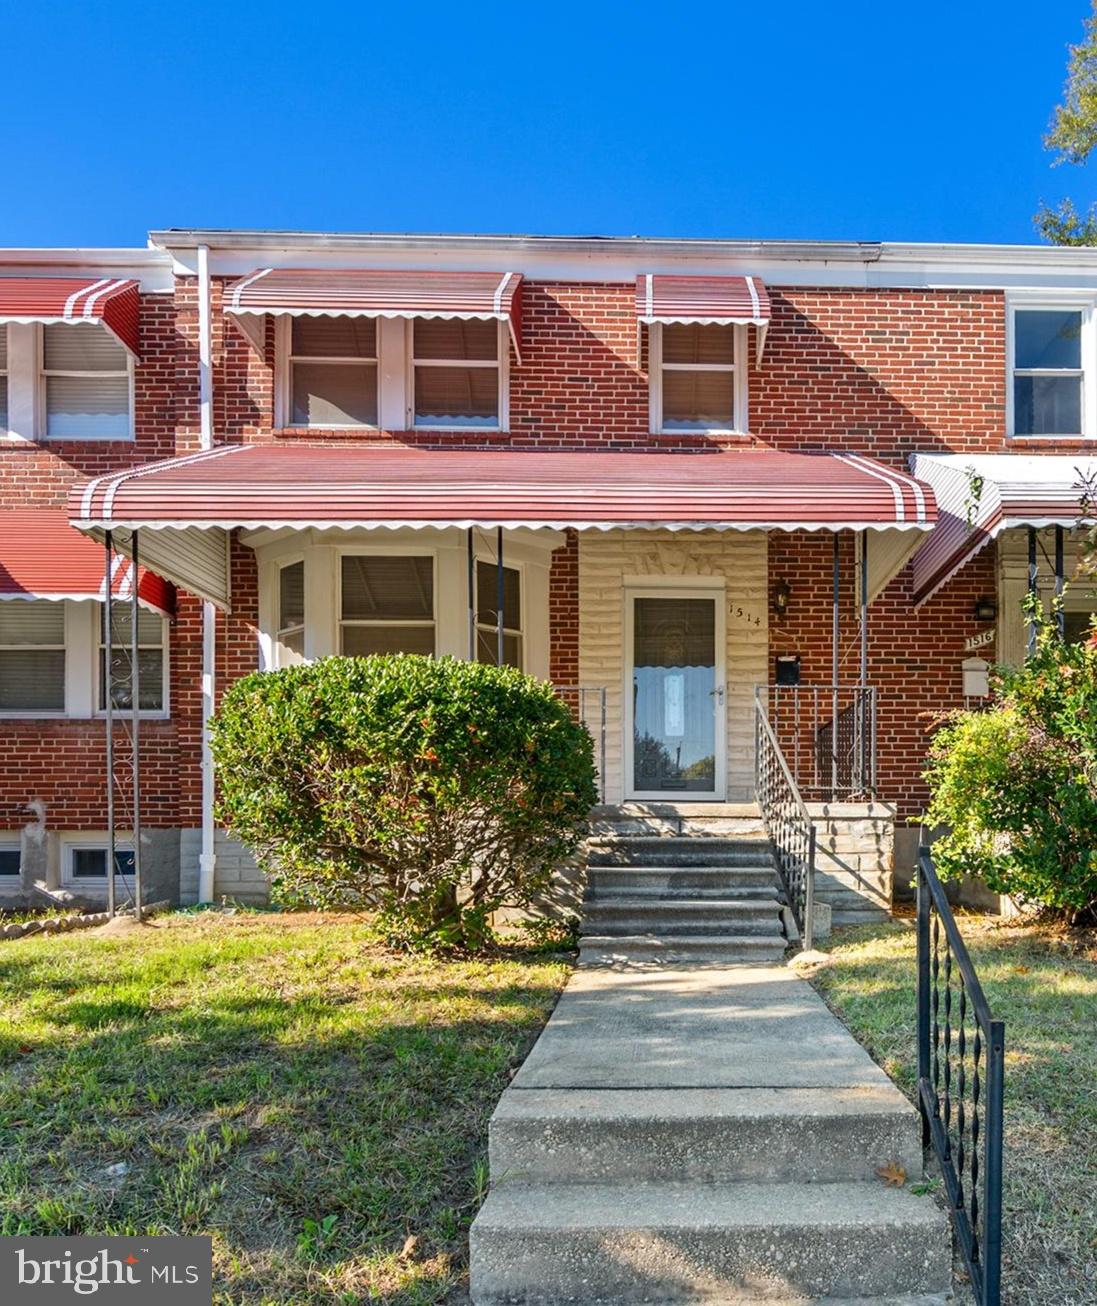
Well-maintained brick townhome in Ednor Gardens–Lakeside offering 3 bedrooms, 2 baths, and approximately 2,040 estimated finished square feet across three levels. This inviting home combines a traditional brick exterior with an updated, open interior, flexible living spaces, and the added convenience of private off-street parking.
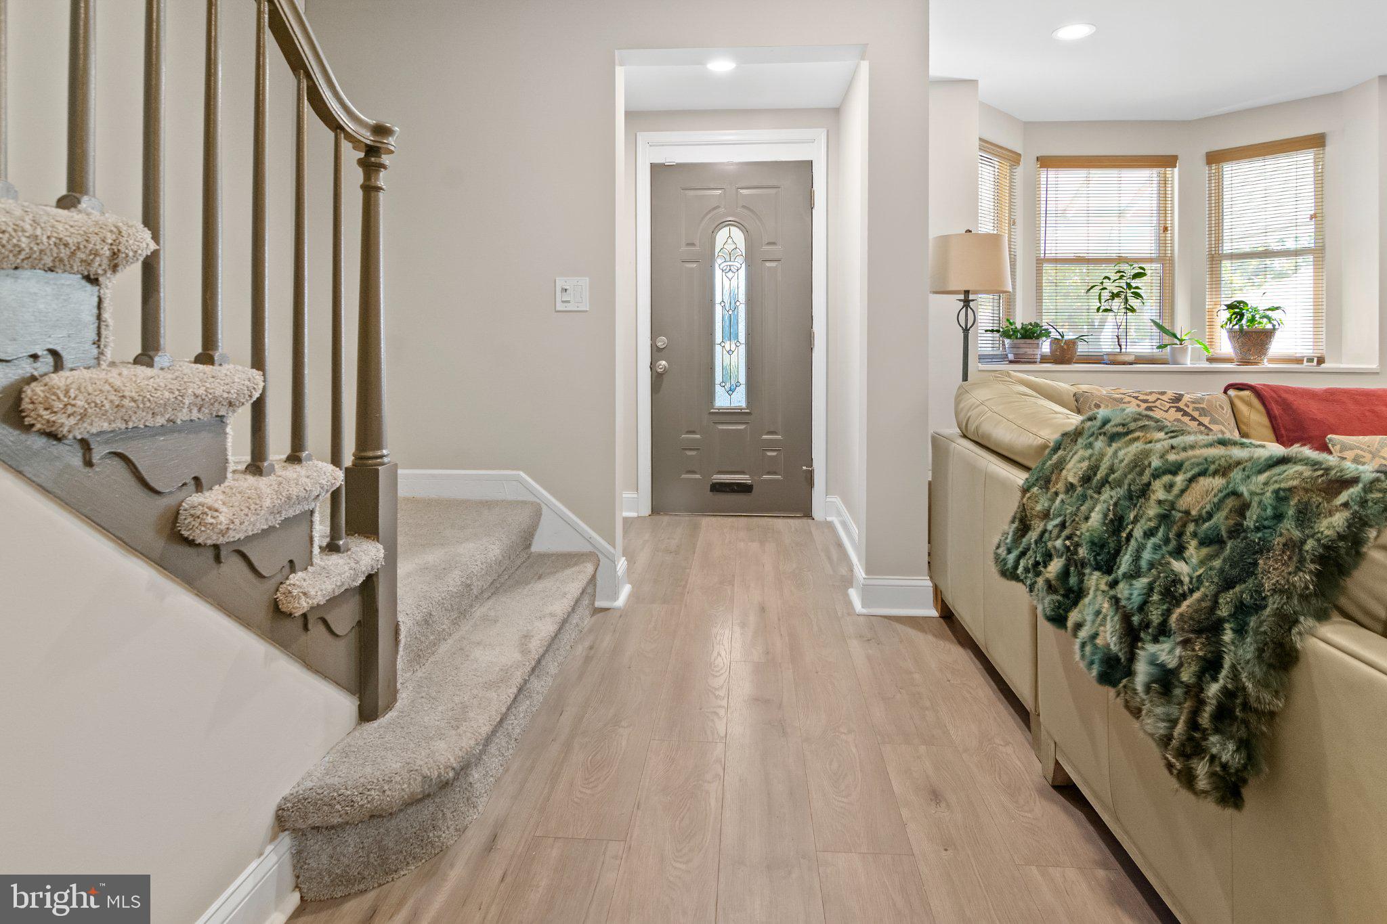
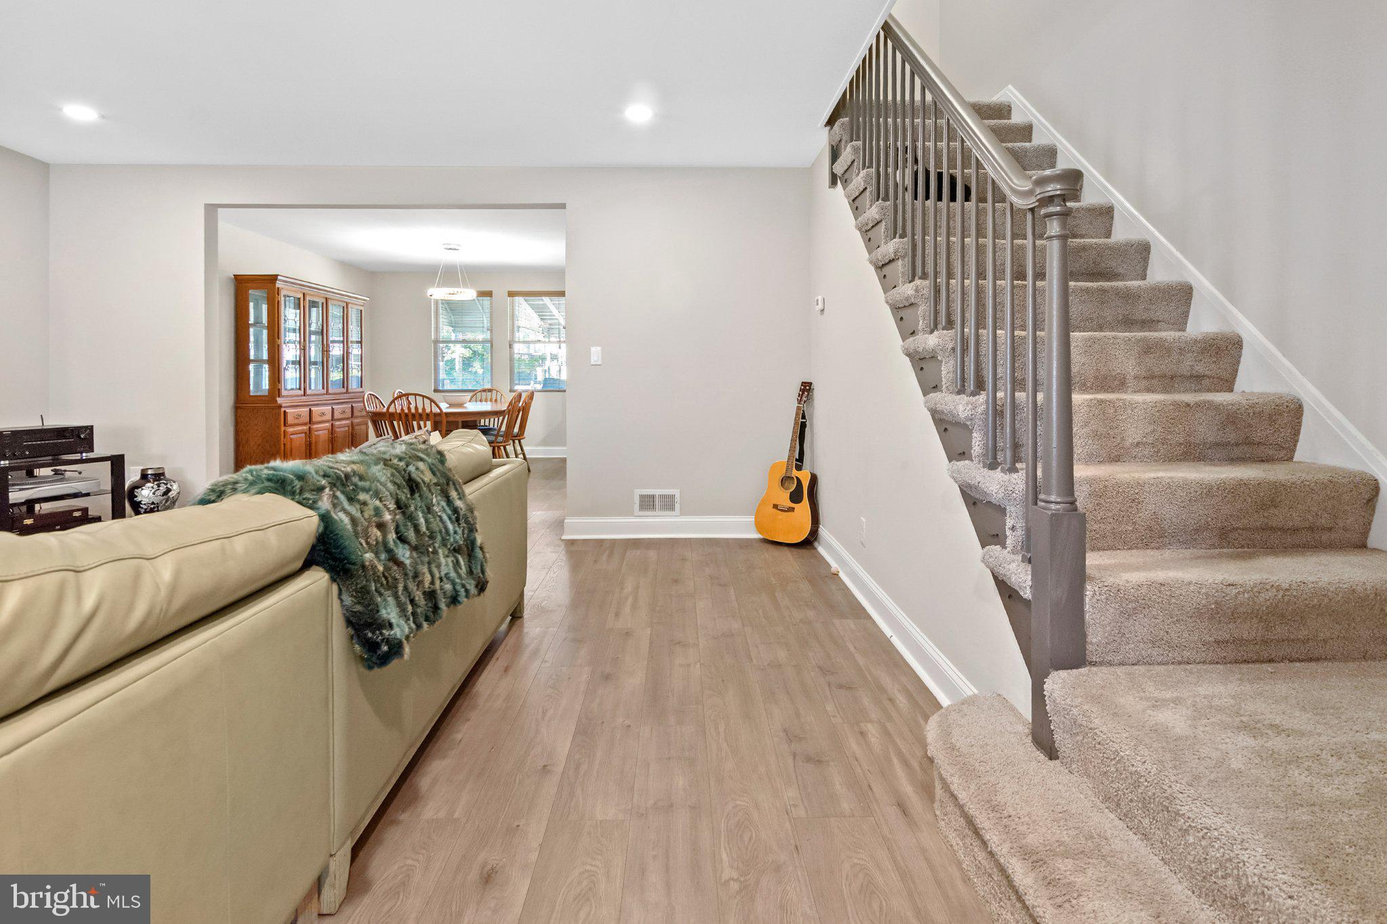
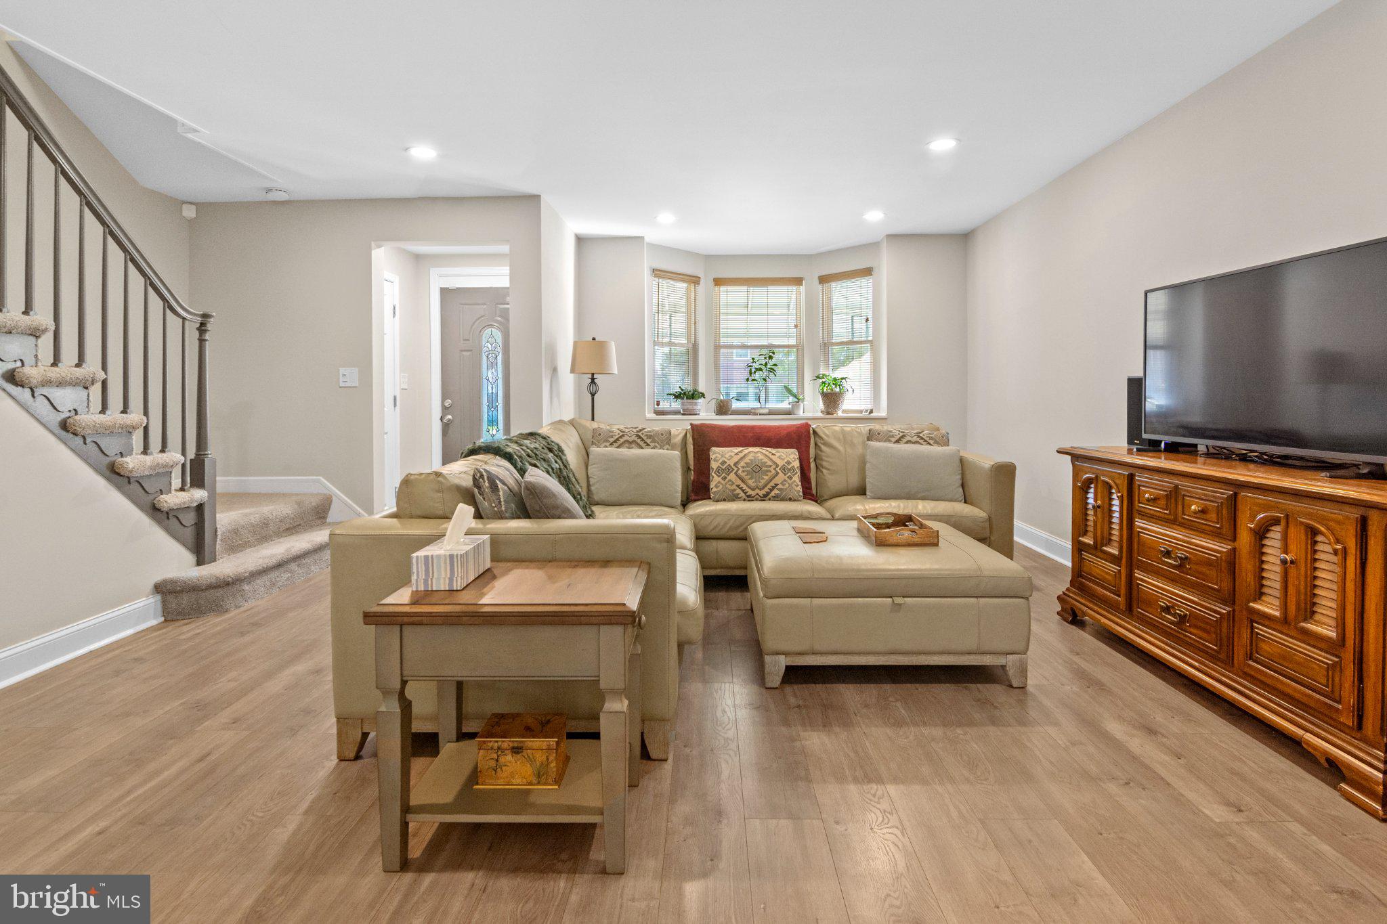
The main level features an open floor plan with recessed lighting, updated flooring, and an easy flow between the living, dining, and kitchen areas. The kitchen is a standout with upgraded countertops, a large center island, stainless steel appliances, gas cooking, abundant cabinetry, and generous prep and storage space. An adjoining dining area provides plenty of room for everyday meals or entertaining.
Upstairs, the home offers three bedrooms and one full bath. Ceiling fans and ample natural light add comfort throughout the upper level.
The fully finished lower level expands the living space with a spacious recreation area highlighted by a stone-surround gas fireplace. With interior access, rear entrance, walkout stairs, basement laundry, full bath and additional storage, this level offers excellent flexibility for media, recreation, fitness, or work-from-home needs.
Outdoor features include a covered front porch, rear patio, fenced outdoor space, exterior lighting, and private off-street concrete driveway parking — a valuable convenience for city living.
Additional highlights include central A/C, energy-efficient heating and cooling systems, natural gas heat and hot water, ENERGY STAR-qualified windows and doors, and public water and sewer.
A spacious Baltimore townhome offering updated interiors, multiple finished living areas, 3 bedrooms, 2 baths, a finished lower level, and private off-street parking.
Save
Ask
Tour
Hide
Share
Listing Snapshot
Price
$299,950
Days On Site
17 Days
Bedrooms
3
Inside Area (SqFt)
2,040 sqft
Total Baths
2
Full Baths
2
Partial Baths
N/A
Lot Size
0.03 Acres
Year Built
1951
MLS Number
MDBA2236162
Status
Active
Property Tax
$5,537
HOA/Condo/Coop Fees
N/A
Sq Ft Source
Estimated
Friends & Family
React
Comment
Invite
No Comments Yet
Did you know? You can invite friends and family to your search. They can join your search, rate and discuss listings with you.
Recent Activity
2 weeks ago
Listing updated with changes from the MLS
3 weeks ago
Listing first seen on site
General Features
Acres
0.03
Direction Faces
South
Foundation
Concrete Perimeter
Levels
Three Or More
Parking
ConcreteOff StreetPrivateDriveway
Pets
Yes
Property Sub Type
Townhouse
Security
Smoke Detector(s)Carbon Monoxide Detector(s)
Sewer
Public Sewer
Special Circumstances
Standard
SqFt Above
1400
SqFt Below
640
SqFt Total
2220
Style
Traditional
Utilities
Cable AvailableNatural Gas AvailableWater AvailableSewer AvailableElectricity Available
Water Source
Public
Zoning
R-6
Interior Features
Appliances
RangeGas RangeGas OvenGas Water HeaterDishwasherExhaust FanIce MakerMicrowaveStainless Steel Appliance(s)CooktopInstant Hot WaterBuilt-In RangeENERGY STAR Qualified FreezerENERGY STAR Qualified RefrigeratorENERGY STAR Qualified DishwasherENERGY STAR Qualified WasherENERGY STAR Qualified AppliancesENERGY STAR Qualified Water Heater



Did you know? You can invite friends and family to your search. They can join your search, rate and discuss listings with you.