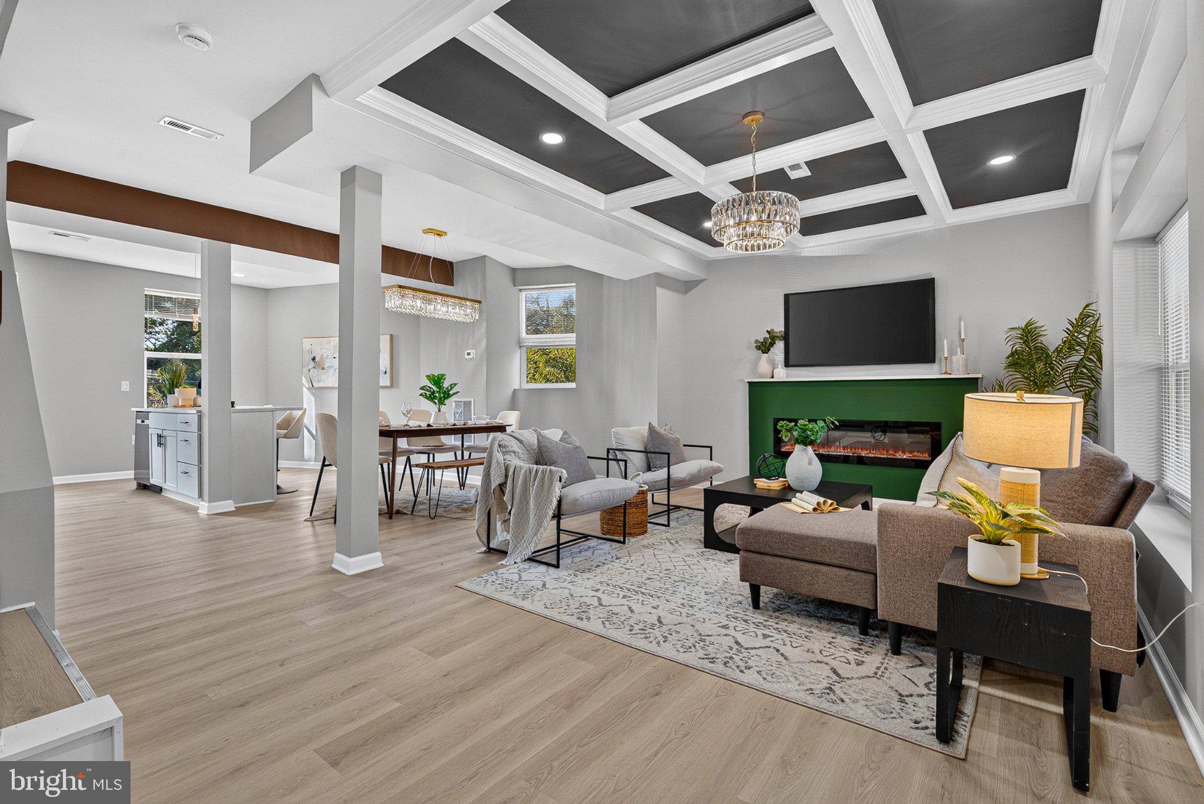
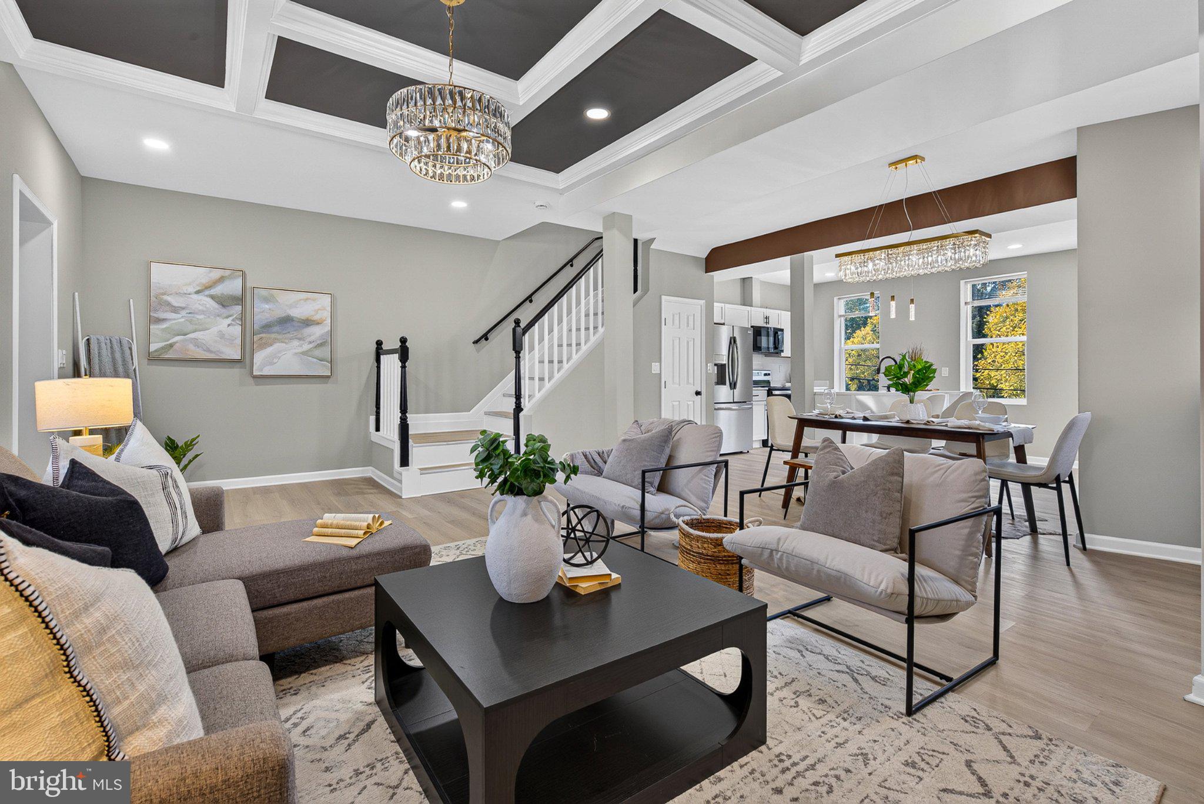
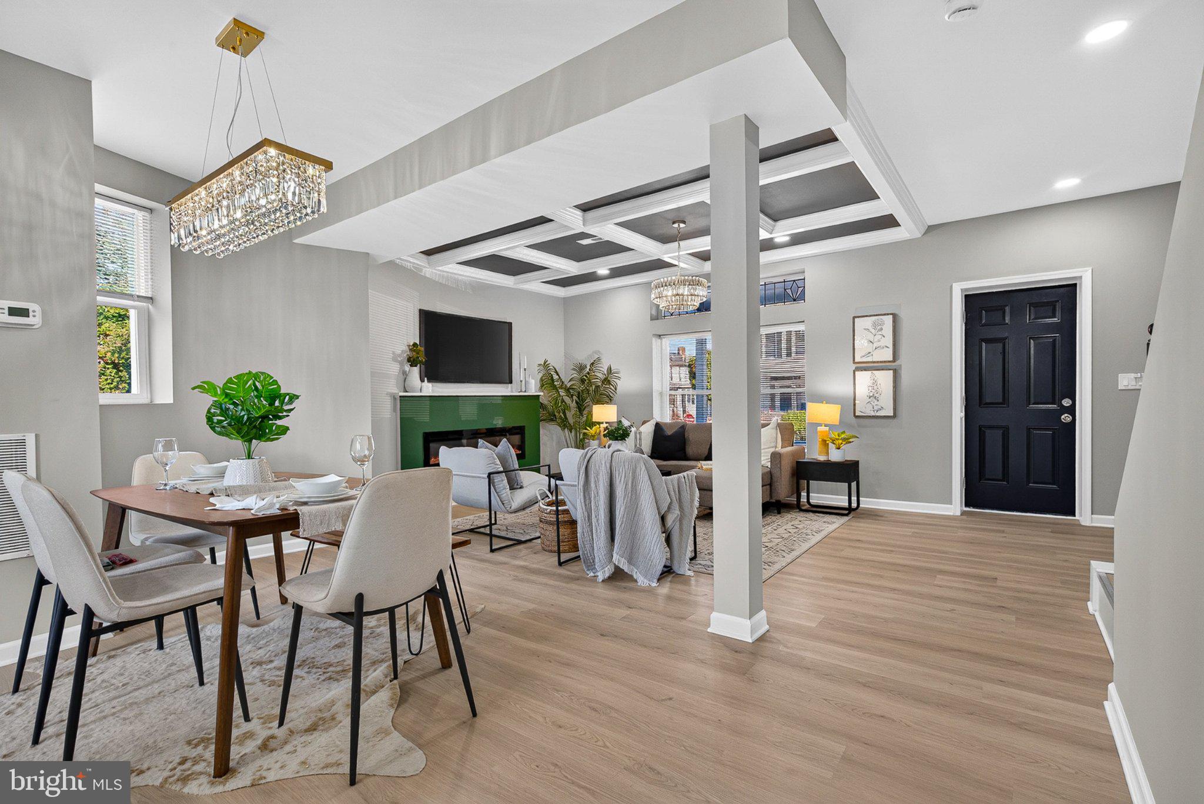
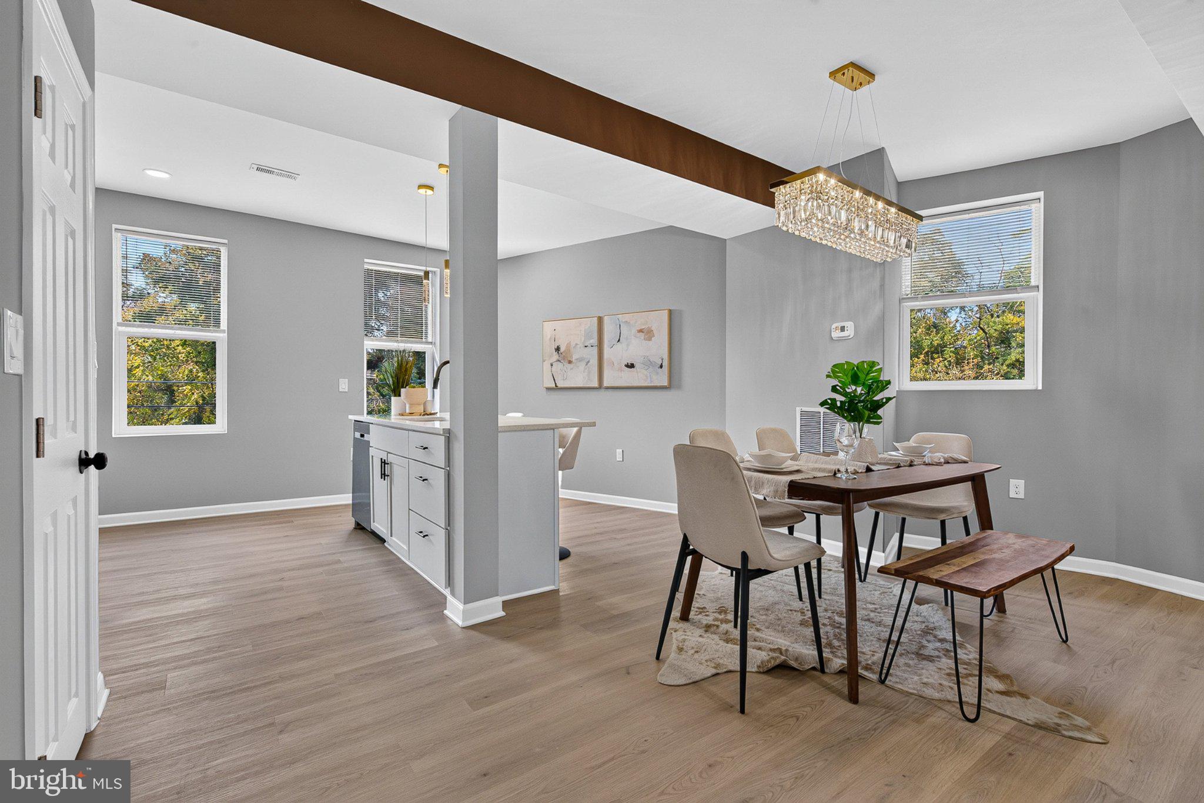
Welcome to 1218 N Longwood St, Baltimore, MD 21216—a fully renovated townhouse offering 4 bedrooms and 3 full bathrooms across three finished levels. The main level features wide-plank light oak luxury vinyl flooring, recessed LED lighting, and an intricate coffered ceiling with inset dark panels and a crystal chandelier accent. A forest green fireplace surround with a wall-mounted electric fireplace insert creates a focal point in the living area, leading into a dining space beneath an exposed wooden accent beam and chandelier. The gourmet kitchen is equipped with a central island with breakfast bar seating, sparkling white quartz countertops, white shaker cabinetry with matte black hardware, a clean white subway tile backsplash, and a full stainless steel appliance package. Upstairs, the bedrooms feature plush carpeting, modern ceiling fans with integrated light kits, and neutral wall tones with crisp white trim. The primary suite is highlighted by vertical wood slat accent paneling and deep forest green bay window trim, accompanied by an en-suite full bathroom featuring a walk-in shower with marble-look tile surround, a hex-tile niche with gold trim, brushed gold plumbing fixtures, pebble flooring, and a white vanity with gold hardware. A second full upper-level bathroom includes a deep tub with a custom marble-look tile surround, dark penny-tile niche, and matte black fixtures. The fully finished lower level provides versatile additional living space ideal for a recreation room, home office, or extra suite, complete with continuous light oak vinyl plank flooring, a dedicated laundry closet, a third full bathroom with a walk-in tile shower, and a rear walk-out exit. Outdoors, the rear grounds feature a fully wooden-fenced private yard with direct access. Schedule your showing today!
Save
Ask
Tour
Hide
Share
Listing Snapshot
Price
$247,888
Days On Site
16 Days
Bedrooms
4
Inside Area (SqFt)
1,250 sqft
Total Baths
3
Full Baths
3
Partial Baths
N/A
Lot Size
N/A
Year Built
1918
MLS Number
MDBA2236286
Status
Active
Property Tax
$433
HOA/Condo/Coop Fees
N/A
Sq Ft Source
Estimated
Friends & Family
React
Invite
Recent Activity
2 weeks ago
Listing first seen on site
2 weeks ago
Listing updated with changes from the MLS
General Features
Attached Garage
Yes
Foundation
Concrete Perimeter
Garage
Yes
Garage Spaces
1
Levels
Two
Parking
Off StreetOn StreetGarageBasementAttached
Parking Spaces
1
Property Sub Type
Townhouse
Sewer
Septic TankPublic Sewer
Special Circumstances
Standard
SqFt Above
1250
SqFt Total
2034
Style
Other
Water Source
Public
Zoning
R-6
Interior Features
Appliances
CooktopElectric Water HeaterDishwasherMicrowaveRefrigerator