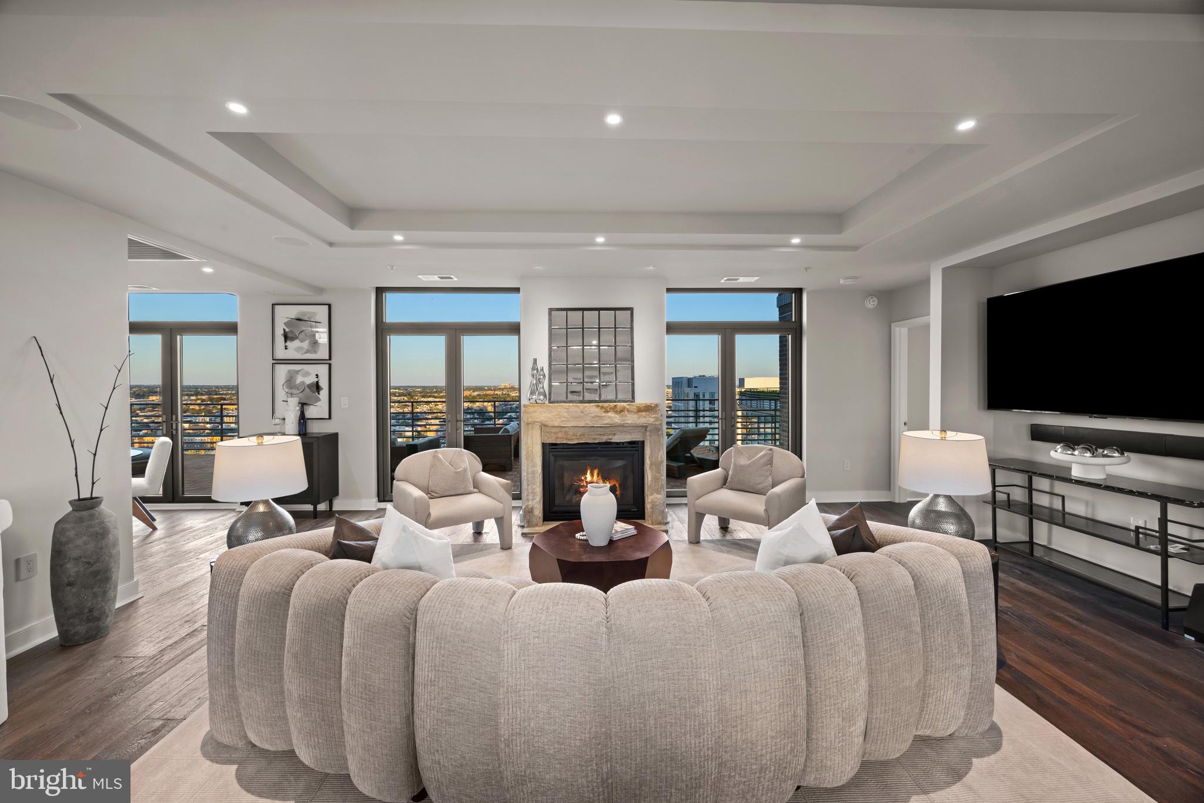
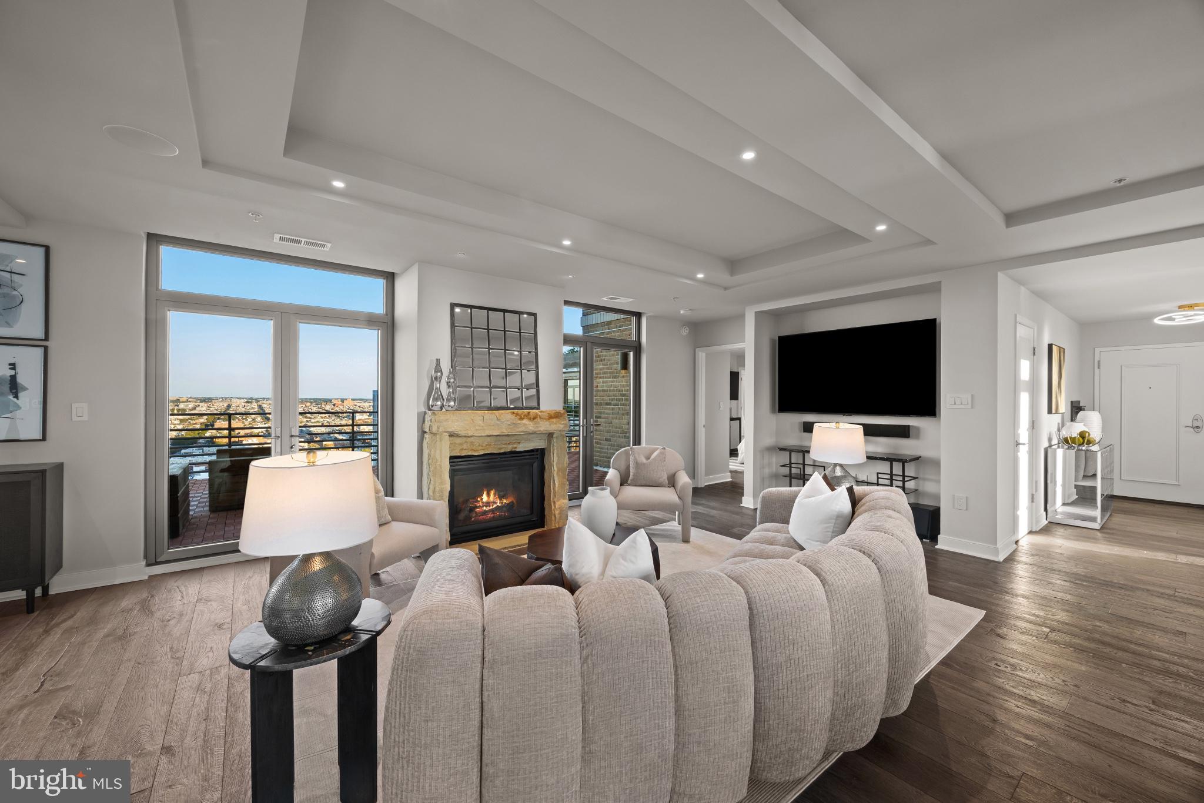
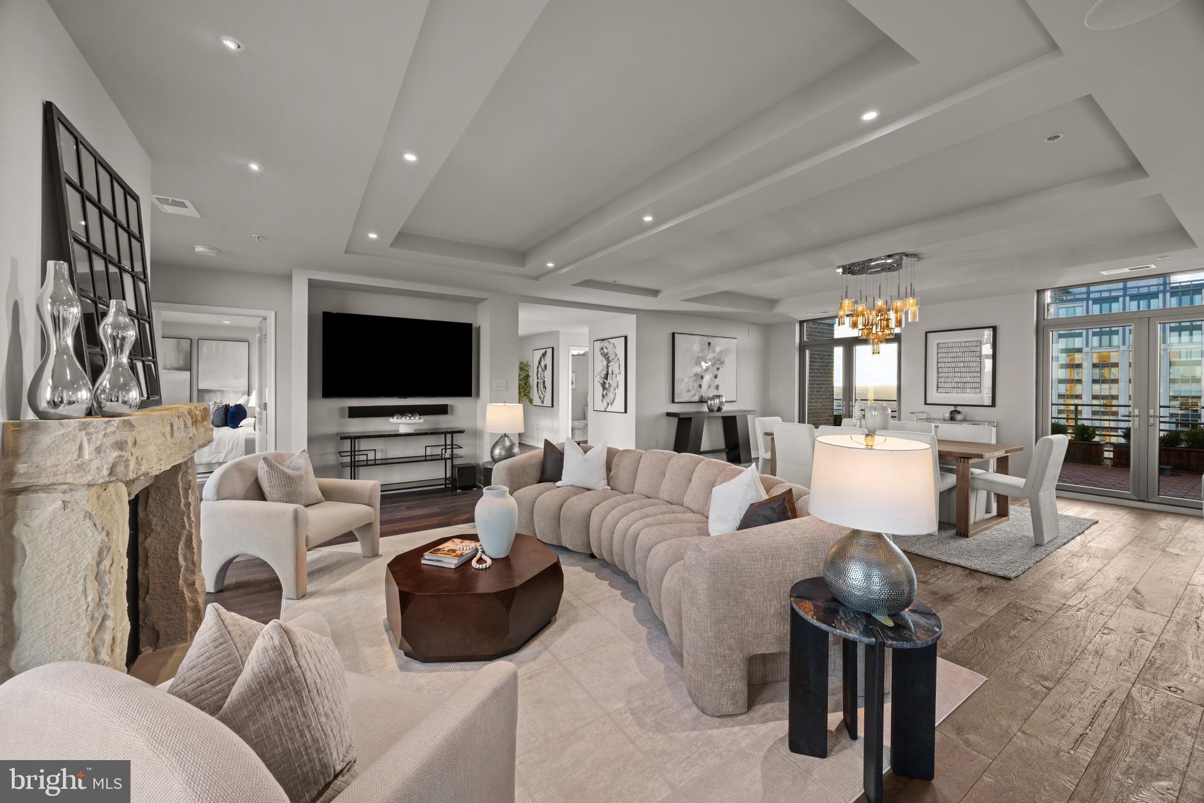
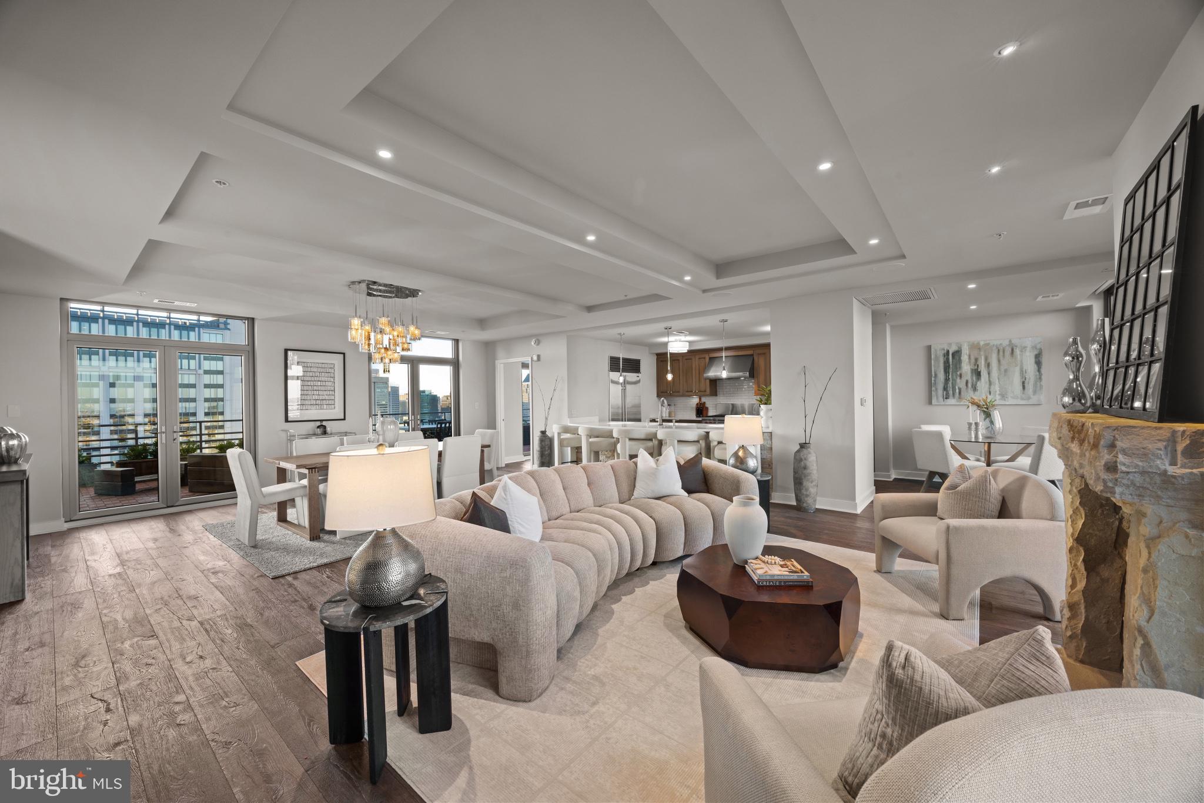
Elevated above Harbor East on the 28th floor of The Vue, this exceptional corner penthouse presents a rare opportunity to experience expansive, one-level living framed by spectacular views of Baltimore’s harbor, city, and skyline. With over 3,900 square feet of combined interior and exterior living space, three bedrooms, and three-and-a-half baths, this beautifully renovated residence pairs sophisticated interiors with two private terraces that flank the living room. Oversized glass doors open fully to the terrace, extending the living space outdoors and creating an extraordinary setting for entertaining against a panoramic waterfront backdrop. High ceilings, wide-plank hardwood floors, designer lighting, and gas fireplaces bring warmth and architectural interest to the open living and dining areas, while walls of glass capture sweeping views throughout. At the heart of the residence, the chef’s kitchen features a generous quartz island, a tile backsplash, custom cabinetry, and premium Viking and Sub-Zero appliances. Its open design keeps conversation flowing, whether hosting an intimate dinner or a larger gathering that spills onto the professionally landscaped terraces. The primary suite offers a private retreat with terrace access, a spacious walk-in closet, and a beautifully appointed bath featuring a glass-enclosed shower, soaking tub, and double vanity. Two additional bedrooms, each with a renovated en-suite bath, welcome guests with abundant natural light and striking views. Two premier garage parking spaces complete the offering. Residents enjoy concierge access and security, with heating, air conditioning, and water included in the condominium fee, plus direct elevator access to Coppermine Health & Fitness and Harbor East Cinemas. The Vue is ideally situated in Baltimore’s most sought-after neighborhood, steps from the city’s finest restaurants, boutique shops, Whole Foods, Starbucks, the Inner Harbor, waterfront, and nightlife. Grand in scale yet inviting for everyday living, this remarkable penthouse offers a distinctive perspective on city life above the harbor.
Save
Ask
Tour
Hide
Share
Listing Snapshot
Price
$1,299,000
Days On Site
60 Days
Bedrooms
3
Inside Area (SqFt)
3,913 sqft
Total Baths
4
Full Baths
3
Partial Baths
1
Lot Size
N/A
Year Built
2006
MLS Number
MDBA2236412
Status
Active
Property Tax
$23,086
HOA/Condo/Coop Fees
$3,388.46 monthly
Sq Ft Source
Assessor
Friends & Family
React
Invite
Recent Activity
a week ago
Listing updated with changes from the MLS
a week ago
Status changed to Active
2 months ago
Listing first seen on site
General Features
Attached Garage
Yes
Garage
Yes
Garage Spaces
2
Levels
One
Parking
AssignedGarageCoveredAttached
Parking Spaces
2
Pets
Number LimitYes
Property Sub Type
Condominium
Sewer
Public Sewer
Special Circumstances
Standard
SqFt Above
3913
SqFt Total
3913
Style
Contemporary
Water Source
Public
Zoning
C-5DC
Interior Features
Appliances
Gas RangeGas OvenWasherDishwasherDisposalDryerExhaust FanRefrigeratorStainless Steel Appliance(s)Microwave
Cooling
Central AirElectric
Fireplace
Yes
Fireplace Features
Gas
Fireplaces
2
Flooring
WoodCeramic Tile
Furnished
Unfurnished
Heating
Exhaust FanElectricForced Air
Interior
Eat-in KitchenRecessed LightingWalk-In Closet(s)Kitchen IslandHigh CeilingsOpen FloorplanSoaking Tub
Laundry Features
Washer HookupMain Level
Main Level Bedrooms
3
Save
Ask
Tour
Hide
Share
Exterior Features
Construction Details
Brick
Patio And Porch
Terrace
Pool Features
None
View
WaterCityHarborRiverScenic
Waterview
WaterCityHarborRiverScenic
Community Features
Association Amenities
Dog ParkSecurityElevator(s)Fitness Center
Additional Association Fee
$3388.46
Additional Association Fee Frequency
Monthly
School District
BALTIMORE CITY PUBLIC SCHOOLS
Schools
School District
BALTIMORE CITY PUBLIC SCHOOLS
Elementary School
Unknown
Middle School
Unknown
High School
Unknown
Listing courtesy of Monument Sotheby's International Realty