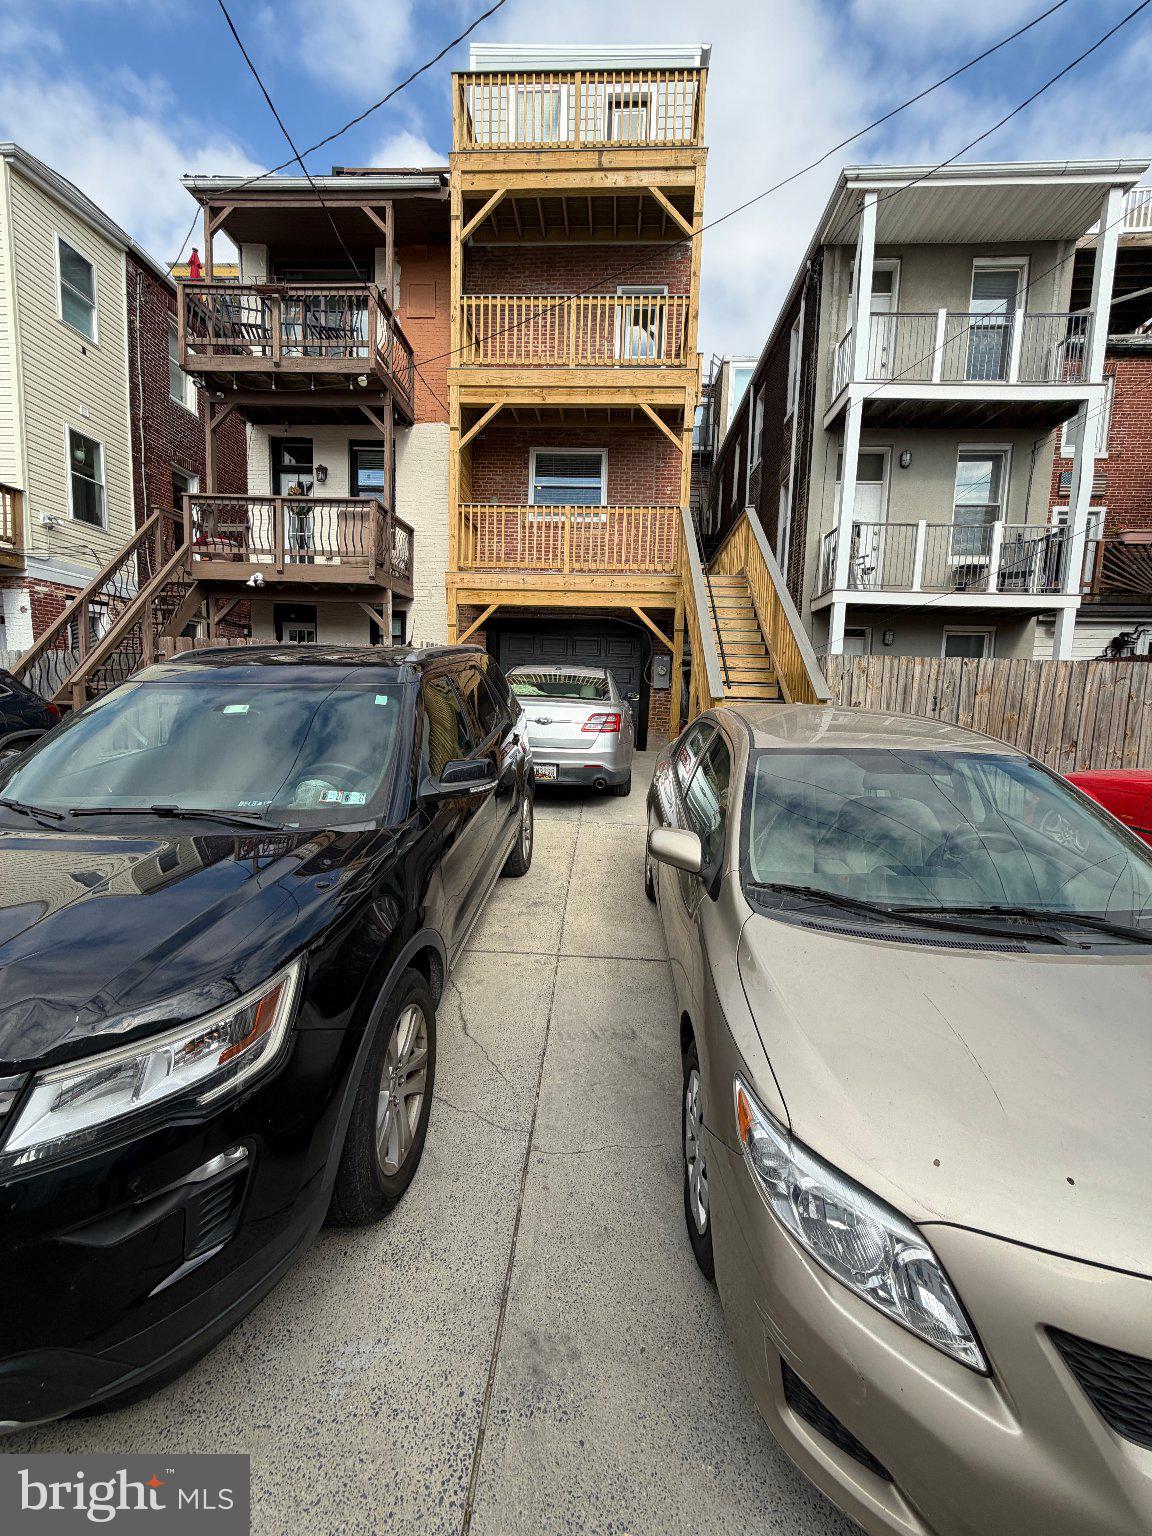
Introducing a 4-Story 17’ Wide Historic Butchers Hill CHAP Tax Credit Renovation by Building Character with
Garage Parking and a 3-Car Parking Pad. The Vestibule Entry Opens to Floor-to-Ceiling Windows with Built-in
Cabinetry and an Original Fireplace. The Meticulously Restored 3-Story Winding Staircase is Filled with Natural
Light by 3 Skylights. A Large Dining Room Connects to the Kitchen with an Over-Sized Waterfall Island and a
Commercial-Style Appliance Package. A Coat Closet and Half Bath Complete the Main Living Floor. The Upper
Floor Includes 3 Bedrooms with 5 Closets and 2 Full Baths with Double Bowl Vanities. The Third Floor Includes 2
Additional Bedrooms with 3 Closets, 2 Full Baths with Double Vanities and a Laundry Room. Hallway Access to the
Composite Roof-Top Deck is Complimented by a Wet Bar. Amazing Water and Skylines Views for both Sunrise and
Sunset from The Roof-Top Deck Plus 3 Rear Decks. The Lower Level Includes 2 More Bedrooms, the 5 th Full Bath,
a Second Laundry Room, a Kitchenette, Exterior Egress and the Garage. Energy Efficient Spray Foam Insulation.
Whole-House Audio System. Custom Tile, Trim and Paint. And Don’t Forget the Amazing Building Character 2-
Year Builder Service Warranty.
Save
Ask
Tour
Hide
Share
Listing Snapshot
Price
$1,250,000
Days On Site
14 Days
Bedrooms
7
Inside Area (SqFt)
3,900 sqft
Total Baths
6
Full Baths
5
Partial Baths
1
Lot Size
0.04 Acres
Year Built
1900
MLS Number
MDBA2236522
Status
Pending
Property Tax
$6,247
HOA/Condo/Coop Fees
N/A
Sq Ft Source
Estimated
Friends & Family
React
Comment
Invite
No Comments Yet
Did you know? You can invite friends and family to your search. They can join your search, rate and discuss listings with you.



Did you know? You can invite friends and family to your search. They can join your search, rate and discuss listings with you.