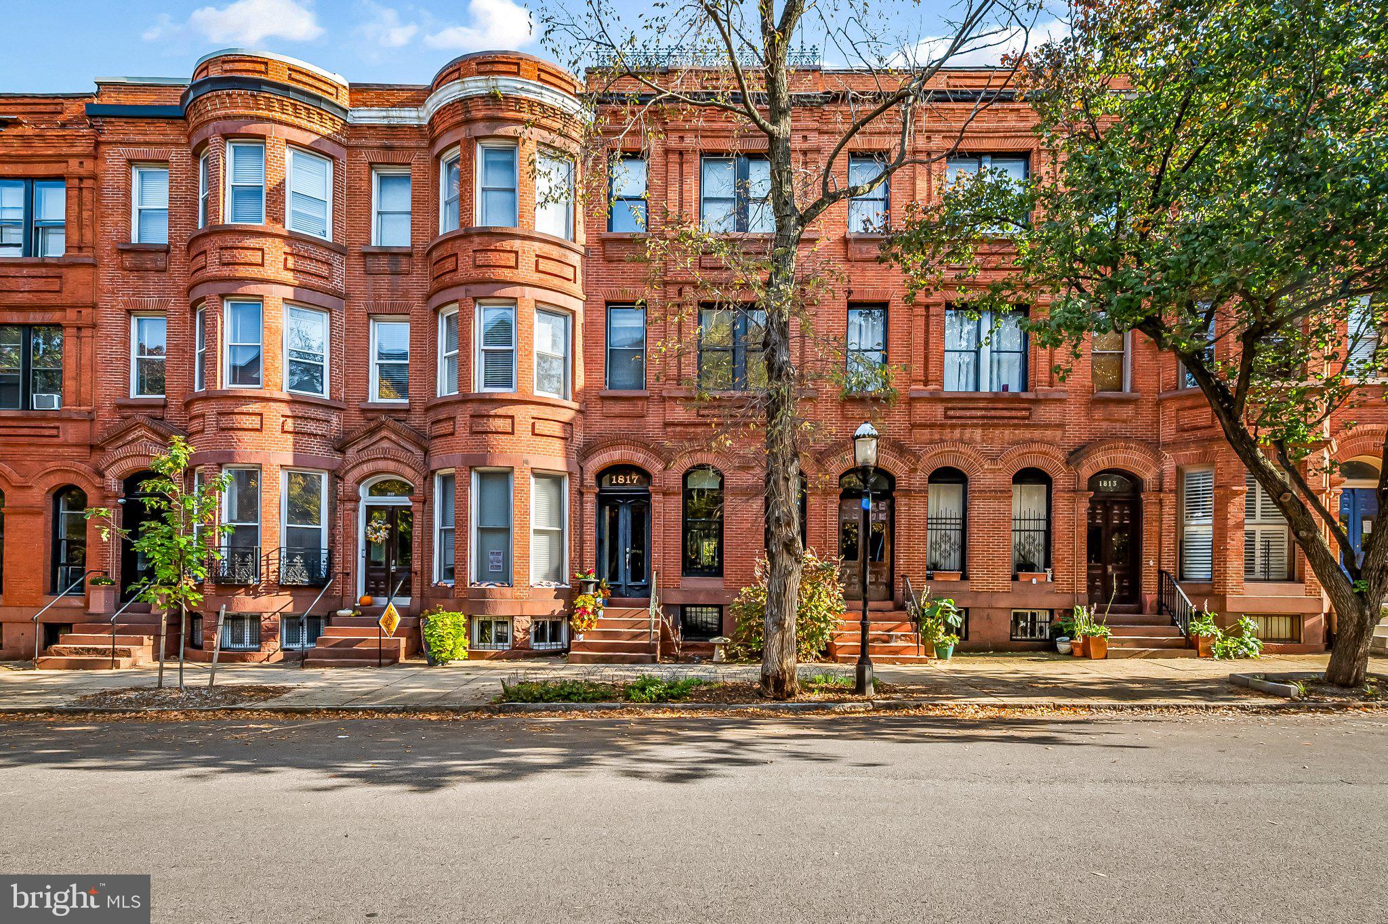
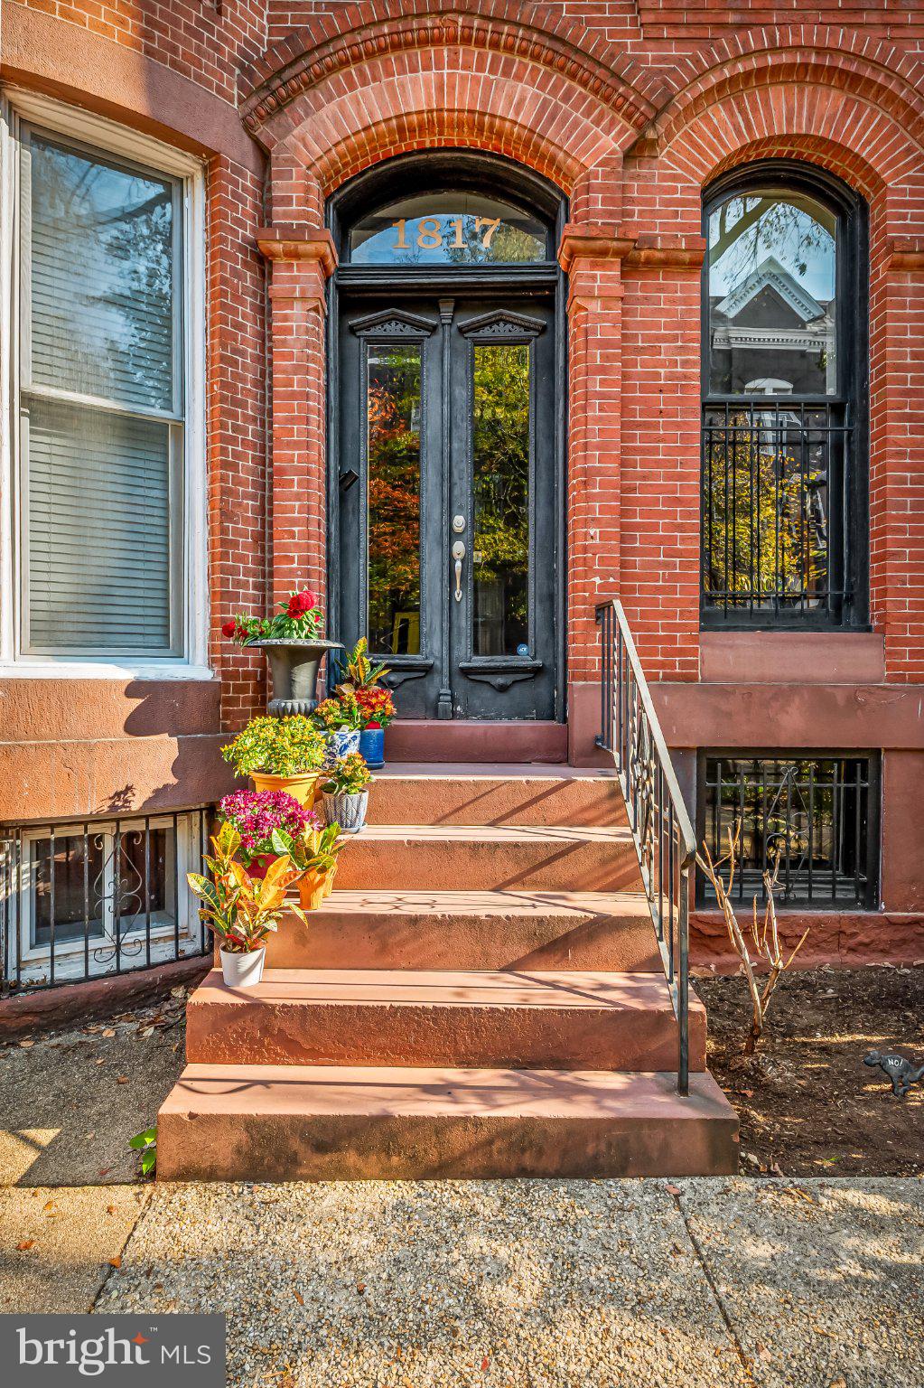
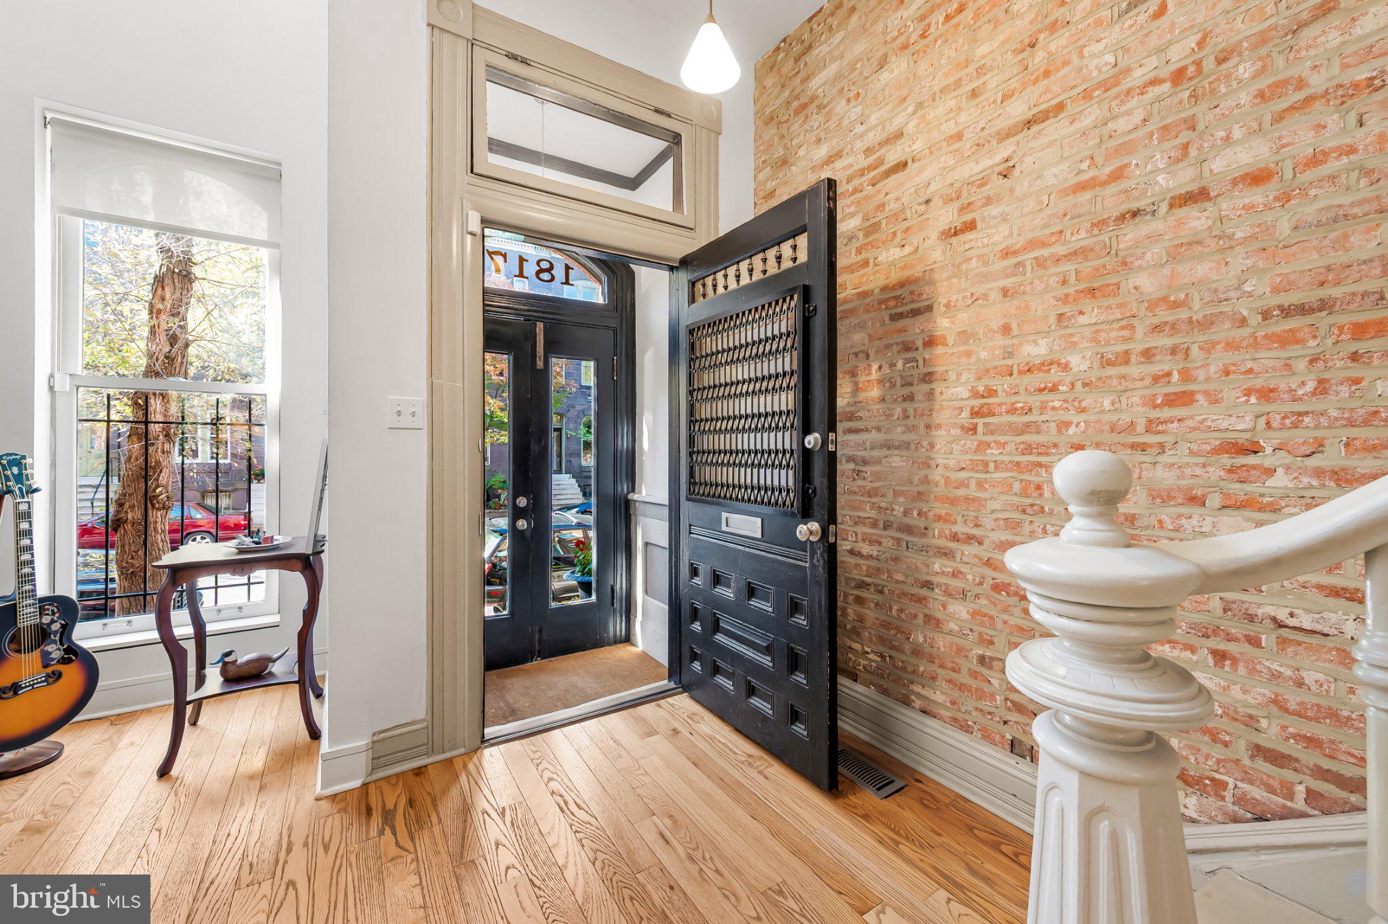
Historic character meets thoughtful modern design at 1817 Bolton Street, an 1890s Bolton Hill townhouse reimagined by architectural firm Alter Urban. An original carved wood staircase, oversized front windows, hardwood floors, mantels, and exposed brickwork complement custom cabinetry, clean lines, and an elegant sense of simplicity. The result is a home that feels both architecturally distinctive and warmly inviting, with clever storage and generous closets thoughtfully integrated throughout.
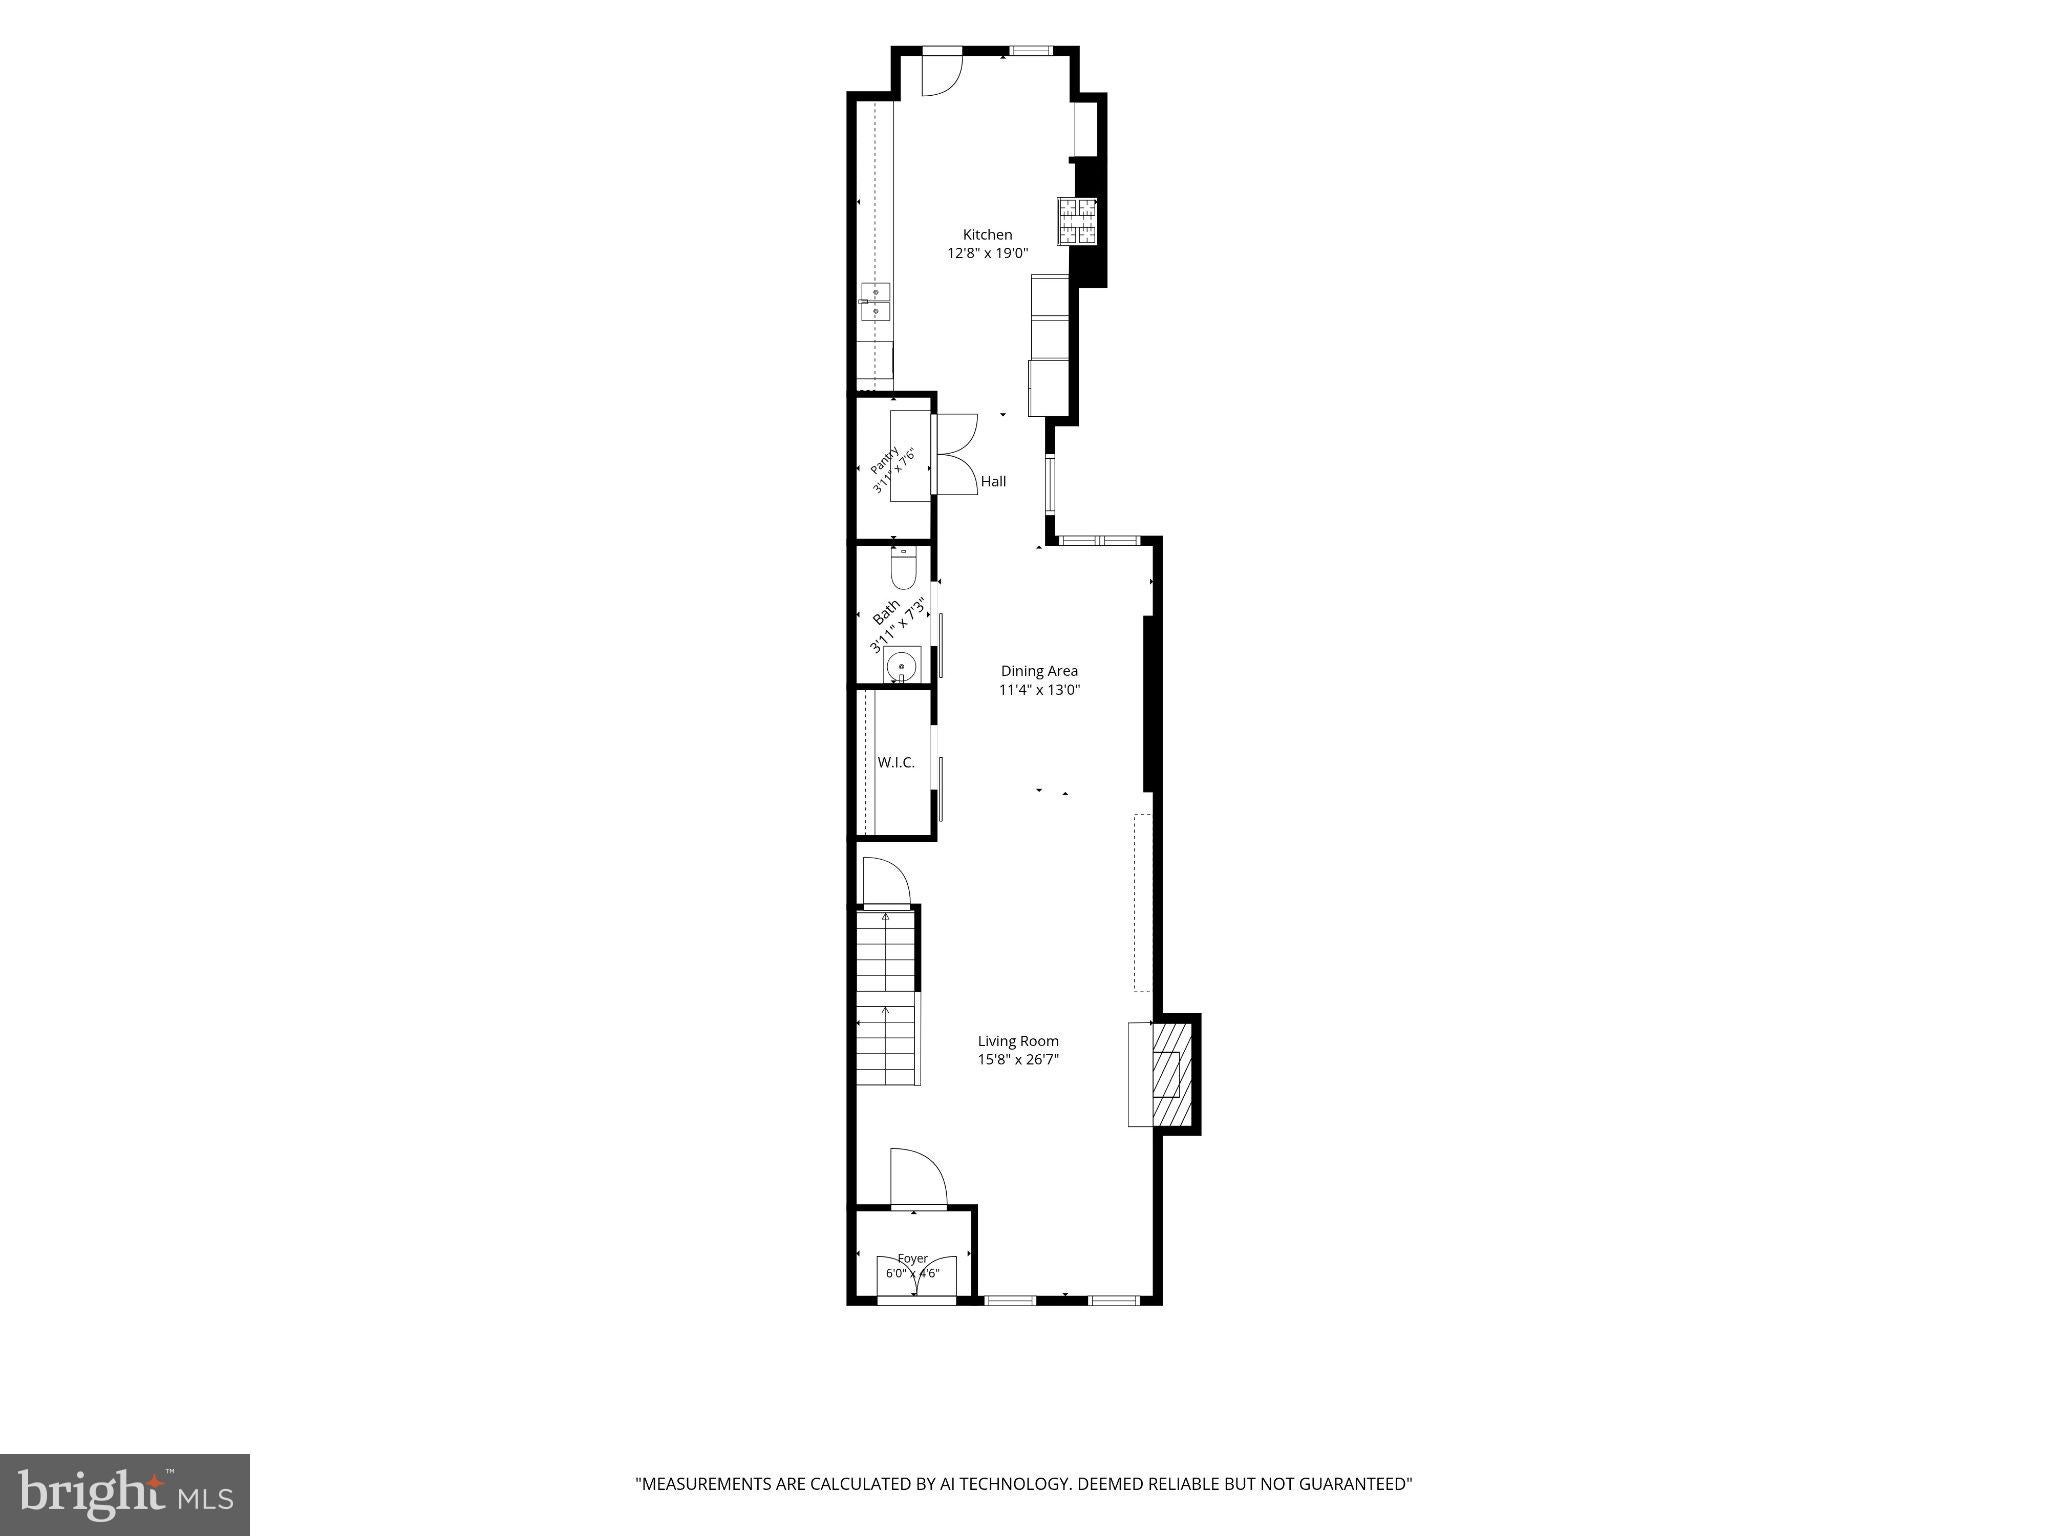
The open main level offers a flexible setting for lively gatherings and quiet evenings alike. Custom cabinetry discreetly incorporates an oversized coat closet, powder room, and spacious pantry, while coordinating cabinetry and expansive concrete countertops bring a cohesive design to the kitchen and bar. Above, an open atrium connects the main level with the second-floor den and dedicated office area, allowing natural light to flow between the two floors. Two bright bedrooms and a full bath complete the second level.
Occupying the third floor, the primary suite offers a private retreat with a soaring ceiling and oversized walk-in-closet. The primary bath includes double sinks, shower and separate soaking tub.
The loft-style lower level, currently used as a gym, provides room for a media room, office, or recreation space while retaining ample storage. A two-car parking pad is accessible from the walkout lower level or the kitchen balcony.
Just beyond the home, Maple Leaf Park is a neighborhood hidden gem—a triangular pocket park with shaded patio seating that offers a welcoming outdoor escape without the upkeep of a large yard. Nearby green spaces include the Park Avenue and Eutaw Place promenade gardens, Fitzgerald Park, and Sumpter Park, with grassy fields, a bocce court, and a playground. Penn Station, MARC and Amtrak service, and the Johns Hopkins shuttle add convenience to life in one of Baltimore’s most distinctive historic neighborhoods.
Save
Ask
Tour
Hide
Share
Listing Snapshot
Price
$575,000
Days On Site
49 Days
Bedrooms
3
Inside Area (SqFt)
2,968 sqft
Total Baths
3
Full Baths
2
Partial Baths
1
Lot Size
0.04 Acres
Year Built
1890
MLS Number
MDBA2236620
Status
Active
Property Tax
$11,855
HOA/Condo/Coop Fees
N/A
Sq Ft Source
Assessor
Friends & Family
React
Comment
Invite
No Comments Yet
Did you know? You can invite friends and family to your search. They can join your search, rate and discuss listings with you.
Recent Activity
7 days ago
Listing updated with changes from the MLS
7 days ago
Status changed to Active
2 months ago
Listing first seen on site
General Features
Acres
0.04
Foundation
Brick/Mortar
Levels
Three Or More
Parking
Off StreetPaved
Parking Spaces
2
Property Sub Type
Townhouse
Sewer
Public Sewer
Special Circumstances
Standard
SqFt Above
2968
SqFt Total
4044
Style
Federal
Water Source
Public
Zoning
R-8
Interior Features
Appliances
CooktopElectric Water HeaterGas Water HeaterDishwasherDisposalWasherRefrigerator



Did you know? You can invite friends and family to your search. They can join your search, rate and discuss listings with you.