More Space, More Possibilities, and Parking for Three Cars in Graceland Park!
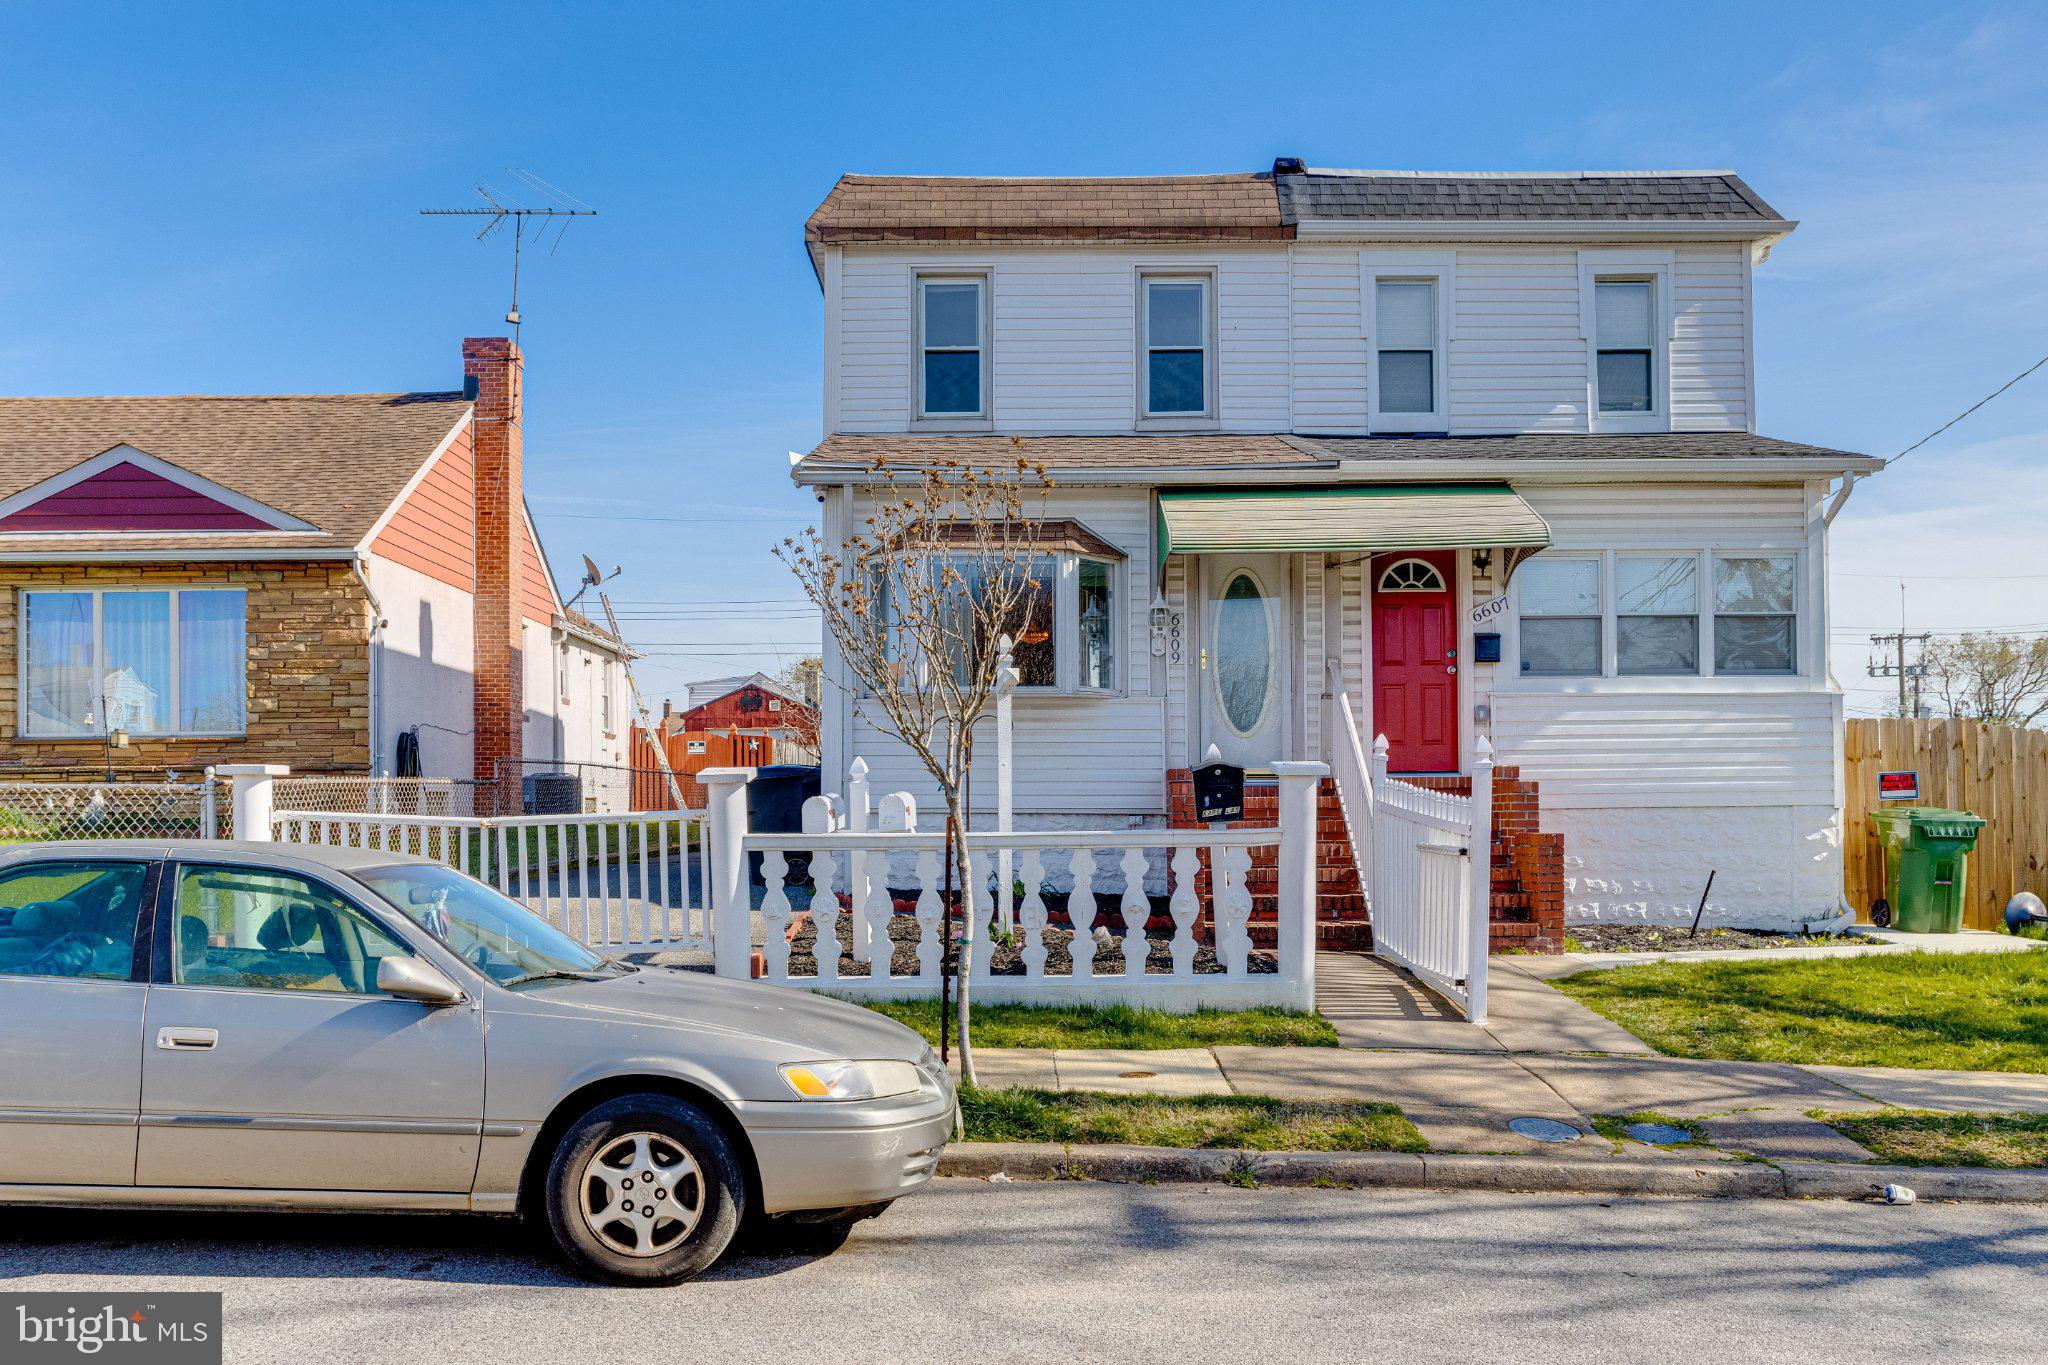
Welcome to 6609 Bushey Street, a charming semi-detached home offering an appealing combination of comfortable living, versatile spaces, and exceptional parking convenience. With two bedrooms, two full bathrooms, a main-level powder room, and three levels of living space, this home offers plenty of flexibility to suit your needs.
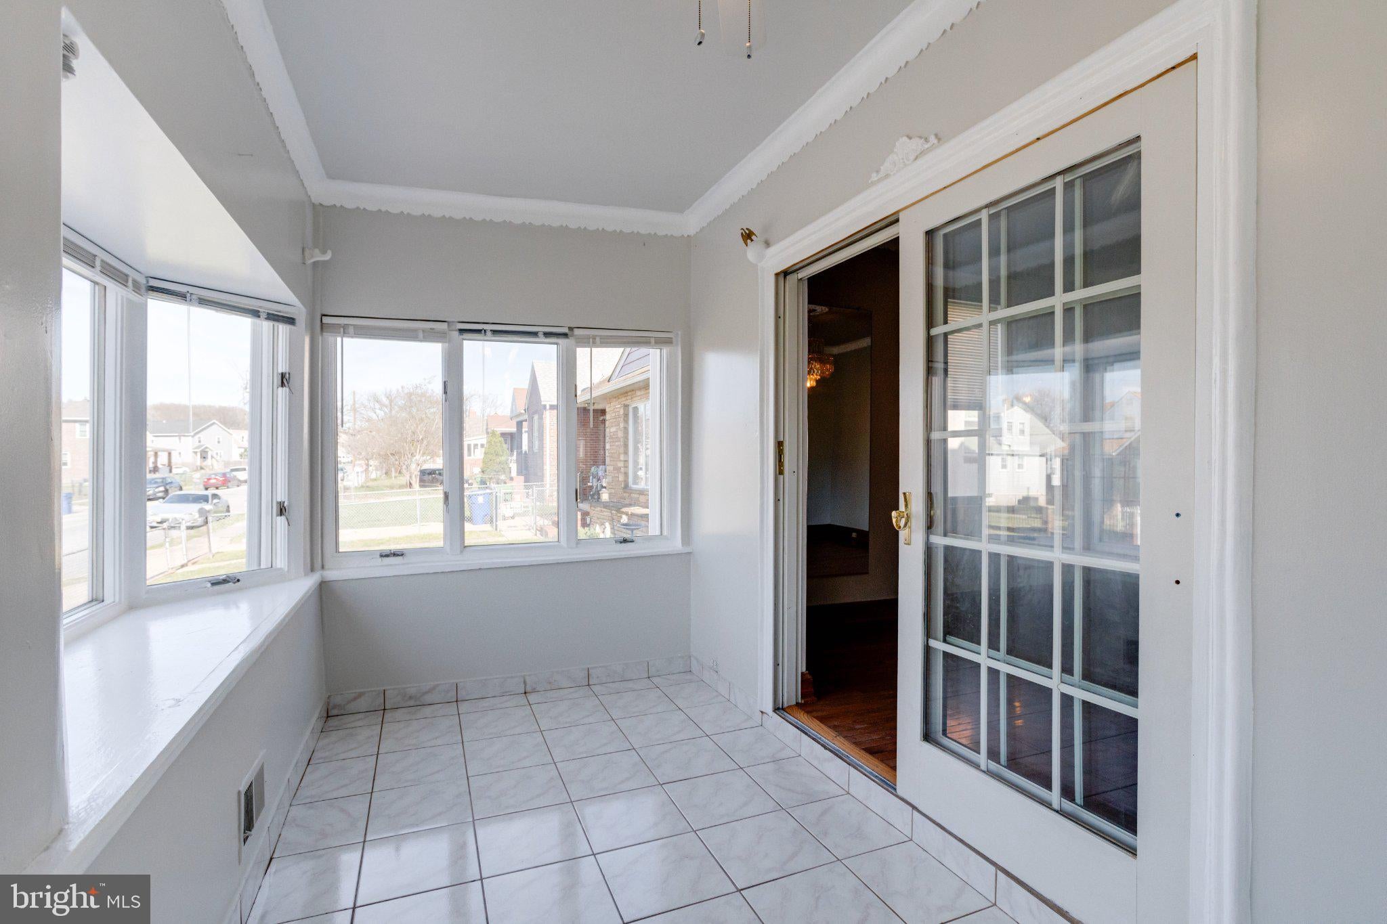
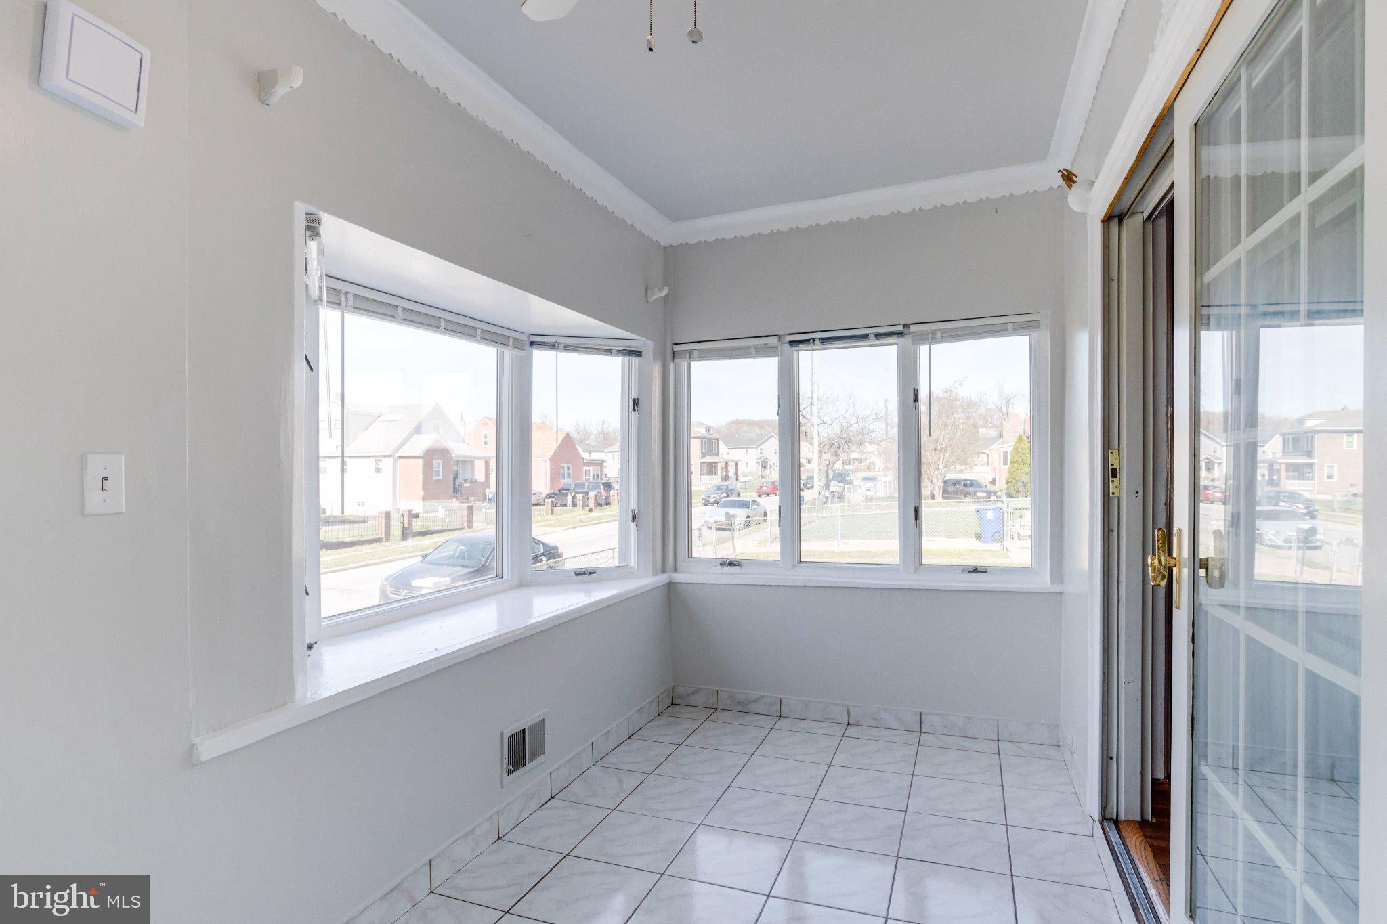
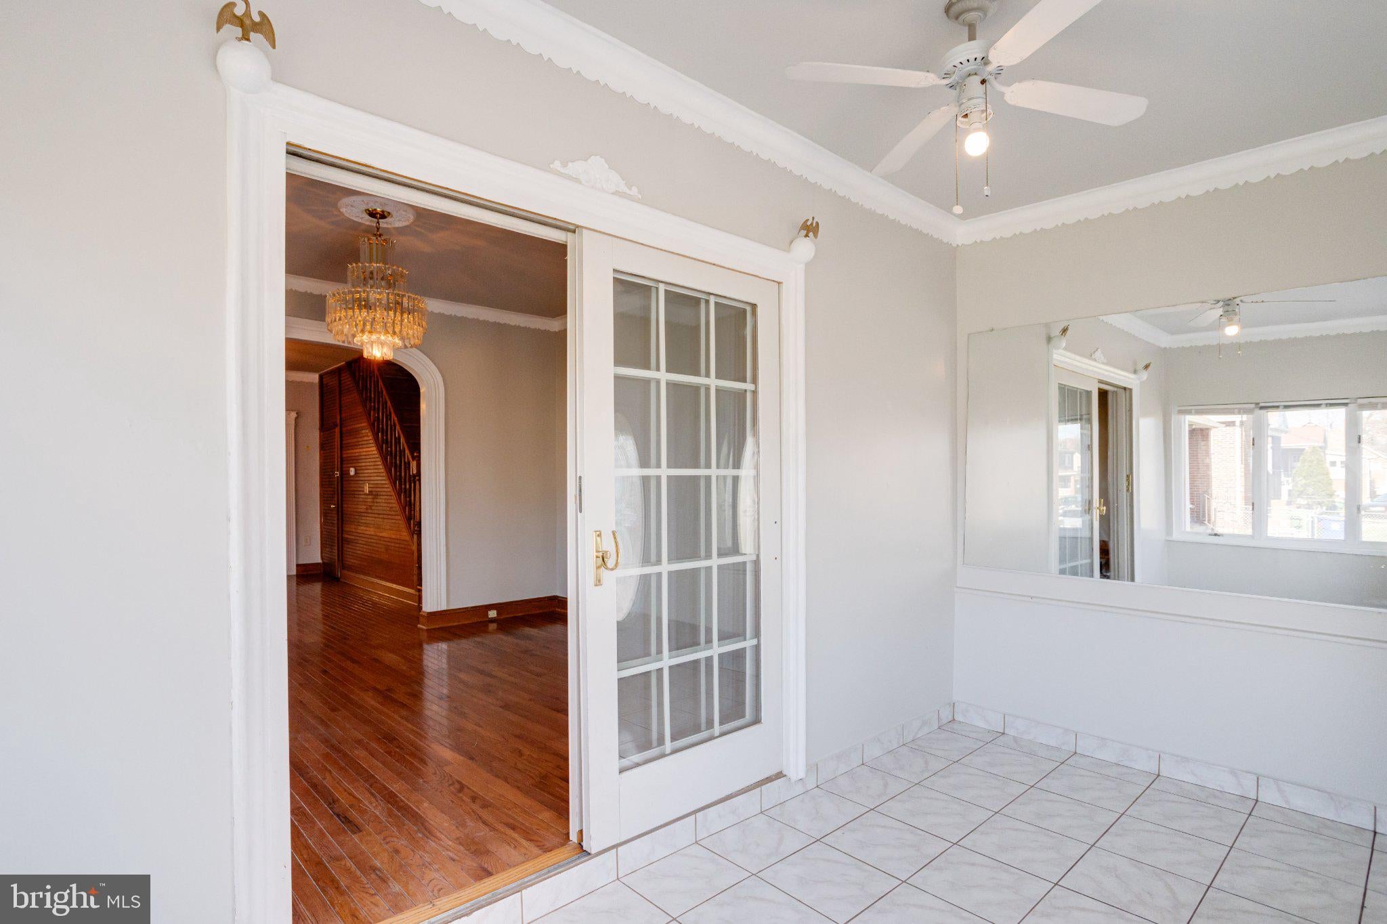
The main level provides welcoming living and dining areas, a functional kitchen, and the convenience of a half bath. Upstairs, you'll find two bedrooms and a full bathroom. The partially finished lower level adds valuable living space, a second full bathroom, and additional unfinished storage—ideal for creating a recreation room, home office, workout area, or hobby space.
Outside, one of this property's standout features is its generous off-street parking area, with room for up to three vehicles. The former garage has been converted into a separate flexible-use space, offering exciting possibilities for a workshop, creative studio, hobby room, or additional storage.
Located in Baltimore's established Graceland Park neighborhood, the home offers convenient access to Dundalk Avenue, neighborhood shopping, restaurants, major commuter routes, and the amenities of southeast Baltimore.
Whether you're looking for your first home, more room to spread out, or a property with flexible spaces for your interests and hobbies, 6609 Bushey Street deserves a closer look.
Schedule your private tour and discover the possibilities!
Save
Ask
Tour
Hide
Share
Listing Snapshot
Price
$220,000
Days On Site
21 Days
Bedrooms
N/A
Inside Area (SqFt)
1,575 sqft
Total Baths
N/A
Full Baths
N/A
Partial Baths
N/A
Lot Size
0.07 Acres
Year Built
1940
MLS Number
MDBA2236748
Status
Active
Property Tax
$3,101
HOA/Condo/Coop Fees
N/A
Sq Ft Source
Estimated
Friends & Family
React
Comment
Invite
No Comments Yet
Did you know? You can invite friends and family to your search. They can join your search, rate and discuss listings with you.
Recent Activity
a week ago
Listing updated with changes from the MLS
a week ago
Status changed to Active
3 weeks ago
Listing first seen on site
General Features
Acres
0.07
Foundation
Permanent
Levels
Three Or More
Number Of Stories
3
Parking
ConcreteOn StreetDriveway
Parking Spaces
3
Property Sub Type
Townhouse
Sewer
Public Sewer
Special Circumstances
Standard
SqFt Above
1050
SqFt Below
525
SqFt Total
1575
Style
Traditional
Water Source
Public
Zoning
R-3
Interior Features
Appliances
Electric RangeElectric OvenElectric Water HeaterDishwasherDisposalDryerIce MakerRange HoodRefrigeratorStainless Steel Appliance(s)WasherWater Heater



Did you know? You can invite friends and family to your search. They can join your search, rate and discuss listings with you.