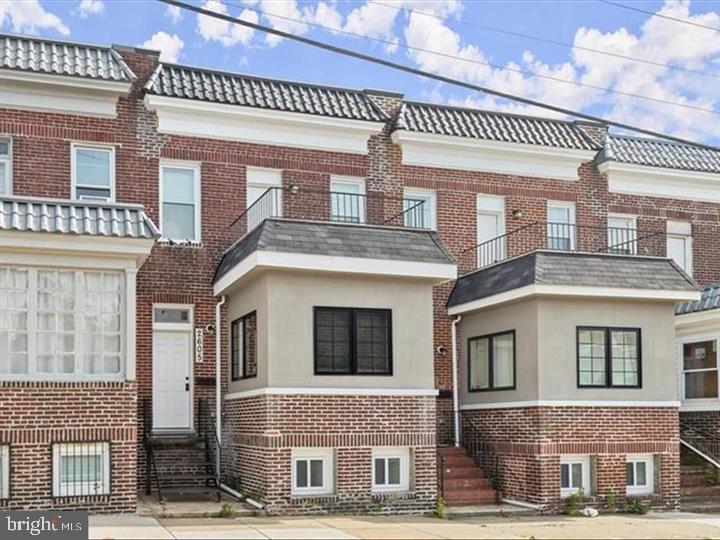
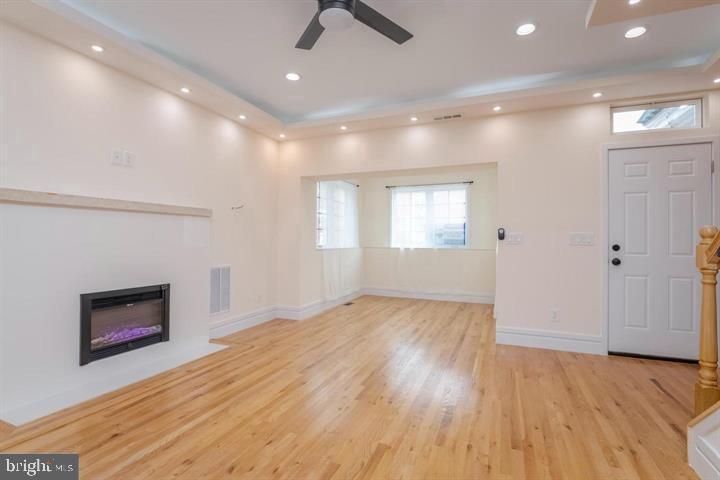
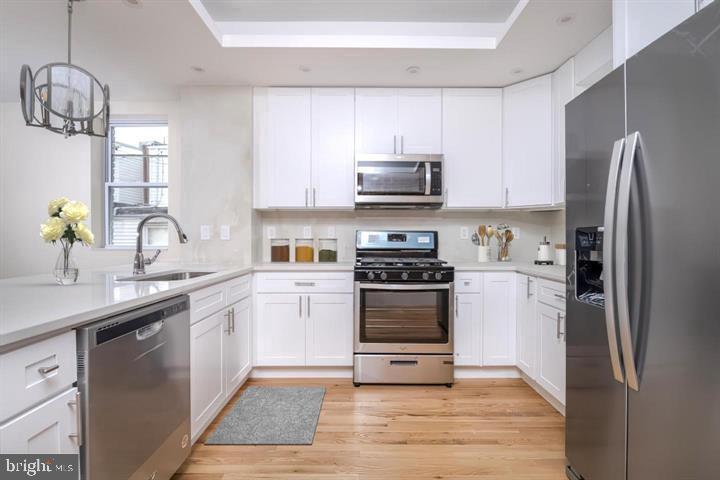
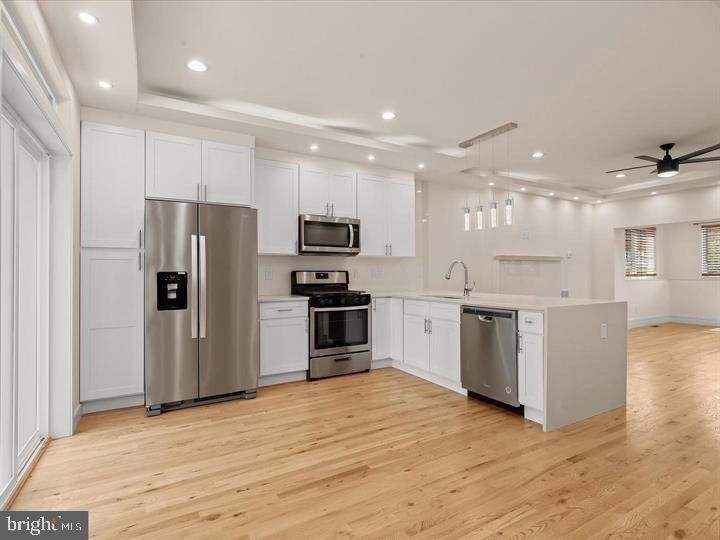
Welcome to **2605 E Biddle St, Baltimore!** This beautifully appointed 3-bedroom, 3.5-bath rowhome seamlessly blends modern finishes with timeless charm. Step inside to a warm and inviting living space featuring an exposed brick accent wall, gleaming hardwood floors, stylish LED lighting, and an electric fireplace that creates the perfect ambiance. The thoughtfully designed kitchen is a true showstopper, boasting crisp white cabinetry, stainless steel appliances, modern pendant lighting, and a peninsula island with a stunning waterfall countertop. A conveniently located main-level powder room adds an extra touch of functionality. Enjoy the added convenience of walk-out access from both the main level and lower level, leading to a private parking pad. Upstairs, the spacious primary suite offers a relaxing retreat with its own exposed brick accent wall, custom closet organization system, and a beautifully appointed en suite bathroom featuring luxurious marble tile flooring. Just outside, step onto your private deck, perfect for enjoying your morning coffee or unwinding at the end of the day. The second bedroom is equally inviting, featuring plush carpeting and its own en suite bathroom with elegant marble tile finishes. The fully finished lower level provides exceptional flexibility, offering the perfect space for a third bedroom, home office, guest suite, or additional living area, complete with a full bathroom and dedicated laundry area. With its stylish upgrades, versatile living spaces, private outdoor retreat, and convenient parking, this home offers the perfect combination of comfort, character, and modern living. **Schedule your private showing today and experience all that this Baltimore gem has to offer!**
Save
Ask
Tour
Hide
Share
Listing Snapshot
Price
$265,000
Days On Site
10 Days
Bedrooms
3
Inside Area (SqFt)
1,850 sqft
Total Baths
4
Full Baths
3
Partial Baths
1
Lot Size
0.03 Acres
Year Built
1926
MLS Number
MDBA2236814
Status
Active
Property Tax
$5,664
HOA/Condo/Coop Fees
N/A
Sq Ft Source
Estimated
Friends & Family
React
Invite
Recent Activity
2 weeks ago
Listing first seen on site
2 weeks ago
Listing updated with changes from the MLS
General Features
Acres
0.03
Direction Faces
Northeast
Foundation
Other
Levels
Three Or More
Parking
ConcreteOn StreetDrivewayOther
Pets
Cats OKDogs OKYes
Property Sub Type
Townhouse
Security
Smoke Detector(s)
Sewer
Public Sewer
Special Circumstances
Standard
SqFt Above
1300
SqFt Below
550
SqFt Total
1850
Style
Other
Water Source
Public
Zoning
R-8
Interior Features
Appliances
Gas RangeGas OvenElectric Water HeaterDishwasherDisposalFreezerIce MakerRefrigeratorStainless Steel Appliance(s)Water HeaterMicrowave