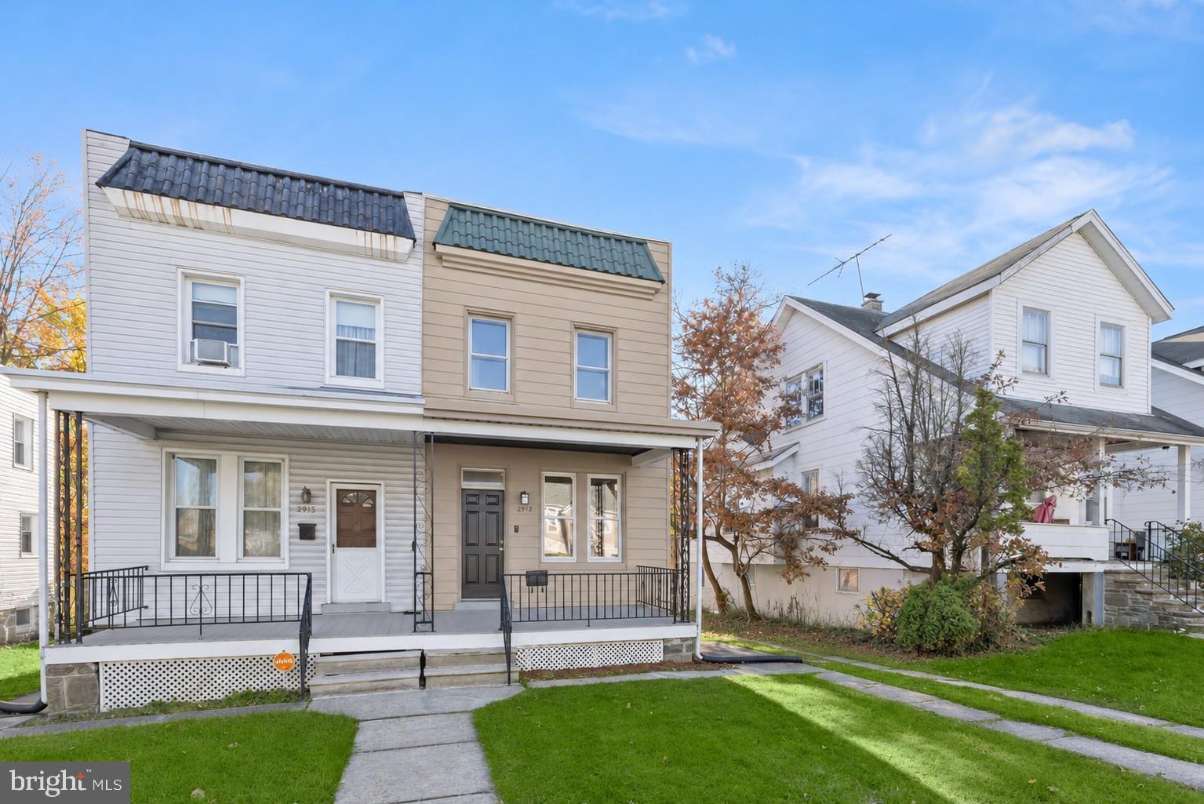
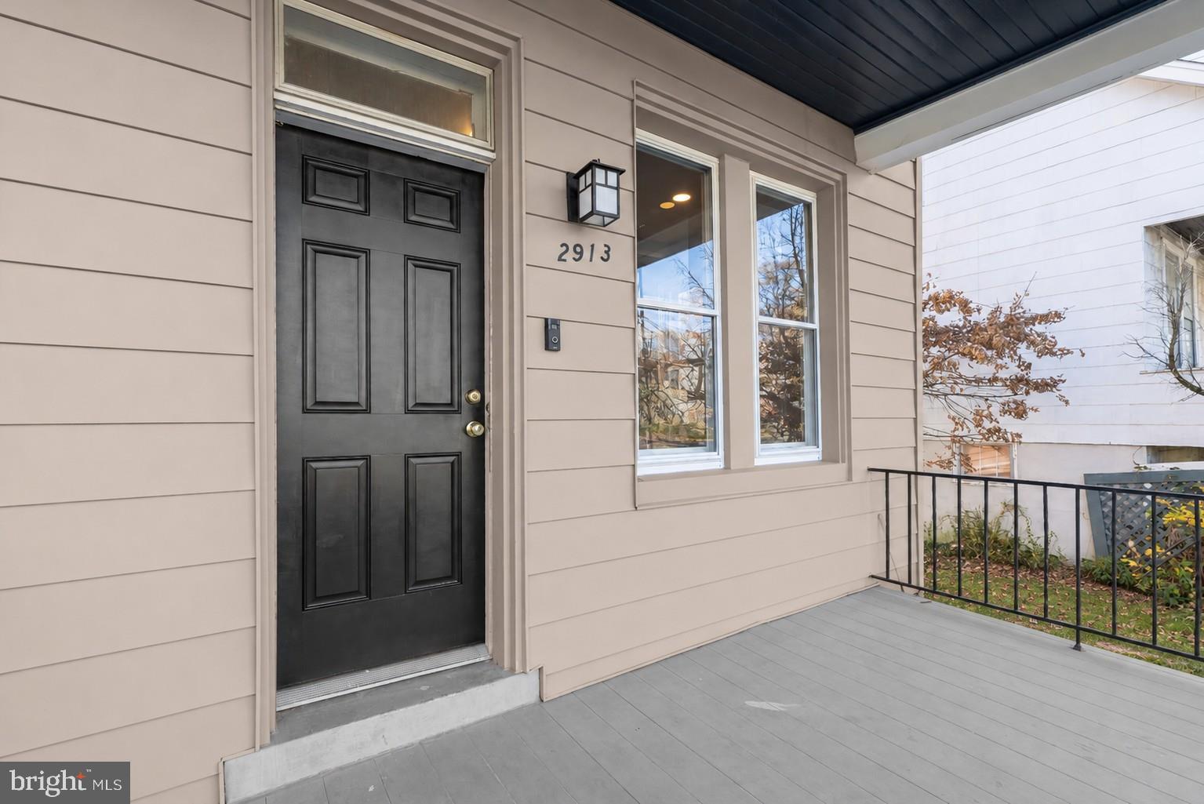
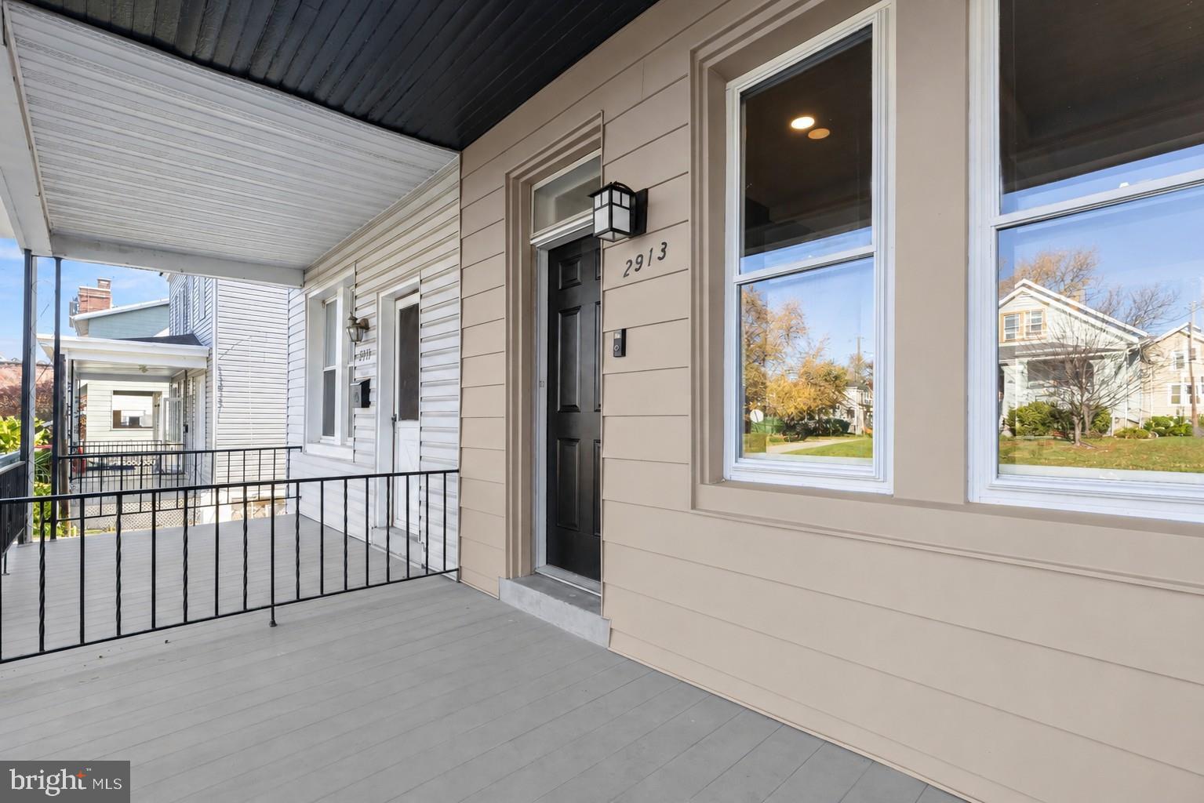
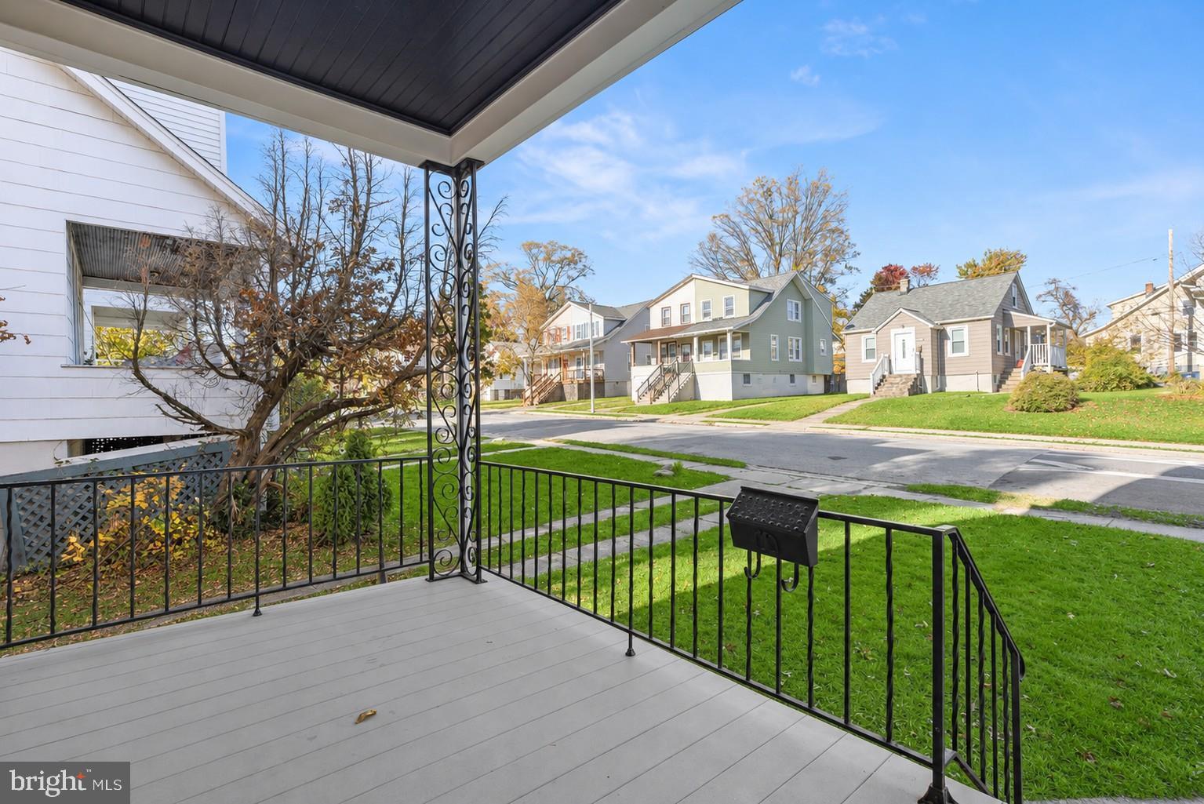
Introducing this beautifully remodeled three-bedroom, two-bathroom home offering three finished levels of living space, where modern updates and thoughtful design come together to create a welcoming place to call home. Completely renovated from top to bottom, this brand-new transformation showcases stylish finishes, a neutral color palette, contemporary lighting, and abundant natural light throughout. A charming covered front porch welcomes you inside, where the inviting living room features an elegant coffered ceiling, recessed lighting, and a sleek linear electric fireplace that creates a cozy atmosphere. Luxury vinyl plank flooring flows seamlessly into the spacious dining room, providing an ideal setting for everyday meals and gatherings with loved ones. Prepare your favorite dishes in the eat-in kitchen, boasting quartz countertops, a penny tile backsplash, tile flooring, and space for a breakfast table. Stainless steel appliances include an electric range with a built-in air fryer, adding convenience to your culinary adventures. Upstairs, discover three generously sized bedrooms, each equipped with ceiling fans and individual mini-split systems for personalized comfort. The renovated full bathroom features a tiled tub and shower combination, along with built-in shelving for additional storage. Downstairs, the fully finished lower level expands the living space with a large recreation room, perfect for movie nights, entertaining, or creating a versatile retreat to suit your needs. A second full bathroom includes a walk-in shower with a tile surround, while the utility room offers laundry facilities and walk-out stairs leading outside. Enjoy spending time outdoors in the expansive backyard, offering plenty of room for recreation, gardening, entertaining, and endless possibilities. A private driveway accommodates several vehicles, with additional street parking available for guests. Conveniently situated just off Harford Road and Northern Parkway, this home provides easy access to Route 1, Perring Parkway, I-695, and surrounding destinations. With its extensive renovations, flexible living spaces, and convenient location, this move-in-ready home is ready for its next chapter!
Save
Ask
Tour
Hide
Share
Listing Snapshot
Price
$229,900
Days On Site
6 Days
Bedrooms
3
Inside Area (SqFt)
1,435 sqft
Total Baths
2
Full Baths
2
Partial Baths
N/A
Lot Size
0.08 Acres
Year Built
1926
MLS Number
MDBA2237228
Status
Active
Property Tax
$2,801
HOA/Condo/Coop Fees
N/A
Sq Ft Source
Estimated
Friends & Family
React
Comment
Invite
No Comments Yet
Did you know? You can invite friends and family to your search. They can join your search, rate and discuss listings with you.
Recent Activity
8 hours ago
Listing updated with changes from the MLS
21 hours ago
Status changed to Active
6 days ago
Listing first seen on site
General Features
Acres
0.08
Direction Faces
Northeast
Foundation
Other
Levels
Three Or More
Parking
ConcreteOn StreetDriveway
Parking Spaces
2
Property Sub Type
Townhouse
Security
Smoke Detector(s)
Sewer
Public Sewer
Special Circumstances
Standard
SqFt Above
1084
SqFt Below
351
SqFt Total
1532
Style
Traditional
Water Source
Public
Zoning
R-3
Interior Features
Appliances
Electric RangeElectric OvenGas Water HeaterWasherDishwasherDryerExhaust FanFreezerRefrigeratorStainless Steel Appliance(s)Water HeaterMicrowave



Did you know? You can invite friends and family to your search. They can join your search, rate and discuss listings with you.