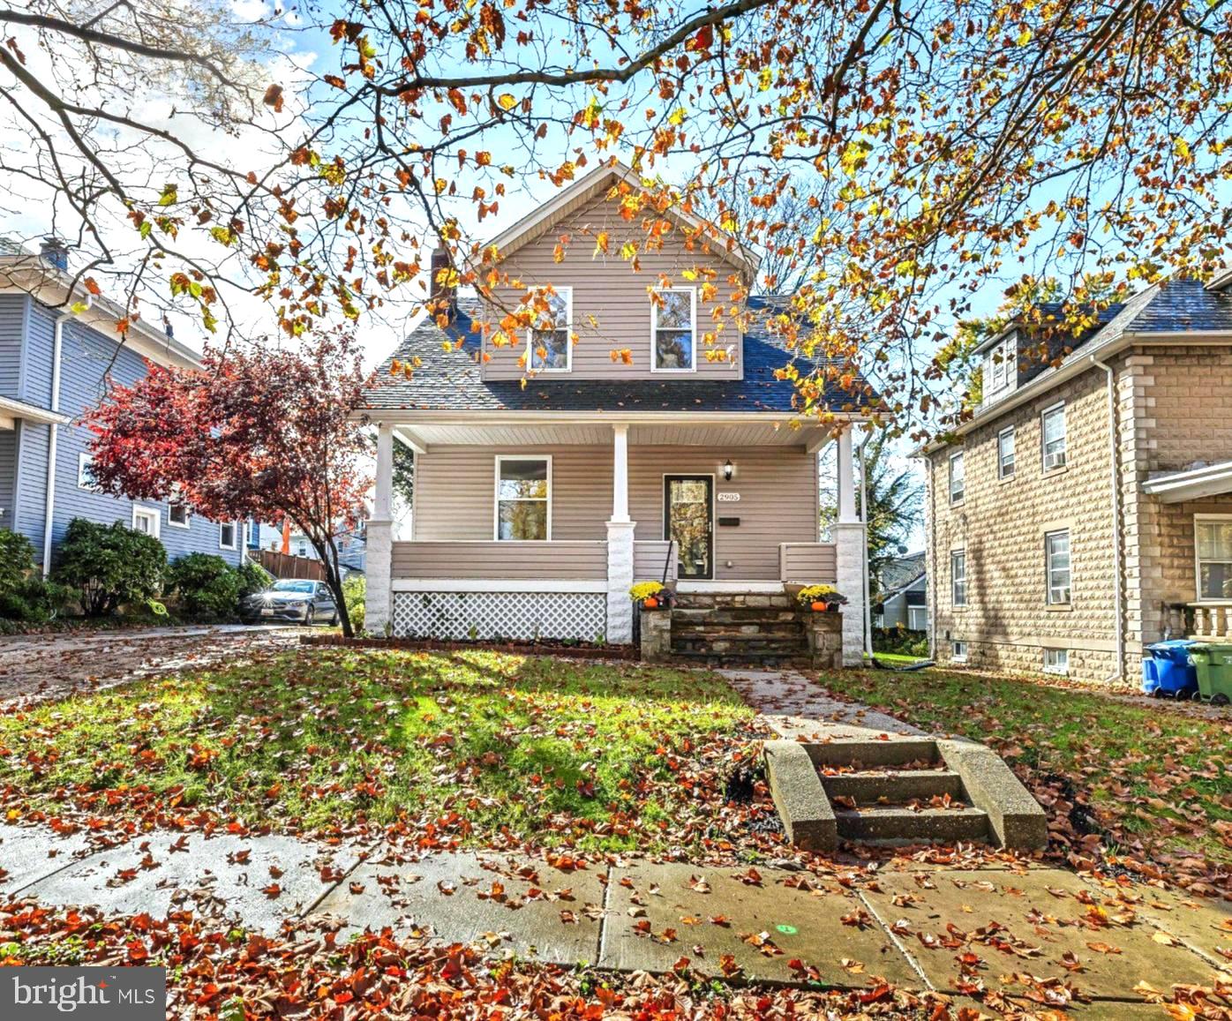
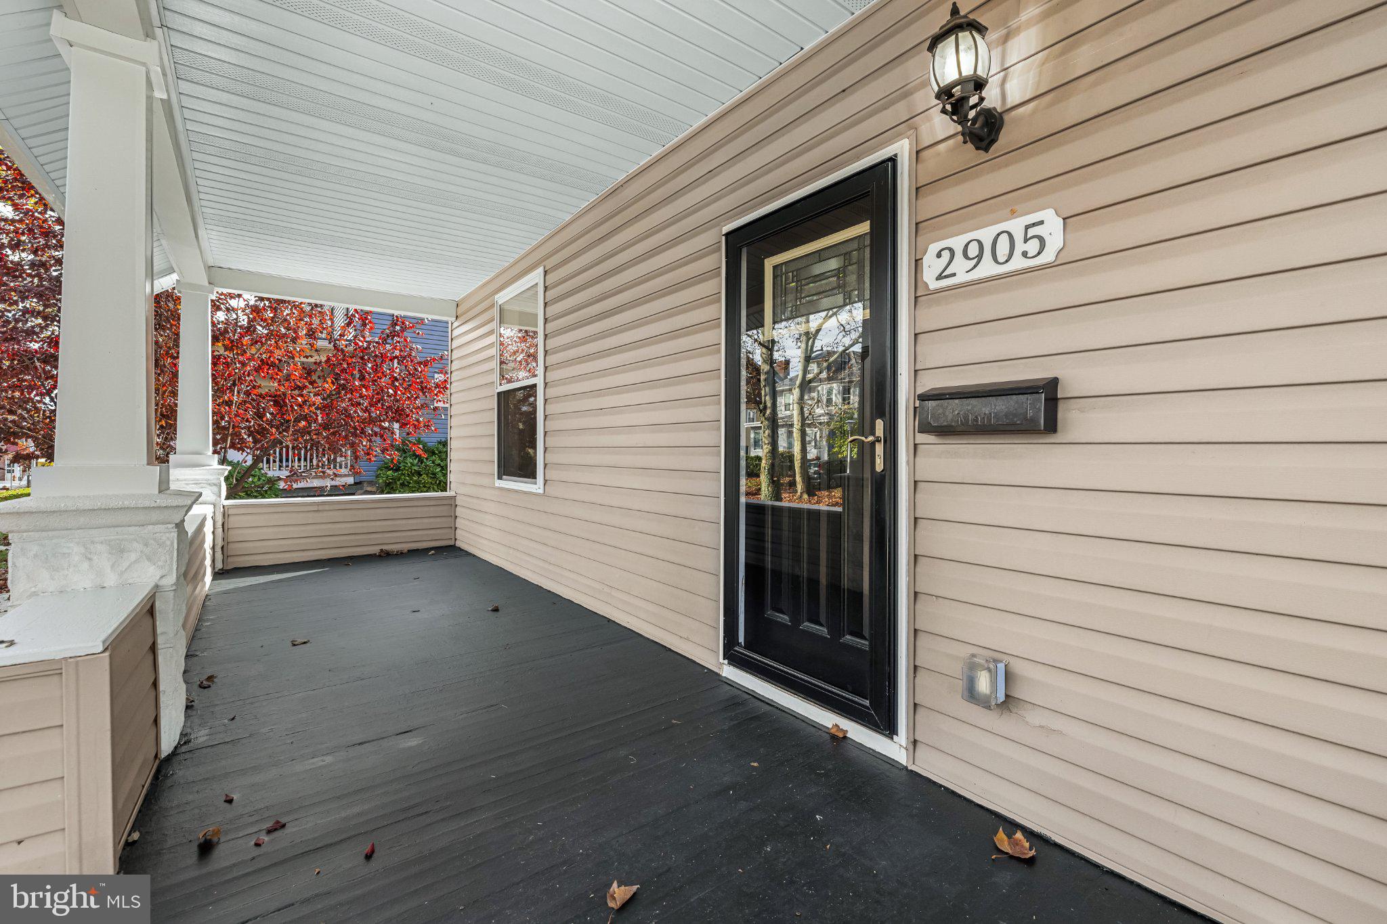
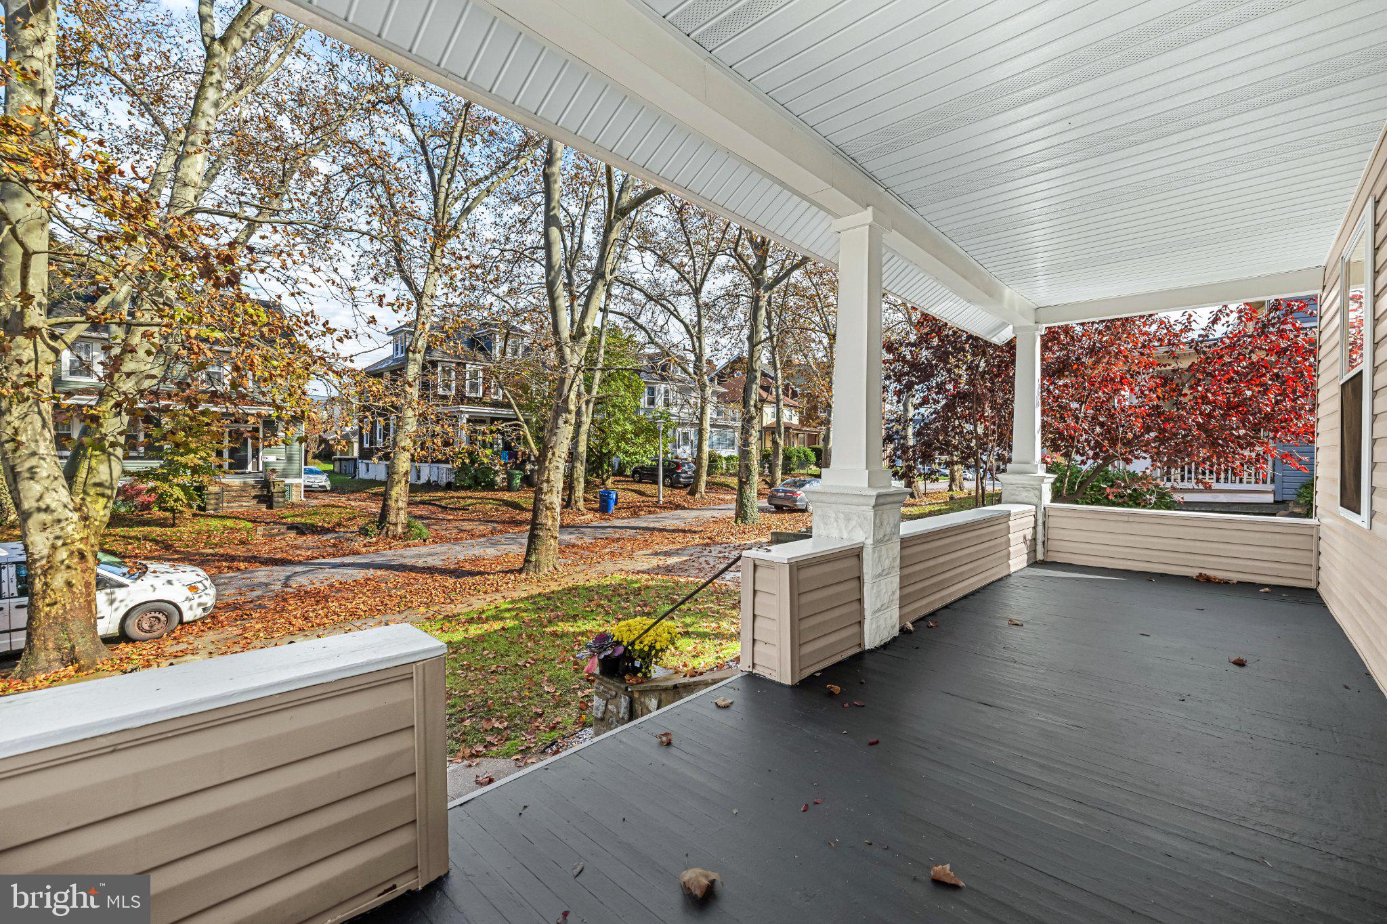
Seller offering credit for PERMANENT INTEREST RATE BUY-DOWN! Potential to get approximately half-a-percent off your interest rate. **Main Contact - Co-LA Rachael Altemose** This sun-filled Craftsman boasts recently refreshed, gorgeous solid hardwood floors throughout the main and upper levels, revitalized bathrooms and lighting plus fresh neutral interior paint. Generously proportioned living spaces with an open-concept main level floor plan include a large traditional living room with a handsome focal point fireplace flanked by original built-ins; classic bifold French doors between living and dining areas provide an option of greater conversational privacy between living areas. The expansive kitchen and dining areas offer fantastic flexibility for variable furniture arrangements and uses and includes a convenient half bath. The gourmet kitchen features granite countertops, a center island with breakfast bar and a stainless steel Samsung appliance package! Upstairs three generously sized bedrooms showcase gleaming solid oak floors, walk-in closets and new ceiling fan/light fixtures. The stylish hall bath features a tiled tub/shower combination and new vanity. The fully finished lower level offers sprawling versatile living space, a decorative wall of stacked quartz tile, 4th formal bedrooms, full bath and laundry room with walkup stairs to the rear yard. Enjoy the autumn air and the season's last few cookouts on the expansive rear composite deck and stamped concrete patio and parking is easy with a detached garage bay, 4-car tandem driveway and the quiet 1-way street. Roof 11 years young! Make your new memories here.
Save
Ask
Tour
Hide
Share
Listing Snapshot
Price
$389,900
Days On Site
6 Days
Bedrooms
4
Inside Area (SqFt)
2,475 sqft
Total Baths
3
Full Baths
2
Partial Baths
1
Lot Size
0.16 Acres
Year Built
1922
MLS Number
MDBA2237320
Status
Active
Property Tax
$6,580
HOA/Condo/Coop Fees
N/A
Sq Ft Source
Estimated
Friends & Family
React
Comment
Invite
No Comments Yet
Did you know? You can invite friends and family to your search. They can join your search, rate and discuss listings with you.
Recent Activity
2 days ago
Listing updated with changes from the MLS
3 days ago
Status changed to Active
6 days ago
Listing first seen on site
General Features
Acres
0.16
Foundation
Stone
Garage
Yes
Garage Spaces
1
Levels
Three Or More
Parking
GarageDrivewayDetached
Parking Spaces
5
Property Sub Type
Single Family Residence
Sewer
Public Sewer
Special Circumstances
Standard
SqFt Above
1825
SqFt Below
650
SqFt Total
2581
Style
Craftsman
Water Source
Public
Zoning
R-3
Interior Features
Appliances
Gas RangeGas OvenGas Water HeaterDishwasherDisposalRefrigeratorIce MakerWater HeaterMicrowaveENERGY STAR Qualified Washer
Basement
FinishedWalk-Out AccessFull
Cooling
Central AirCeiling Fan(s)Electric
Fireplace
Yes
Fireplace Features
MasonryWood BurningOther
Fireplaces
1
Flooring
CarpetWood
Heating
Natural GasForced Air
Interior
Eat-in KitchenCeiling Fan(s)Kitchen IslandRecessed LightingWalk-In Closet(s)Built-in Features
Laundry Features
Laundry Room
Bedroom 2
Features - Ceiling Fan(s), Walk-In Closet(s)
Bedroom 3
Features - Ceiling Fan(s), Walk-In Closet(s)
Bedroom 4
Features - Walk-In Closet(s)
Dining Room
Level - Main
Full Bath
Half Bath
Level - Main
Kitchen
Level - MainFeatures - Breakfast Bar
Laundry
Living Room
Level - Main
Primary Bedroom
Features - Ceiling Fan(s), Walk-In Closet(s)
Recreation Room
Save
Ask
Tour
Hide
Share
Exterior Features
Construction Details
Vinyl Siding
Patio And Porch
DeckPorchPatio
Pool Features
None
Roof
Asphalt
Windows/Doors
Storm Door(s)French Doors
Community Features
School District
BALTIMORE CITY PUBLIC SCHOOLS
Schools
School District
BALTIMORE CITY PUBLIC SCHOOLS
Elementary School
Unknown
Middle School
Unknown
High School
Unknown
Listing courtesy of Monument Sotheby's International Realty




Did you know? You can invite friends and family to your search. They can join your search, rate and discuss listings with you.