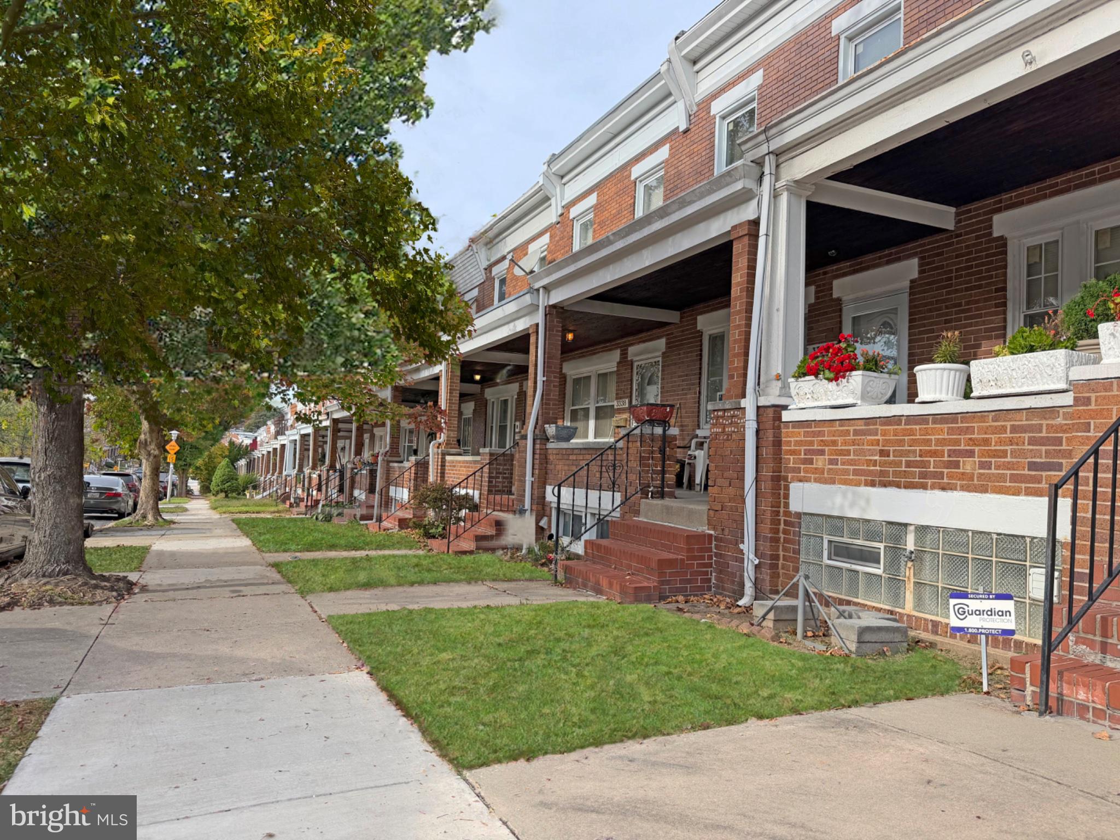
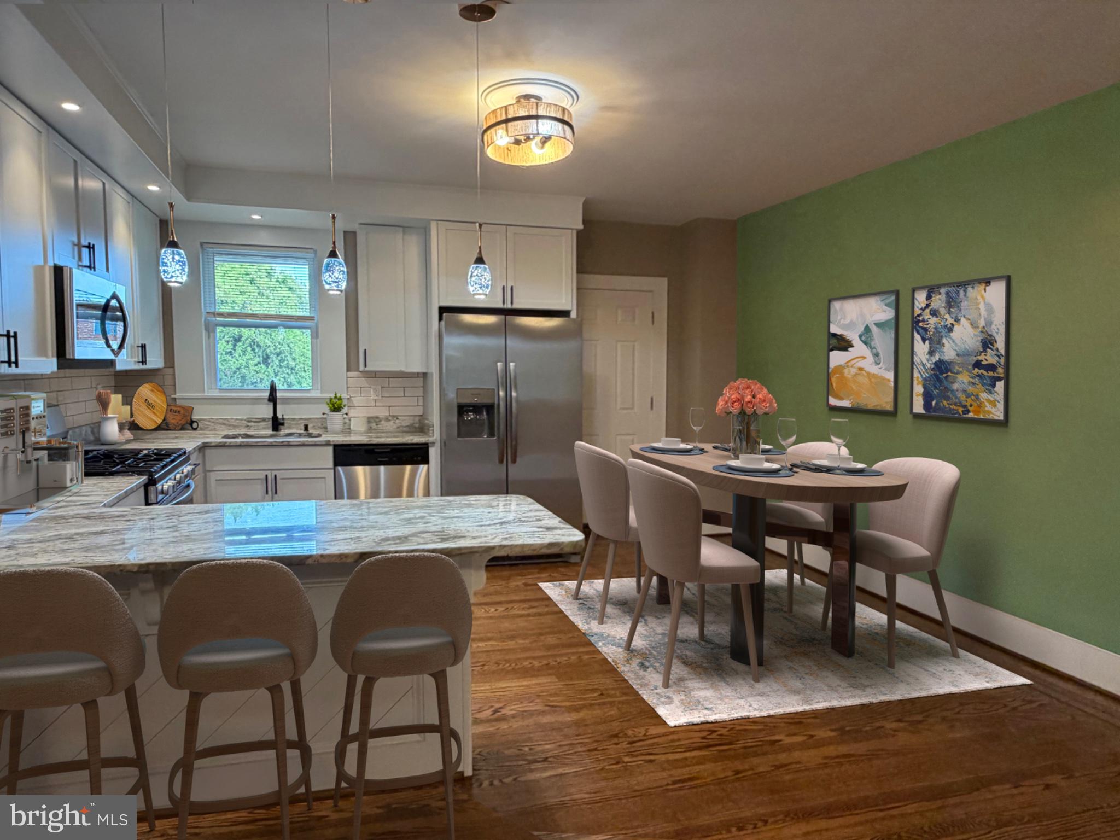
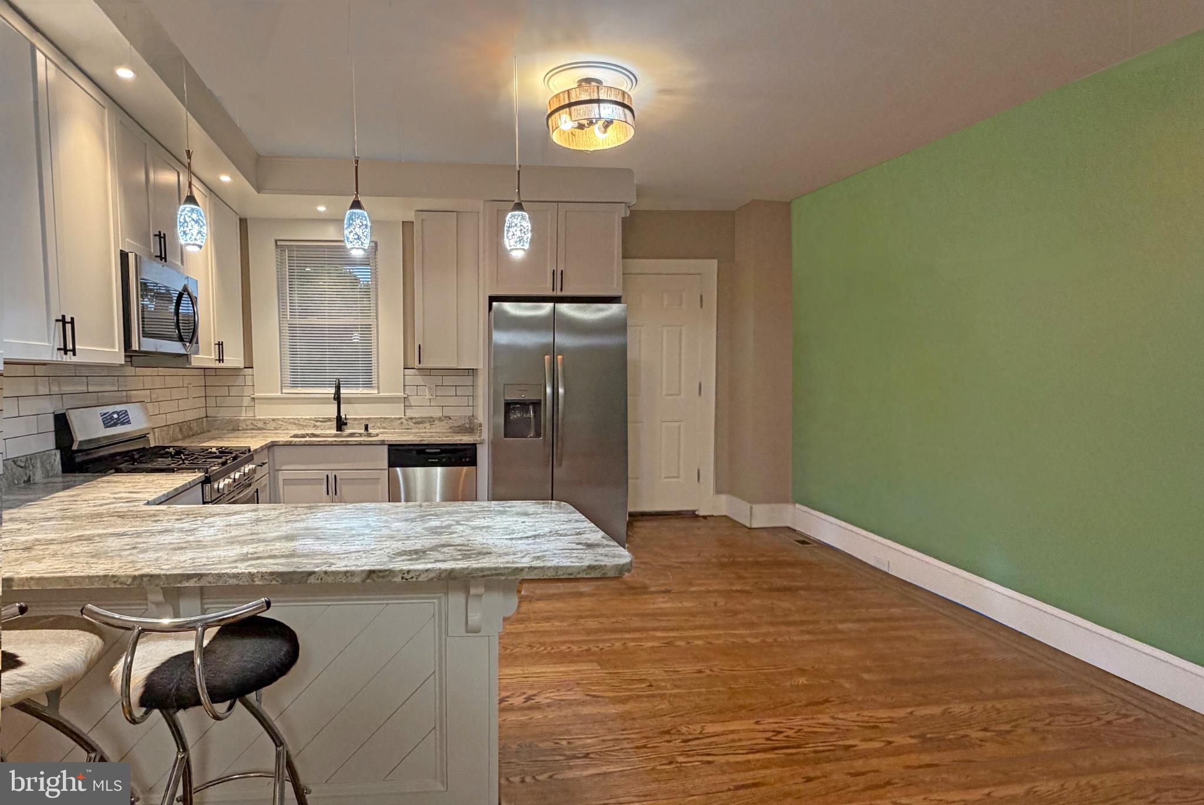
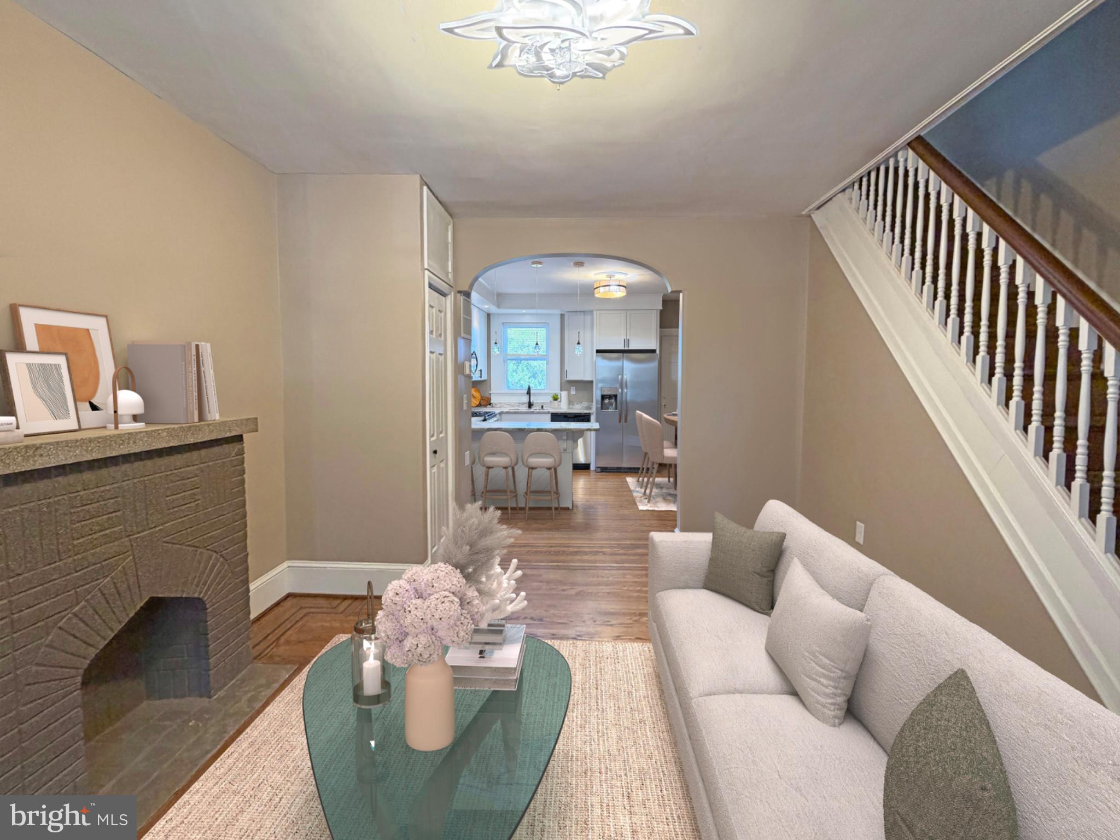
From the moment you arrive, the welcoming open front porch sets the tone for this beautifully transformed home. Step inside to discover an inviting traditional floor plan featuring generously proportioned living room with a handsome focal point fireplace, large dining area, gleaming refinished original hardwood floors with walnut permitter throughout the entire main and upper levels, and thoughtfully selected finishes and lighting throughout. The separate living spaces provide an elegant setting for both everyday comfort and entertaining. At the heart of the home is a stunning, brand-new kitchen featuring beautiful granite countertops, modern cabinetry, and stainless steel appliances. Designed with both style and functionality in mind, this gorgeous kitchen offers a wonderful space for preparing meals and ample seating. The second floor features two spacious bedrooms, each offering generous closet space, along with a beautifully renovated full bathroom. Continue to the finished lower level, where you'll discover a remarkable private retreat featuring an expansive master bedroom with bench seating, built in storage with a separate sitting room, w a distinctive master bathroom, exquisite shower and a spacious walk-in closet. This distinctive lower-level suite provides privacy, comfort, and versatility. The walk-out basement adds another impressive dimension to this home, offering a fully fenced rear yard and patio.
Save
Ask
Tour
Hide
Share
Listing Snapshot
Price
$217,000
Days On Site
2 Days
Bedrooms
3
Inside Area (SqFt)
1,620 sqft
Total Baths
2
Full Baths
2
Partial Baths
N/A
Lot Size
0.03 Acres
Year Built
1934
MLS Number
MDBA2237332
Status
Active
Property Tax
$2,593
HOA/Condo/Coop Fees
N/A
Sq Ft Source
Estimated
Friends & Family
React
Invite
Recent Activity
12 hours ago
Listing updated with changes from the MLS
2 days ago
Price changed to $217,000
3 days ago
Listing first seen on site
General Features
Acres
0.03
Cross Street
mannasota
Direction Faces
South
Foundation
Brick/Mortar
Levels
Two
Parking
On Street
Property Sub Type
Townhouse
Sewer
Public Sewer
Special Circumstances
Standard
SqFt Above
1120
SqFt Below
500
SqFt Total
1620
Style
Traditional
Utilities
Natural Gas AvailableSewer AvailableElectricity Available
Water Source
Public
Zoning
R-7
Interior Features
Appliances
RangeGas RangeGas OvenGas Water HeaterBuilt-In RangeDishwasherRefrigeratorStainless Steel Appliance(s)Water HeaterMicrowaveENERGY STAR Qualified Appliances