**2231 Prentiss Pl, Baltimore, MD 21205 | 3 Bedrooms | 3.5 Bathrooms**
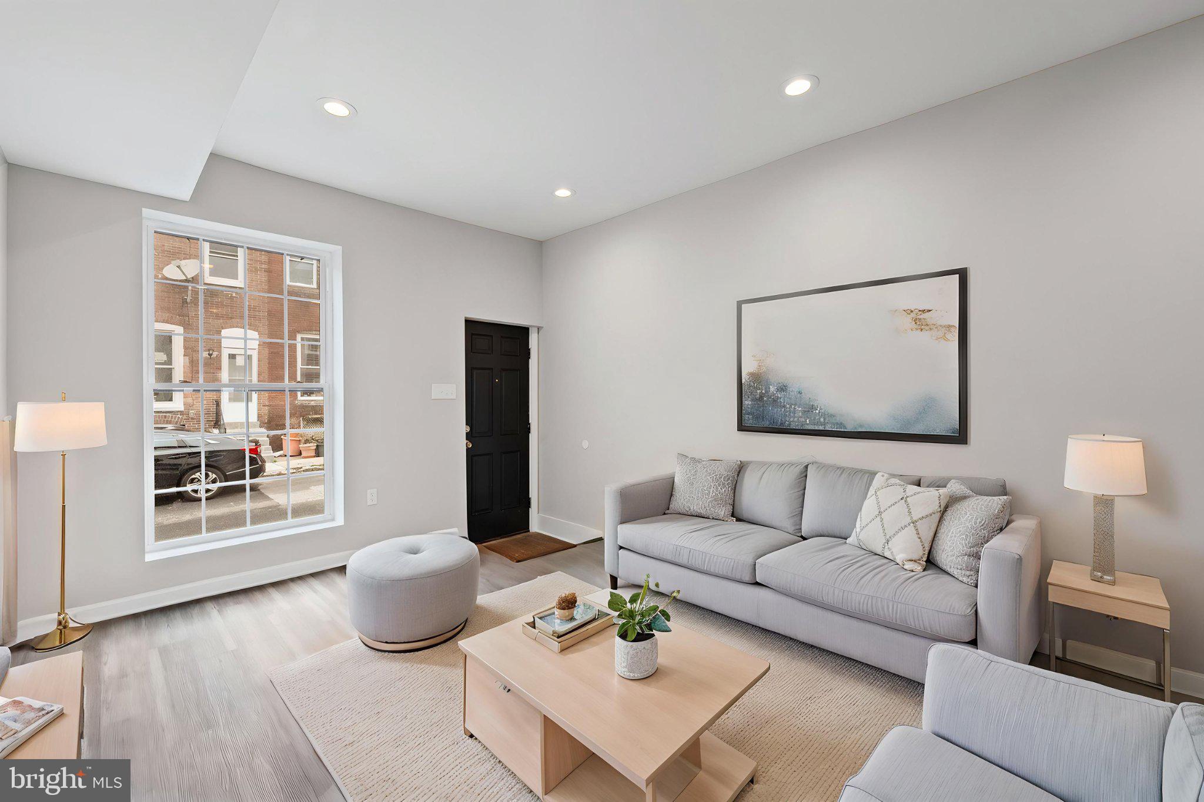
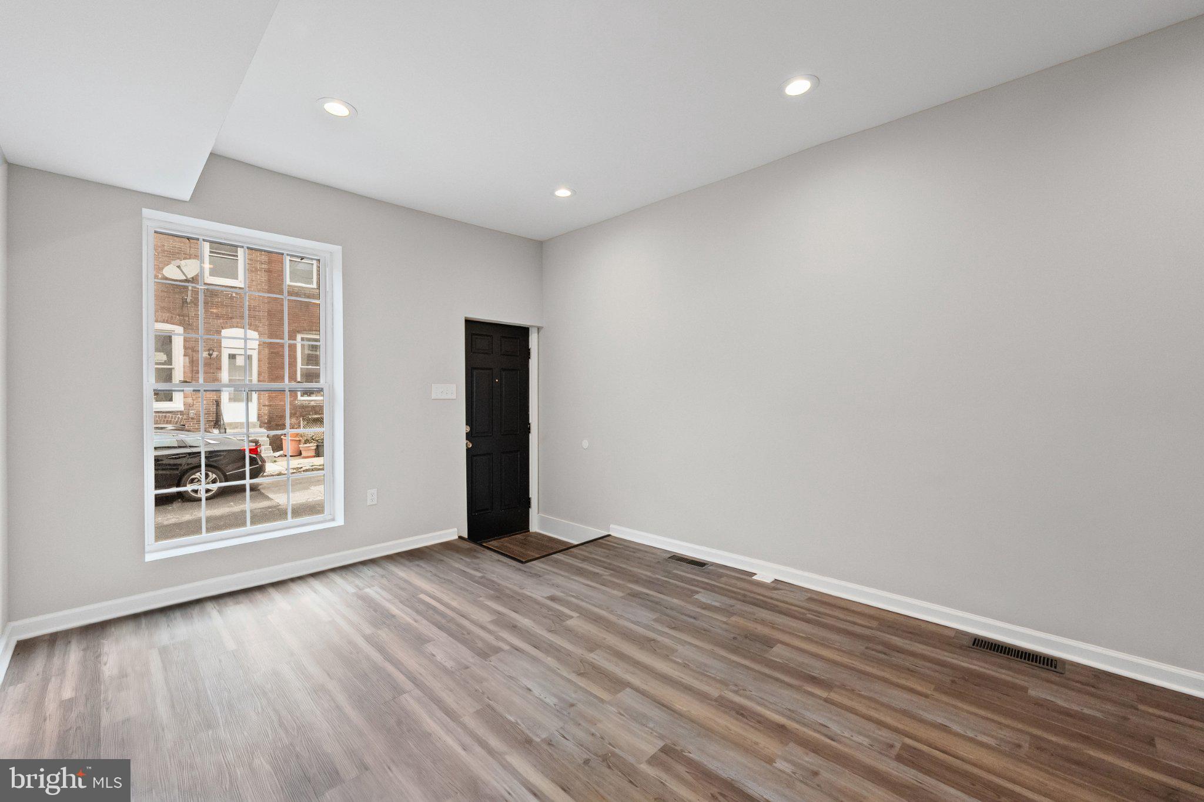
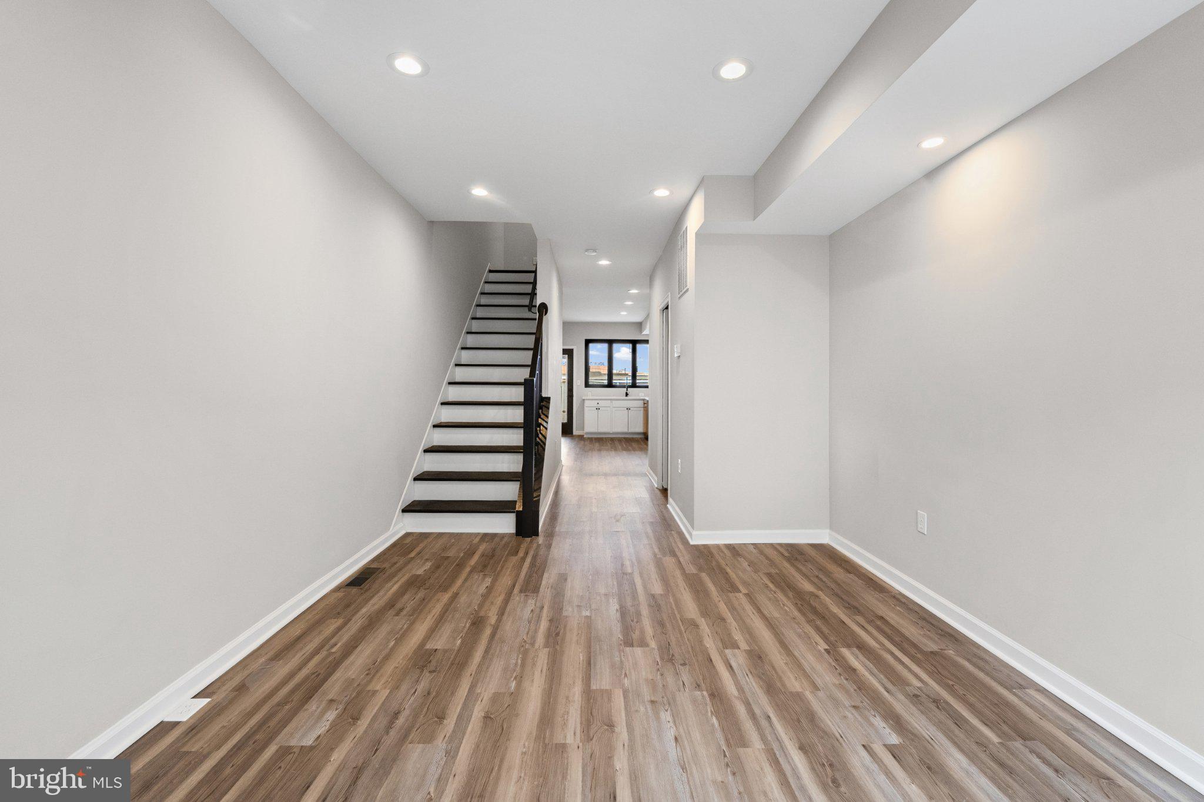
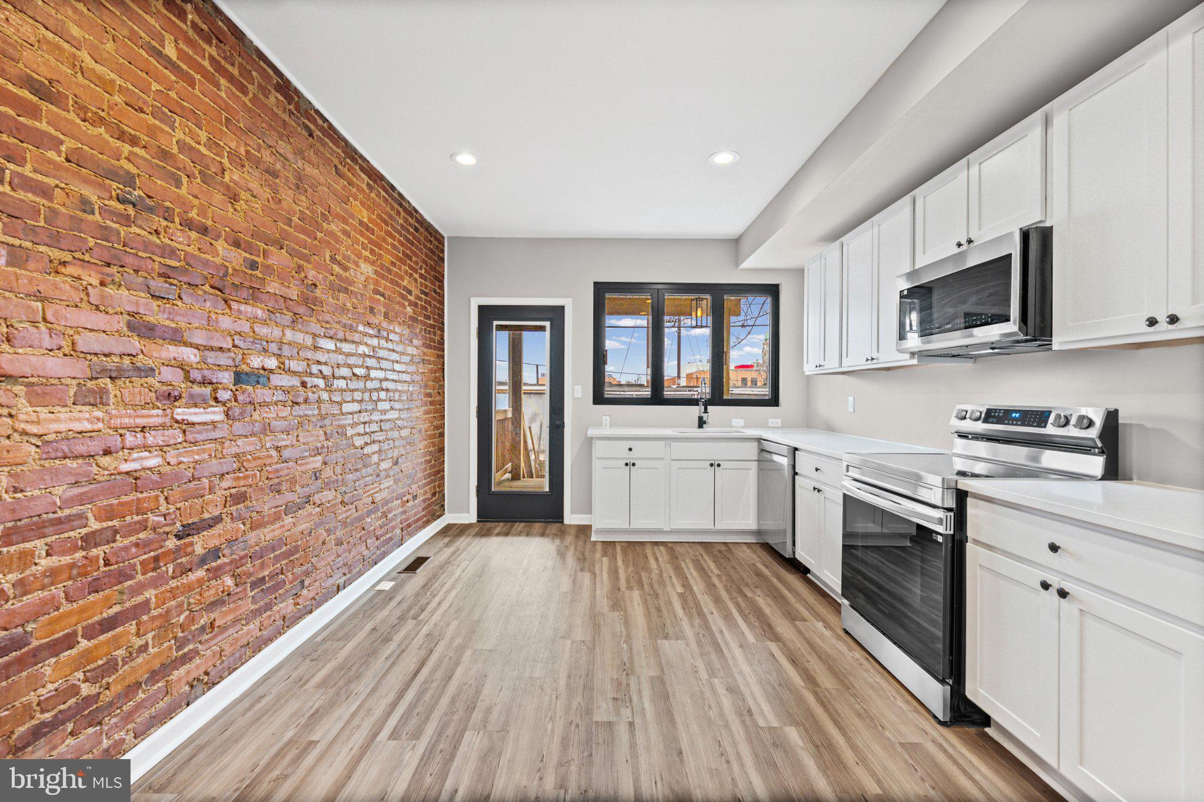
Welcome to 2231 Prentiss Pl, a beautifully updated home that seamlessly blends classic charm with modern style and functionality. Located in a convenient and growing Baltimore neighborhood, this inviting residence offers a spacious, thoughtfully designed layout with contemporary finishes throughout. Step inside to an open-concept living and dining area featuring updated flooring, fresh finishes, and an effortless flow that is perfect for everyday living and entertaining, along with the added convenience of a half bathroom on the main level. The updated kitchen boasts modern cabinetry, sleek countertops, and upgraded appliances, creating a stylish and functional space for preparing meals and gathering with family and friends. Upstairs, you'll find two generously sized bedroom suites, each offering the comfort and convenience of its own full bathroom. The fully finished lower level provides exceptional additional living space, complete with a third bedroom, full bathroom, and flexible recreation area ideal for a family room, guest suite, home office, or additional entertaining space. With 3 bedrooms and 3.5 bathrooms, this home offers versatility and comfort to accommodate a variety of lifestyles. Conveniently located just minutes from Johns Hopkins Hospital, Henderson-Hopkins School, downtown Baltimore, and major commuter routes, this property offers easy access to employment centers, dining, shopping, and entertainment. Whether you're a first-time buyer, looking to accommodate a growing household, or seeking an investment opportunity, this move-in-ready home is one you won't want to miss!
Save
Ask
Tour
Hide
Share
Listing Snapshot
Price
$245,000
Days On Site
9 Days
Bedrooms
3
Inside Area (SqFt)
1,595 sqft
Total Baths
4
Full Baths
3
Partial Baths
1
Lot Size
0.02 Acres
Year Built
1915
MLS Number
MDBA2237410
Status
Active
Property Tax
$2,173
HOA/Condo/Coop Fees
N/A
Sq Ft Source
Estimated
Friends & Family
React
Invite
Recent Activity
2 days ago
Listing updated with changes from the MLS
4 days ago
Status changed to Active
a week ago
Listing first seen on site
General Features
Acres
0.02
Direction Faces
North
Foundation
Concrete Perimeter
Levels
Two
Number Of Stories
2
Parking
On Street
Property Sub Type
Townhouse
Sewer
Public Sewer
Special Circumstances
Standard
SqFt Above
1083
SqFt Below
512
SqFt Total
1595
Style
Federal
Utilities
Water AvailableSewer AvailableElectricity Available
Water Source
Public
Zoning
R-8
Interior Features
Appliances
Electric RangeElectric OvenElectric Water HeaterWasherDishwasherDisposalDryerRefrigeratorStainless Steel Appliance(s)MicrowaveENERGY STAR Qualified Dishwasher
Basement
Finished
Cooling
Central AirCeiling Fan(s)Electric
Electric
200+ Amp Service
Flooring
Vinyl
Heating
ElectricHeat Pump
Interior
Ceiling Fan(s)Recessed Lighting
Laundry Features
Upper Level
Save
Ask
Tour
Hide
Share
Exterior Features
Construction Details
Brick VeneerBrick
Exterior
Lighting
Patio And Porch
Deck
Pool Features
None
Roof
Flat
View
CityStreet
Waterview
CityStreet
Community Features
School District
BALTIMORE CITY PUBLIC SCHOOLS
Roads
Paved
Schools
School District
BALTIMORE CITY PUBLIC SCHOOLS
Elementary School
Unknown
Middle School
Unknown
High School
Unknown
Listing courtesy of Keller Williams Capital Properties