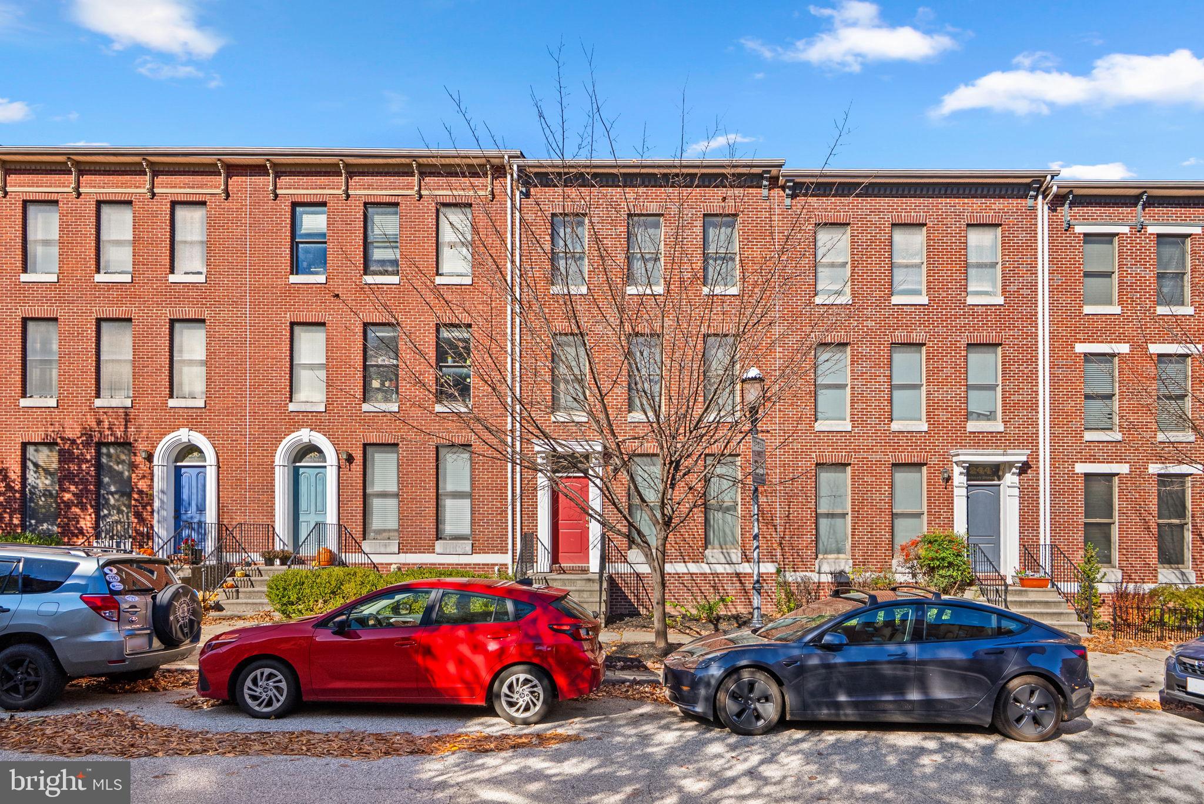
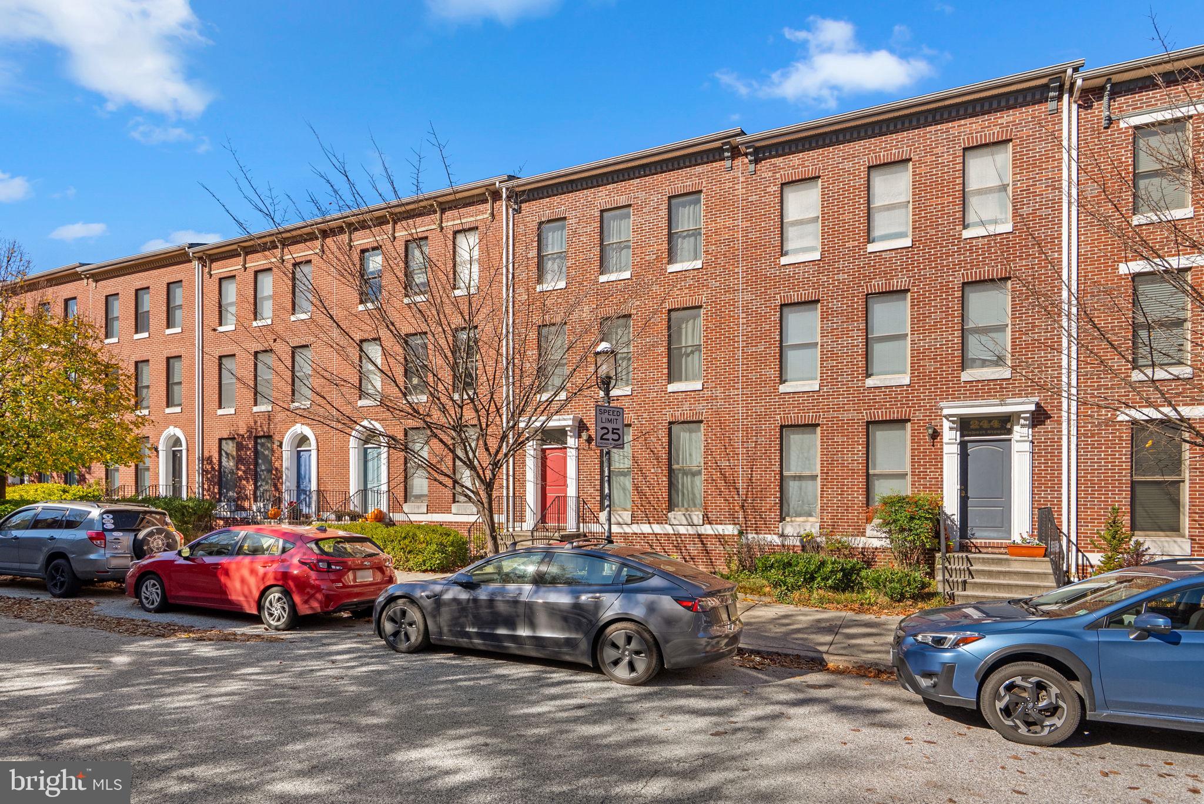
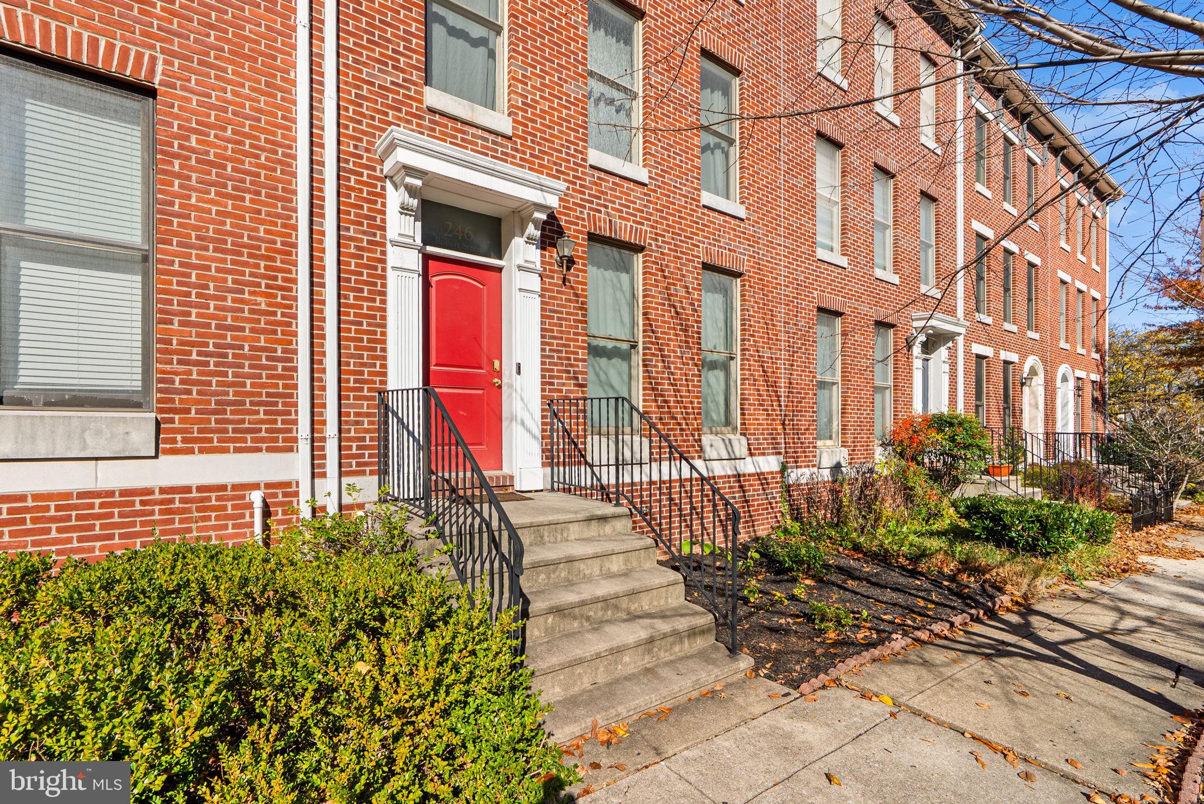
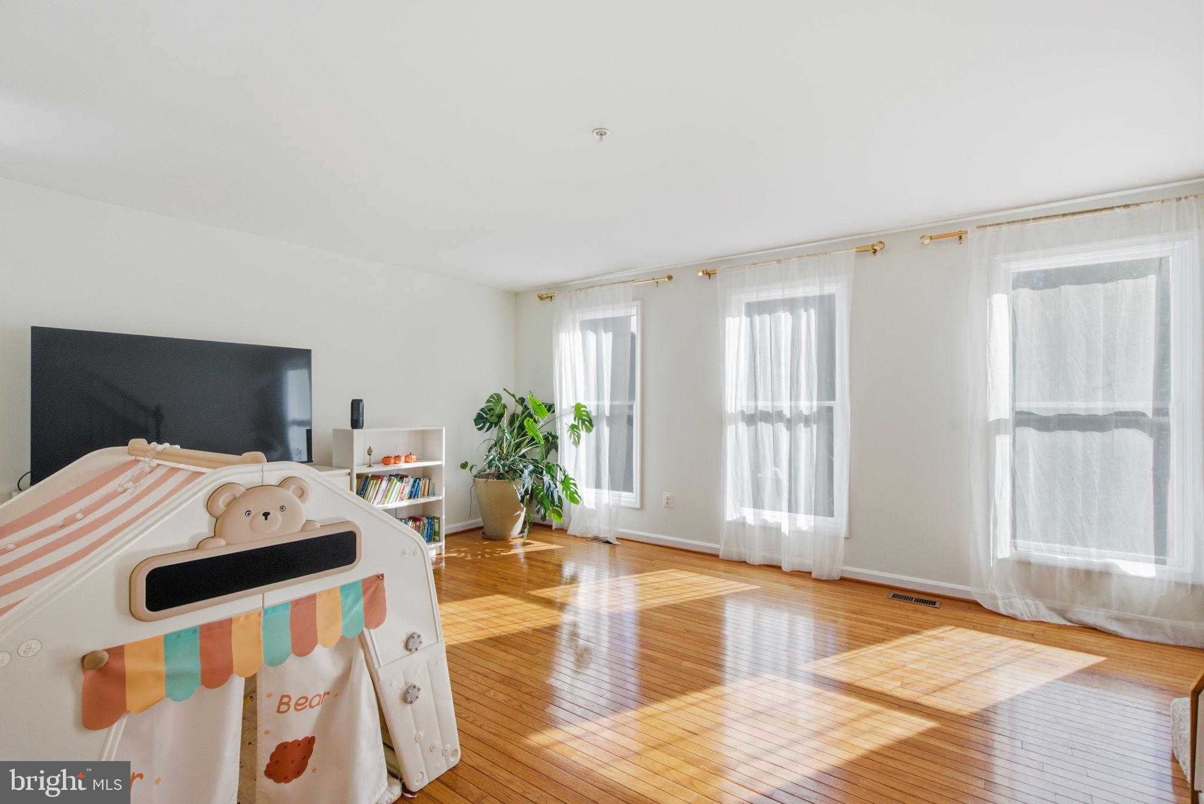
Nestled in the charming community of Spicer's Run at Bolton Hill, this delightful townhouse offers a perfect blend of comfort and convenience. Built in 2001, this Colonial-style home features three spacious bedrooms and three full bathrooms, making it an ideal retreat for anyone seeking a cozy yet modern living space. Step inside to discover a warm and inviting atmosphere, highlighted by elegant hardwood flooring and stylish ceramic tile. The kitchen is a chef's dream, equipped with stainless steel appliances, including a gas oven/range, refrigerator, dishwasher, and convenient washer and dryer. A garage and an exterior parking pad to boot. The community itself is a gem, with well-maintained common areas, tot lots, and playgrounds that encourage outdoor fun and social interaction. Enjoy the ease of living with included amenities such as lawn maintenance, snow removal, and trash services, allowing you to focus on what truly matters. Located just a short distance from downtown convenient to 83 makes commuting is a breeze. With an attached garage and driveway parking, convenience is at your fingertips. This home is not just a place to live; it's a lifestyle.
Save
Ask
Tour
Hide
Share
Listing Snapshot
Price
$334,900
Days On Site
2 Days
Bedrooms
3
Inside Area (SqFt)
1,771 sqft
Total Baths
3
Full Baths
3
Partial Baths
N/A
Lot Size
0.03 Acres
Year Built
2001
MLS Number
MDBA2237542
Status
Active
Property Tax
$6,231.99
HOA/Condo/Coop Fees
$90 monthly
Sq Ft Source
Estimated
Friends & Family
React
Comment
Invite
No Comments Yet
Did you know? You can invite friends and family to your search. They can join your search, rate and discuss listings with you.
Recent Activity
2 days ago
Listing updated with changes from the MLS
2 days ago
Listing first seen on site
General Features
Acres
0.03
Attached Garage
Yes
Foundation
Slab
Garage
Yes
Garage Spaces
1
Levels
Three Or More
Parking
Garage Door OpenerOn StreetGarageDrivewayParking LotOtherInside EntranceAttached
Parking Spaces
2
Pets
Yes
Property Sub Type
Townhouse
Sewer
Septic TankPublic Sewer
Special Circumstances
Standard
SqFt Above
1771
SqFt Total
1771
Style
Colonial
Water Source
Public
Zoning
R-6
Interior Features
Appliances
Gas RangeGas OvenWasherRefrigeratorStainless Steel Appliance(s)DishwasherDryerInstant Hot Water
Cooling
Central AirElectric
Flooring
Ceramic TileCarpetHardwood
Furnished
Unfurnished
Heating
Central
Interior
High Ceilings
Main Level Bedrooms
1
Save
Ask
Tour
Hide
Share
Exterior Features
Construction Details
Brick
Pool Features
None
Community Features
Association Amenities
Playground
Association Fee
$90.0
Association Fee Frequency
Monthly
School District
BALTIMORE CITY PUBLIC SCHOOLS
Schools
School District
BALTIMORE CITY PUBLIC SCHOOLS
Elementary School
Unknown
Middle School
Unknown
High School
Unknown
Listing courtesy of RE/MAX Distinctive Real Estate, Inc.



Did you know? You can invite friends and family to your search. They can join your search, rate and discuss listings with you.