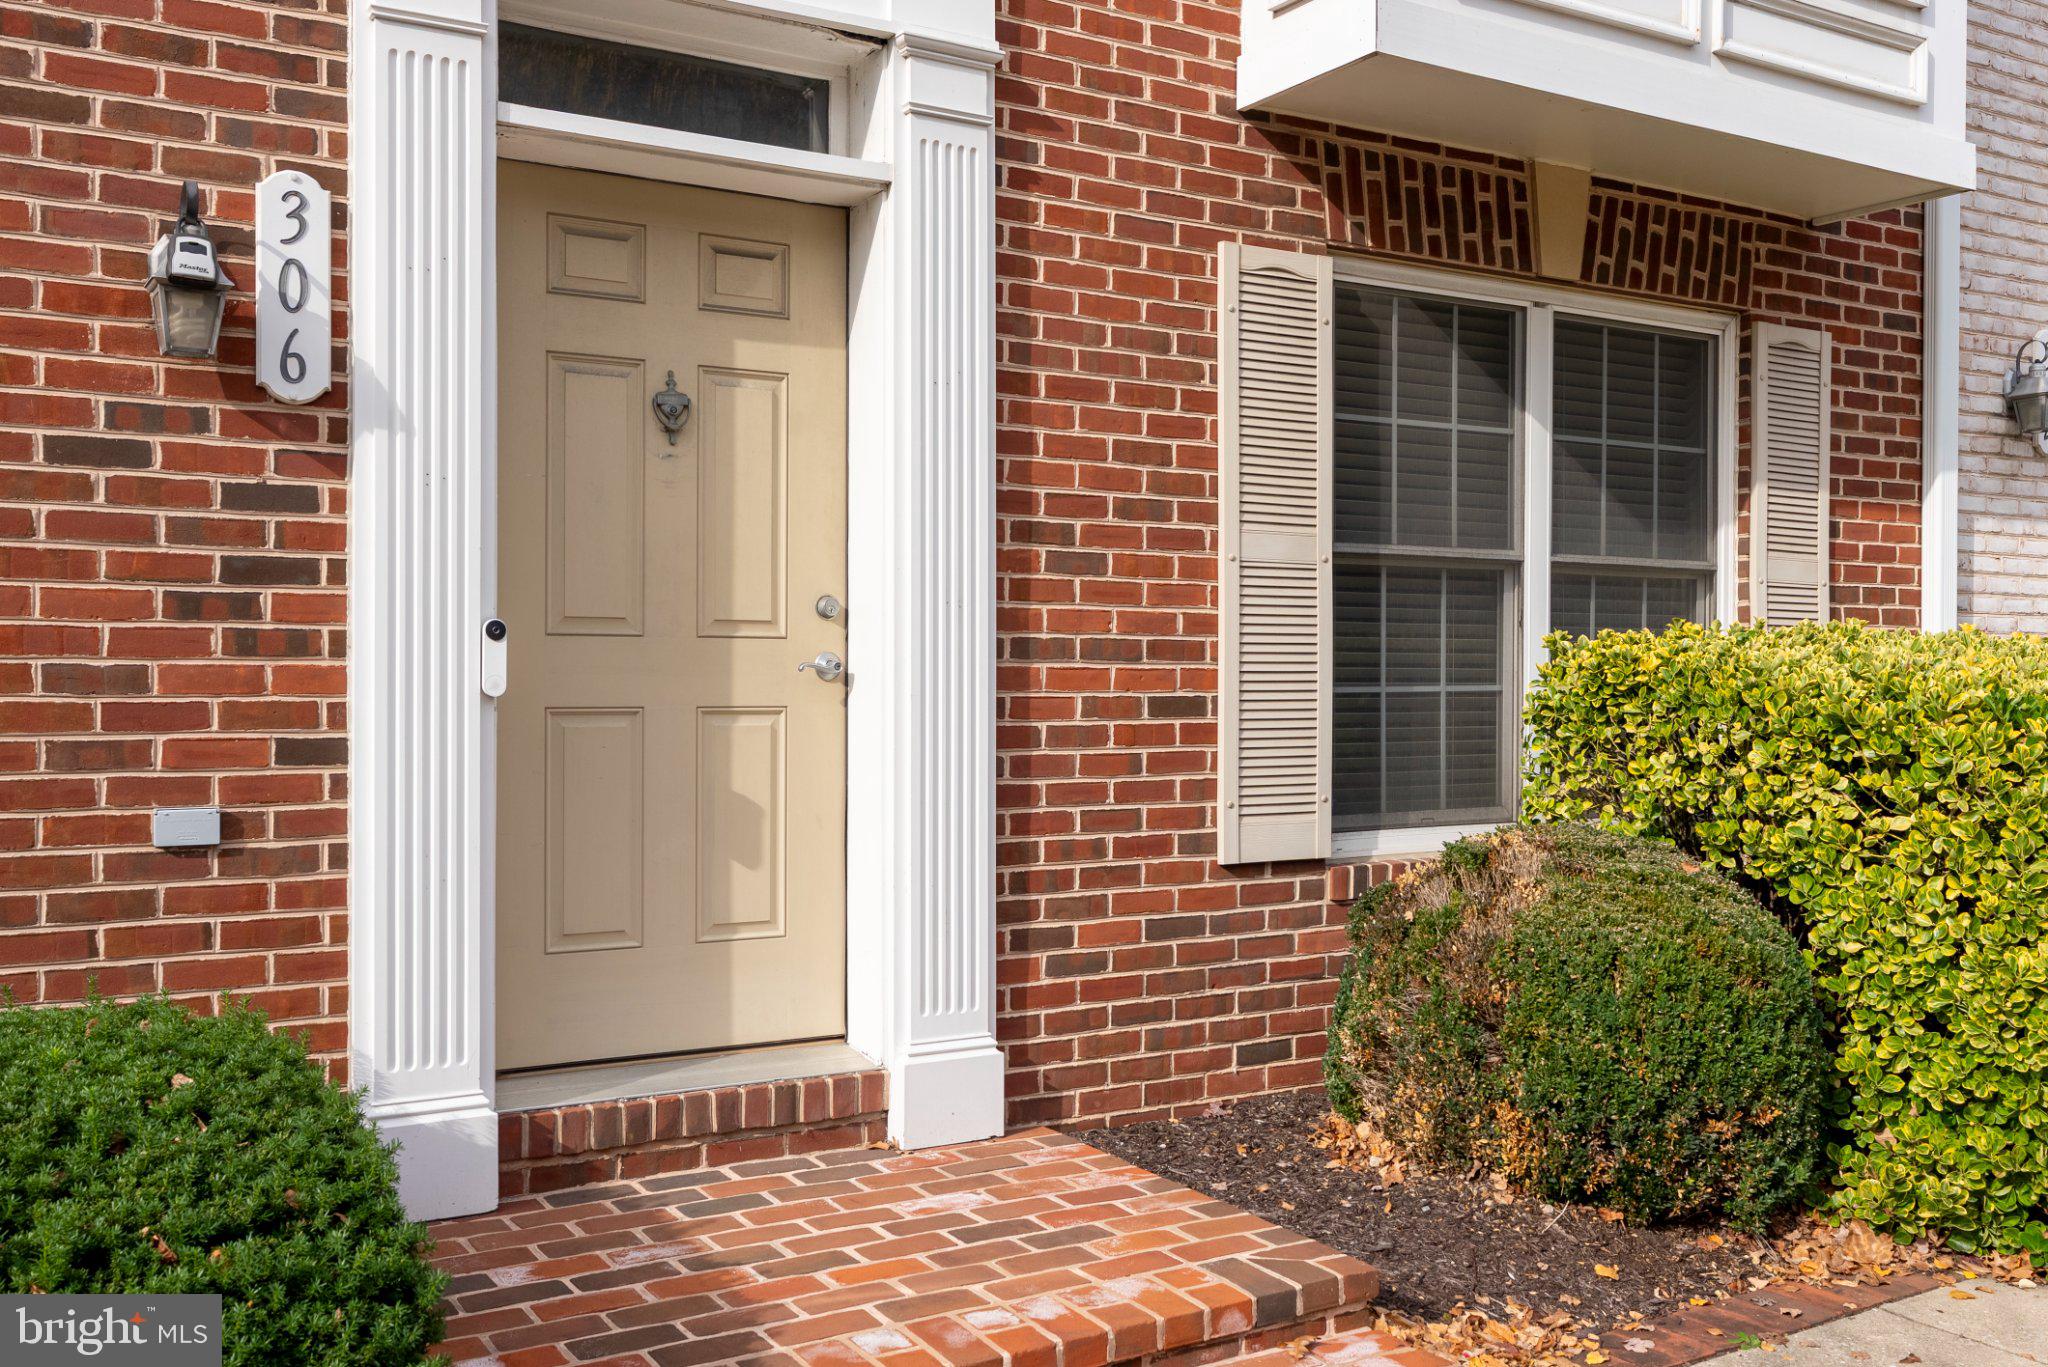
Welcome to Camden Crossing! This stylish, modern four-level townhome offers five bedrooms, two full and two half baths, an attached one-car garage, and an additional rear parking pad. Well maintained and filled with natural light, this spacious home offers a wonderful combination of comfort, style, and versatility.
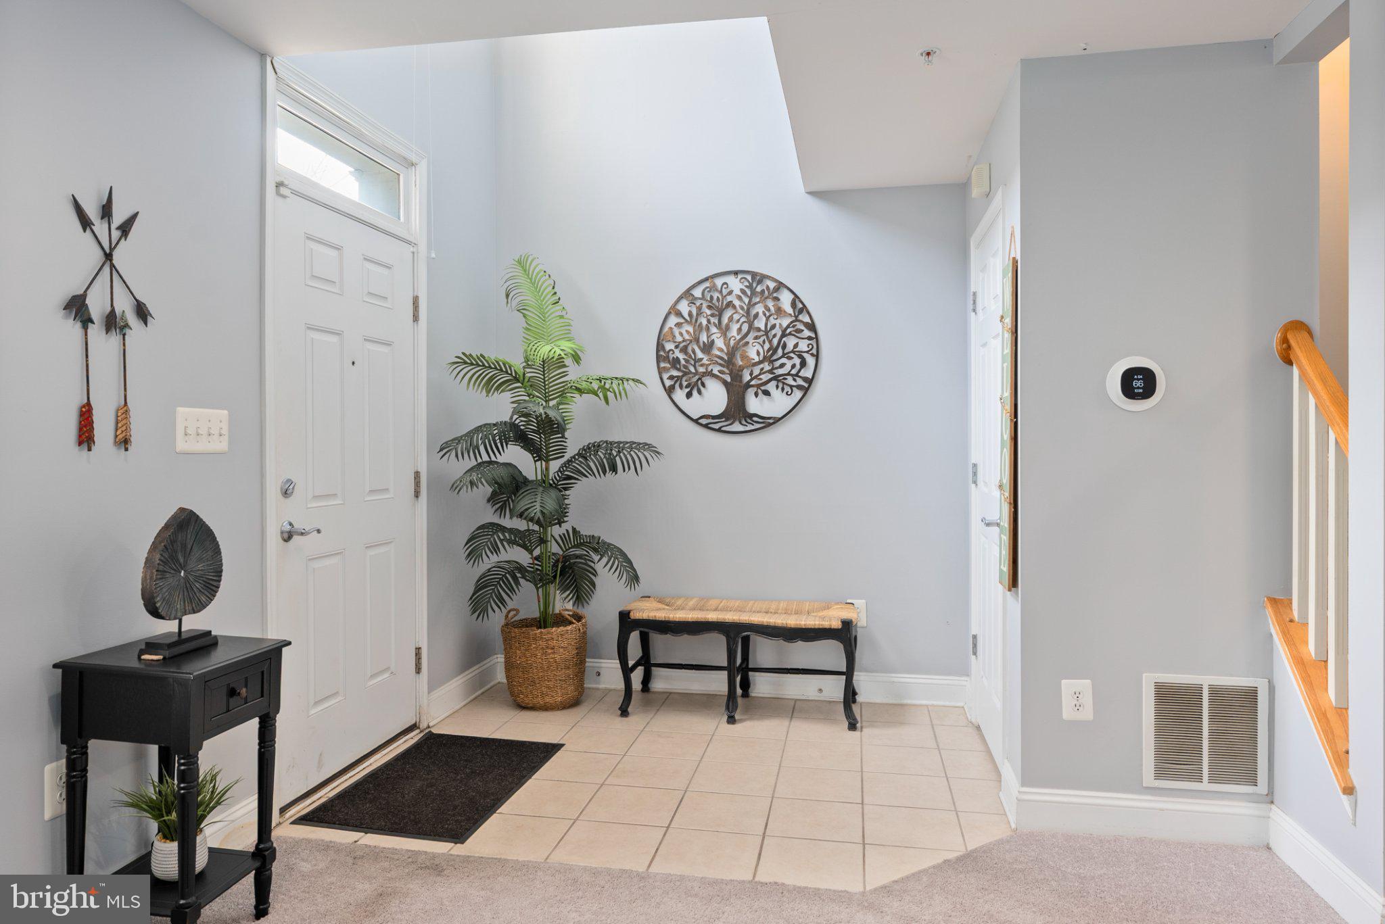
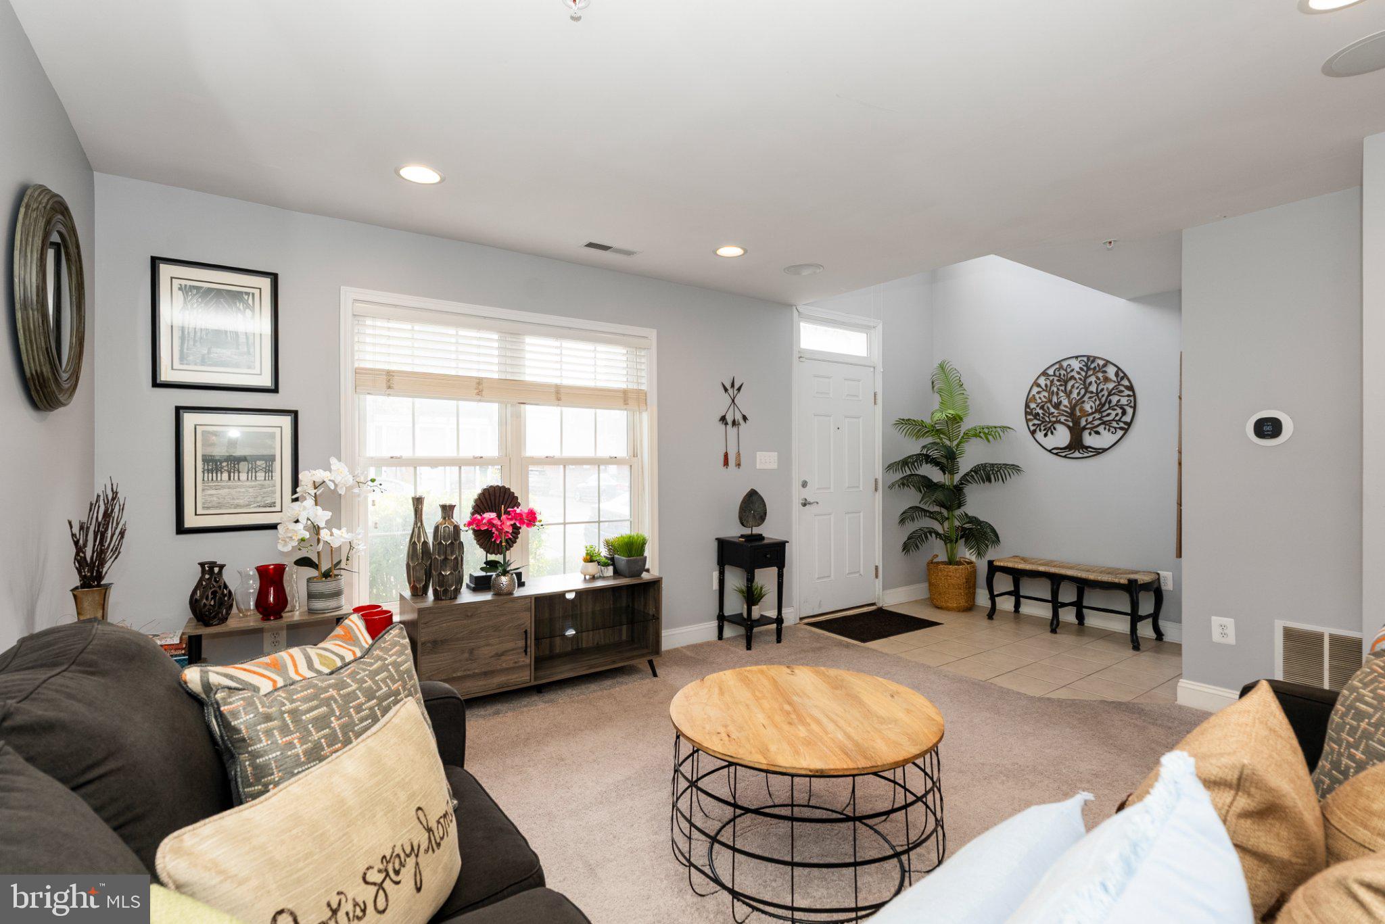
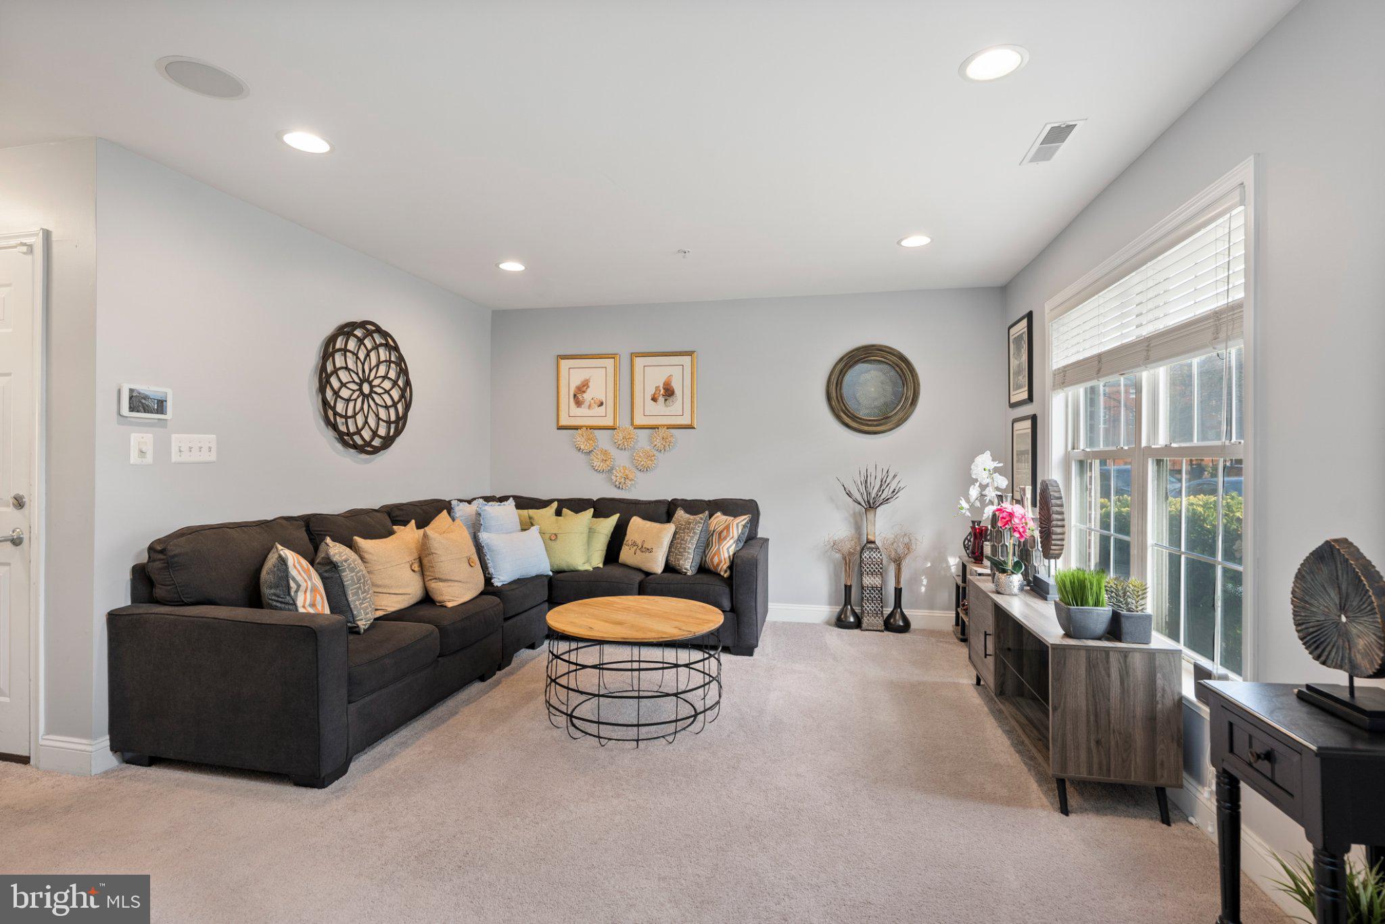
Step inside to a bright, welcoming foyer and a comfotable sitting room / living area. Also on the entry level is the first bedroom, presently used as a home office, complete with an ensuite half bath and direct access to the rear parking pad.
The second level is the heart of the home, featuring beautiful hardwood floors, crown molding, recessed lighting, and tall windows that fill the space with natural light. A generous living room flows seamlessly into a spacious dining area with plenty of room for a full-size table. Beyond is the beautifully appointed kitchen, offering abundant cabinetry, granite countertops, a pantry, gas cooking, and a large island with counter seating. Sliding glass doors open to a Trex deck, extending the living space outdoors. A conveniently located powder room completes this level.
The third level features a spacious primary suite with a comfortable sitting area and an ensuite bath featuring a jetted soaking tub and double vanity. Two additional bright and inviting bedrooms, a full hall bath with a tub/shower combination, and a conveniently located stacked washer and dryer complete this floor.
And there's more! One of this home's most desirable features is its fourth-level loft, offering a fifth bedroom or an inspiring space for a home office, studio, or private retreat. From this elevated vantage point, enjoy sweeping views of Baltimore and a front-row perspective on the city's memorable sights, from holiday fireworks to special flyovers.
With its flexible four-level floor plan, generous living spaces, outdoor deck, garage, and additional parking, this Camden Crossing townhome offers an appealing blend of modern comfort and city convenience!
Save
Ask
Tour
Hide
Share
Listing Snapshot
Price
$360,000
Days On Site
2 Days
Bedrooms
5
Inside Area (SqFt)
2,016 sqft
Total Baths
4
Full Baths
2
Partial Baths
2
Lot Size
0.03 Acres
Year Built
2006
MLS Number
MDBA2237822
Status
Active
Property Tax
$7,873
HOA/Condo/Coop Fees
$108 monthly
Sq Ft Source
Assessor
Friends & Family
React
Comment
Invite
No Comments Yet
Did you know? You can invite friends and family to your search. They can join your search, rate and discuss listings with you.
Recent Activity
23 hours ago
Listing updated with changes from the MLS
yesterday
Status changed to Active
2 days ago
Listing first seen on site
General Features
Acres
0.03
Attached Garage
Yes
Direction Faces
East
Foundation
Slab
Garage
Yes
Garage Spaces
1
Levels
Three Or More
Parking
GarageDrivewayAttached
Parking Spaces
2
Property Sub Type
Townhouse
Security
Smoke Detector(s)Carbon Monoxide Detector(s)Security System
Sewer
Public Sewer
Special Circumstances
Short Sale
SqFt Above
2016
SqFt Total
2016
Style
Federal
Water Source
Public
Zoning
R-8
Interior Features
Appliances
Gas RangeGas OvenDishwasherRefrigeratorWasher/Dryer StackedWater HeaterExhaust FanMicrowave



Did you know? You can invite friends and family to your search. They can join your search, rate and discuss listings with you.