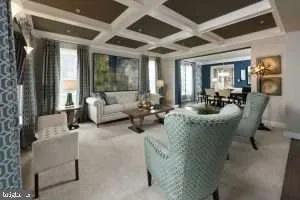
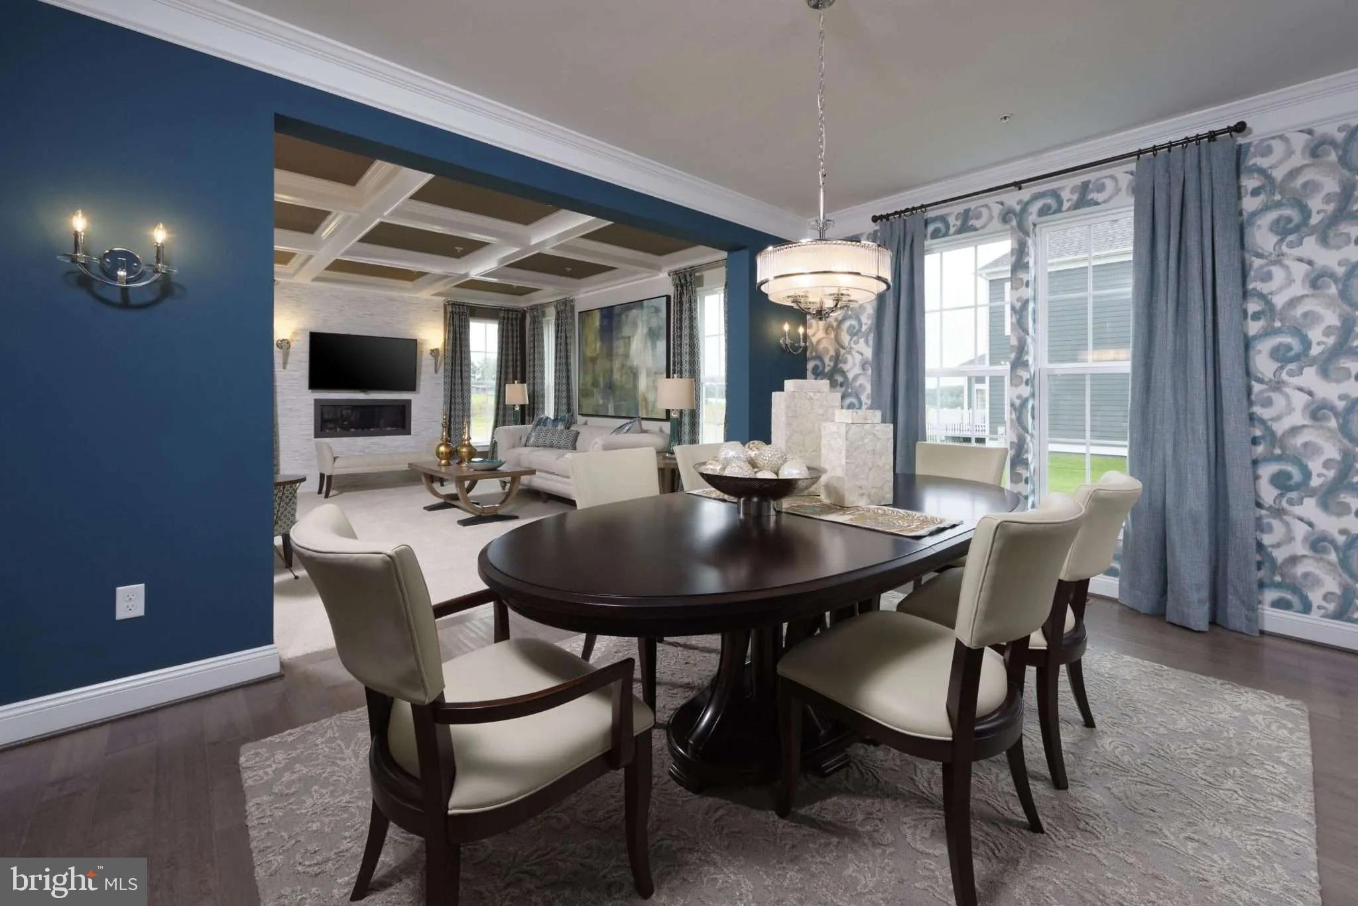
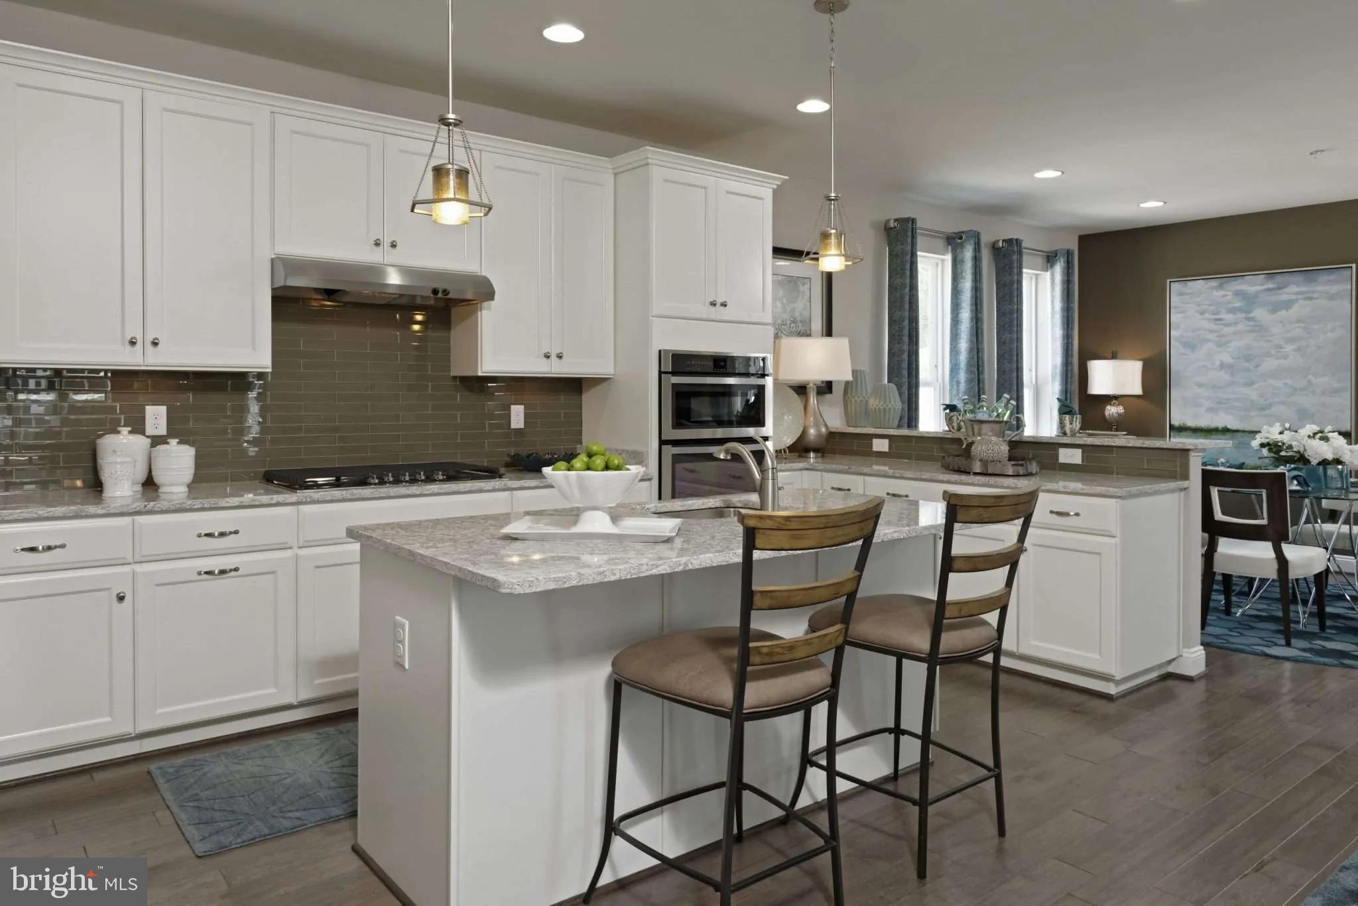
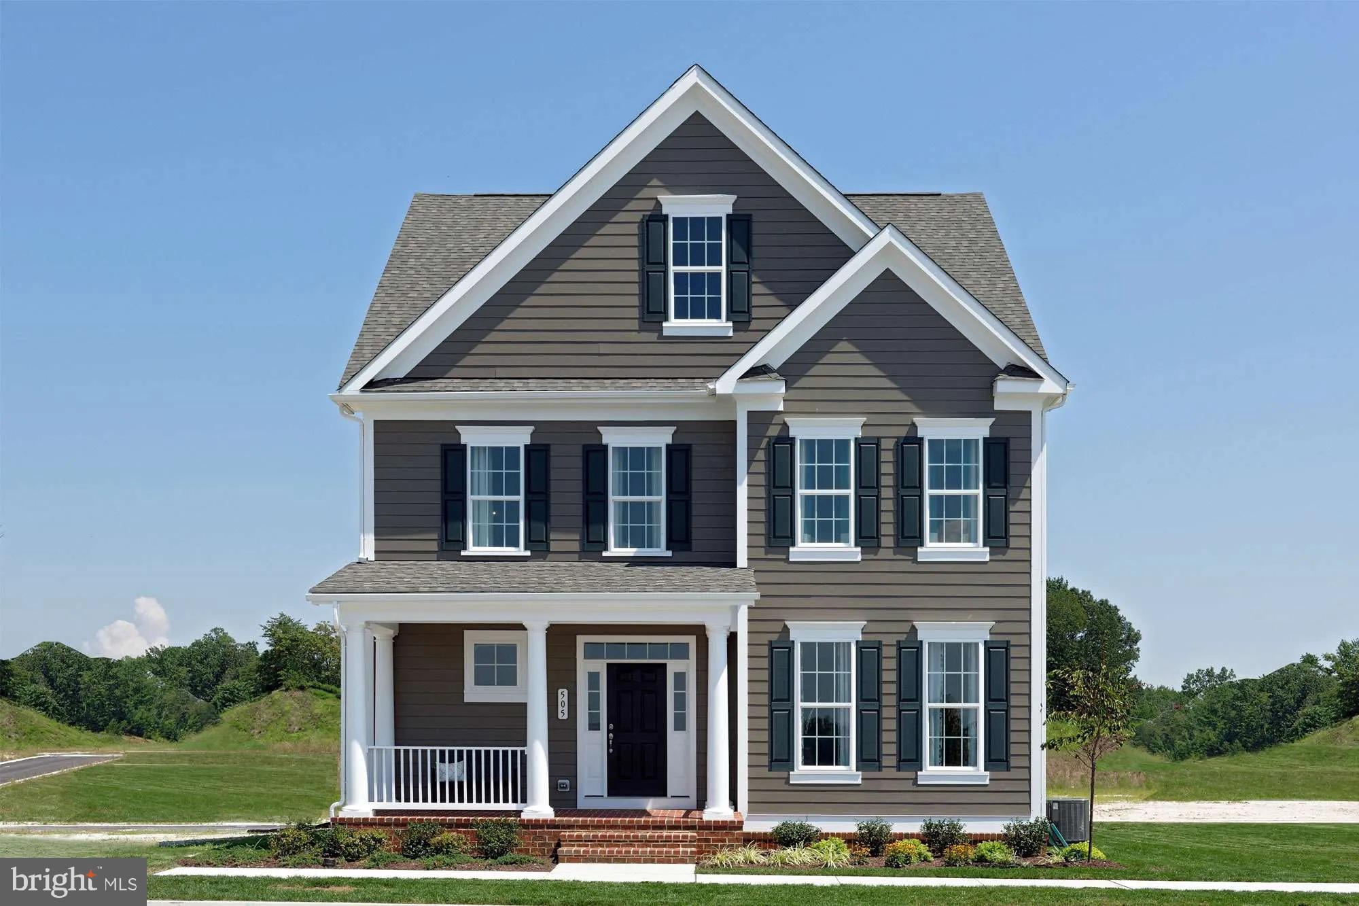
Welcome to Greeneigh and the Mount Vernon Model. This exceptional well designed plan offers 9 ft ceilings on the first floor , open living areas that you can see from each room. A rear garage or detached rear garage can be selected with a patio space to enjoy seasonal for entertainment and relaxation. There is an option to have a primary suite or a library on the first level.
There is an option to finish the lower level into a 5th bedroom, rec room, media room
The Builder is OFFERING A FREE REC ROOM ( 800 SF) which will bump up the square footage area to 3739SF
This home is not built- but there are models to see.
Save
Ask
Tour
Hide
Share
Listing Snapshot
Price
$724,900
Days On Site
553 Days
Bedrooms
4
Inside Area (SqFt)
3,739 sqft
Total Baths
3
Full Baths
2
Partial Baths
1
Lot Size
0.14 Acres
Year Built
2026
MLS® Number
MDBC2122668
Status
Active
Property Tax
$1,761
HOA/Condo/Coop Fees
$147 monthly
Sq Ft Source
Estimated
Friends & Family
React
Comment
Invite
No Comments Yet
Did you know? You can invite friends and family to your search. They can join your search, rate and discuss listings with you.



Did you know? You can invite friends and family to your search. They can join your search, rate and discuss listings with you.