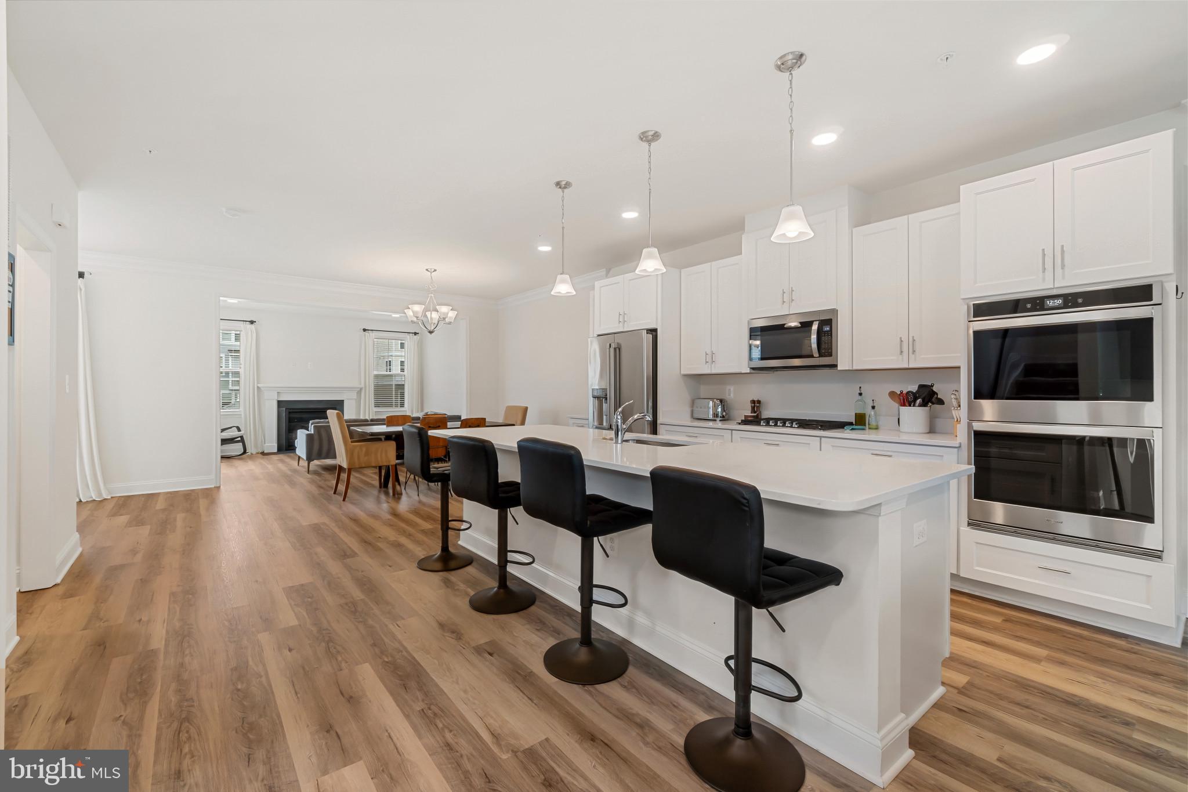
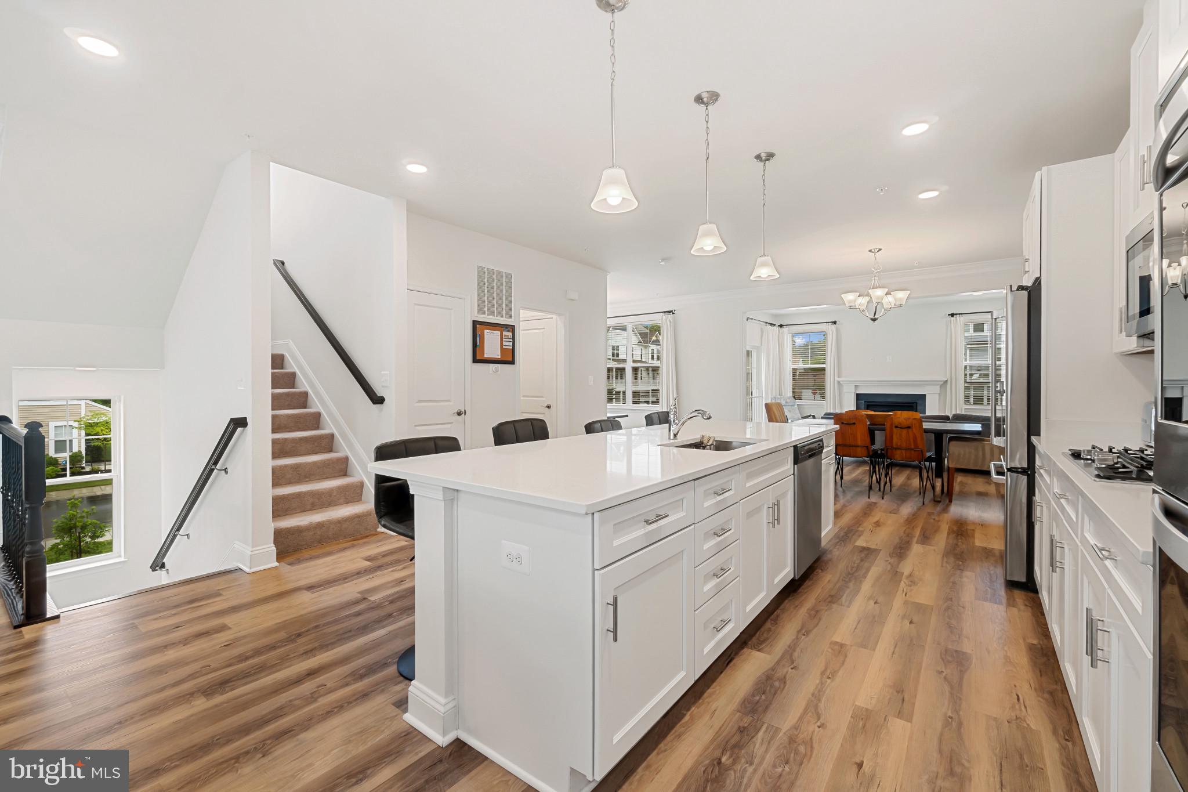
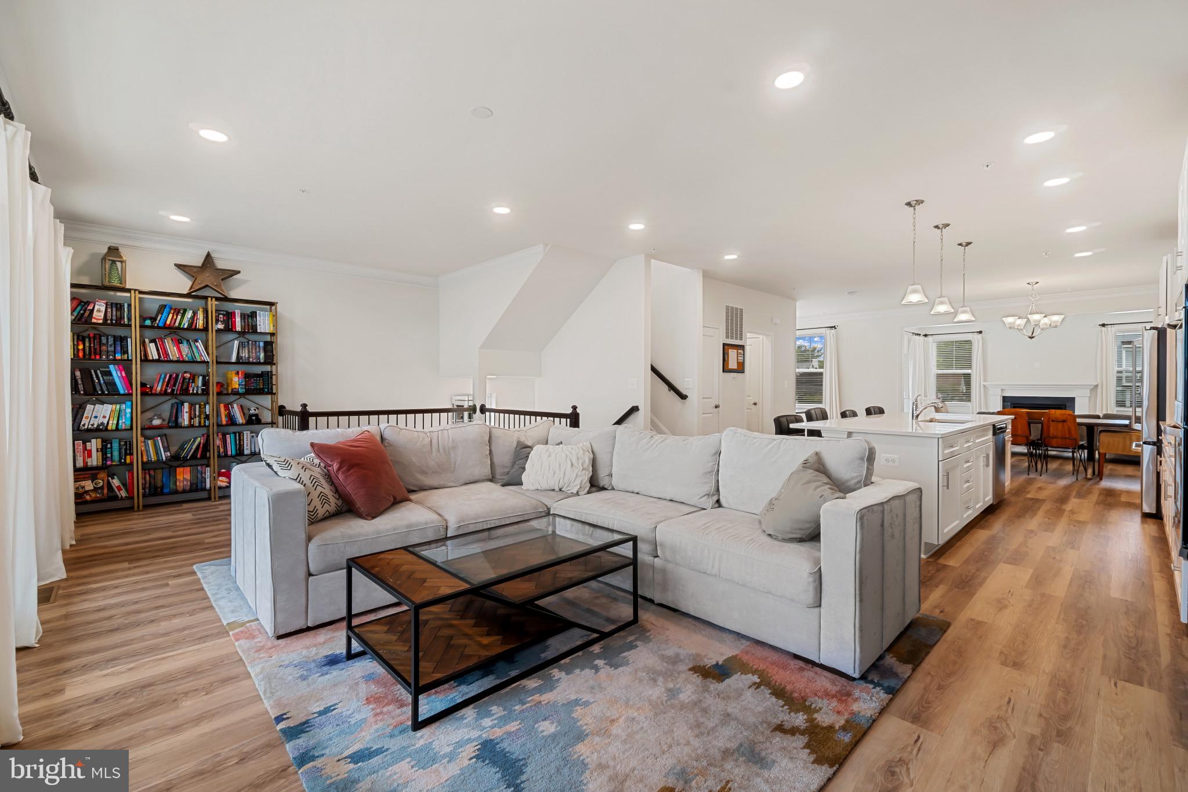
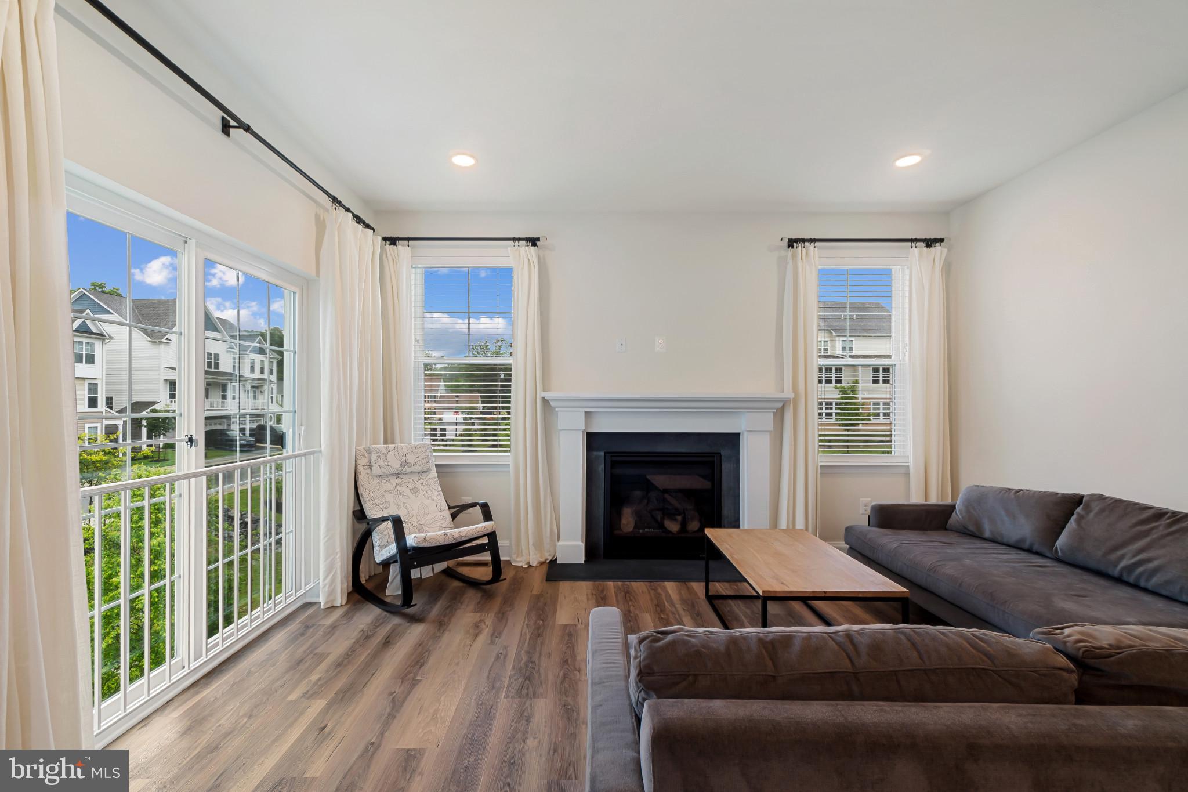
*Check out the virtual tour* Welcome to this exceptional home nestled in the sought-after Victoria Crossing community—Reisterstown's premier villa neighborhood offering maintenance-free living just moments from historic Glyndon. Only a few years young, this beautiful residence is one of the largest models in the community, featuring 4 spacious bedrooms and 3.5 bathrooms. Located in a prime setting, the home backs to a picturesque common area and offers wonderful views from multiple living spaces. The entry level welcomes you with a bright and airy family room/entertaining space complete with sliding glass doors that open to the rear yard space and common area. This level also includes a 4th bedroom and a full bathroom—perfect for guests or use an in-law suite. Upstairs, enjoy an expansive open-concept layout with an updated chef’s kitchen featuring quartz countertops, stainless steel appliances, gas cooking, double wall ovens, and a large walk-in pantry. The elegant Great Room is enhanced by french doors that lead to a large covered balcony, ideal for outdoor dining and entertaining. A separate dining area, surrounded by windows, doubles as a flexible workspace. The formal living room boasts a cozy gas fireplace and is prepped for a future deck addition. The top floor includes three generously sized bedrooms, two full bathrooms, and a convenient laundry area. The luxurious primary suite offers two walk-in closets, a spa-like en-suite bath, and a private sitting room—ideal for a home office, gym, or relaxation space. Additional highlights include plush carpeting throughout the upper level, luxury vinyl flooring on the main level, abundant natural light from oversized, energy-efficient windows, and high-quality construction designed to keep utility costs low. Enjoy maintenance-free living—the HOA covers lawn care, snow removal, and common area maintenance.
Save
Ask
Tour
Hide
Share
Listing Snapshot
Price
$575,000
Days On Site
521 Days
Bedrooms
4
Inside Area (SqFt)
3,296 sqft
Total Baths
3
Full Baths
3
Partial Baths
N/A
Lot Size
0.07 Acres
Year Built
2022
MLS Number
MDBC2128776
Status
Pending
Property Tax
$5,293
HOA/Condo/Coop Fees
$125 monthly
Sq Ft Source
Assessor
Friends & Family
React
Comment
Invite
No Comments Yet
Did you know? You can invite friends and family to your search. They can join your search, rate and discuss listings with you.
Recent Activity
2 months ago
Status changed to Pending
2 months ago
Listing updated with changes from the MLS
a year ago
Price changed to $575,000
a year ago
Listing first seen on site
General Features
Acres
0.07
Attached Garage
Yes
Foundation
Concrete Perimeter
Garage
Yes
Garage Spaces
2
Levels
Three Or More
Parking
Garage Door OpenerAsphaltPrivateGarageDrivewayOtherInside EntranceAttached
Parking Spaces
3
Pets
Yes
Property Sub Type
Townhouse
Security
Smoke Detector(s)
Sewer
Public Sewer
Special Circumstances
Standard
SqFt Above
3296
SqFt Total
3296
Style
VictorianVillaColonial
Utilities
Cable AvailableNatural Gas Available
Water Source
Public
Zoning
RESIDENTIAL
Interior Features
Appliances
Double OvenOvenGas RangeGas OvenGas Water HeaterWasherCooktopDishwasherDisposalExhaust FanMicrowaveStainless Steel Appliance(s)Water HeaterDryer
Cooling
Central AirElectric
Electric
200+ Amp Service
Fireplace
Yes
Fireplace Features
Gas
Fireplaces
1
Flooring
CarpetWoodCeramic Tile
Heating
Exhaust FanNatural GasForced Air
Interior
Kitchen IslandPantryRecessed LightingWalk-In Closet(s)OtherHigh CeilingsOpen FloorplanSoaking Tub



Did you know? You can invite friends and family to your search. They can join your search, rate and discuss listings with you.