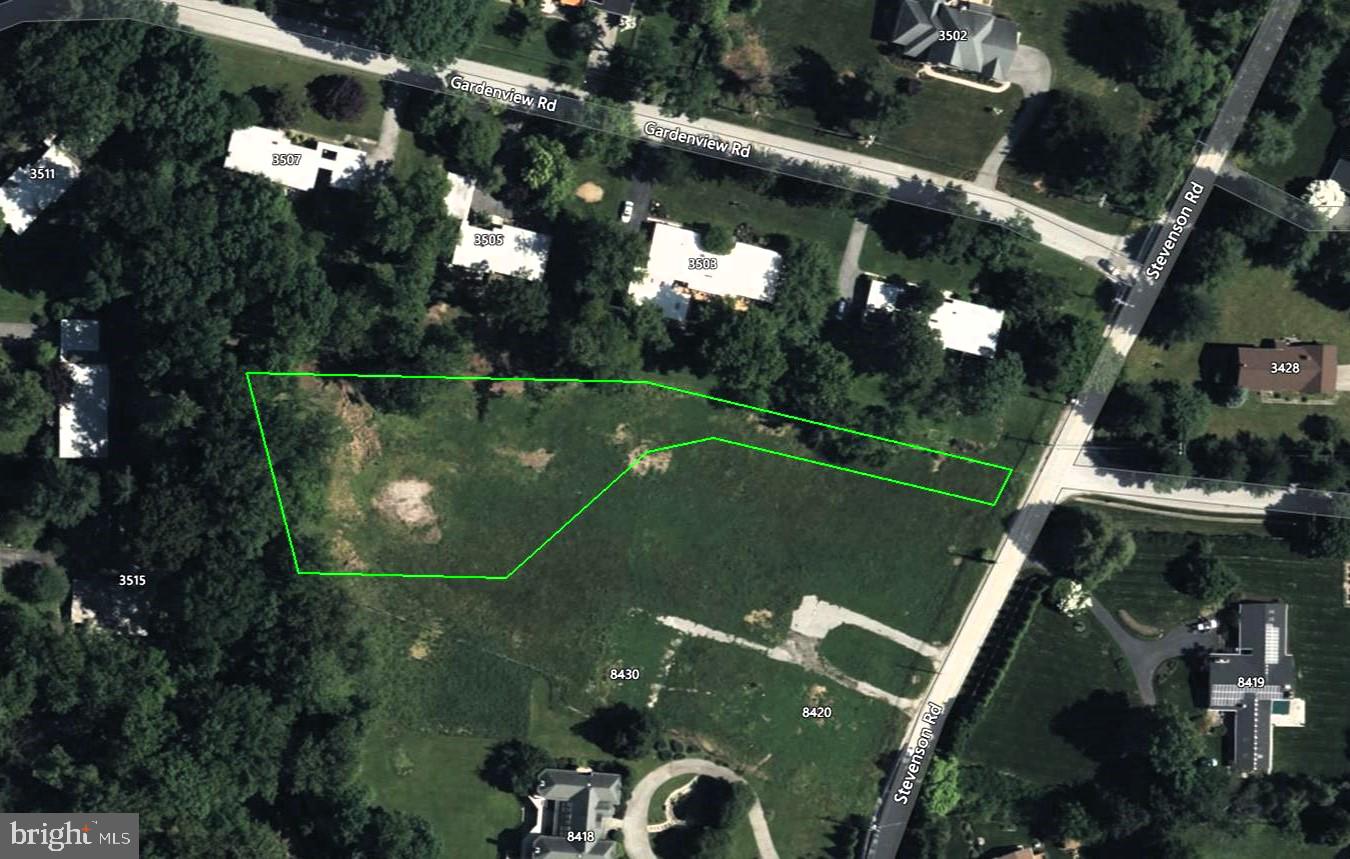
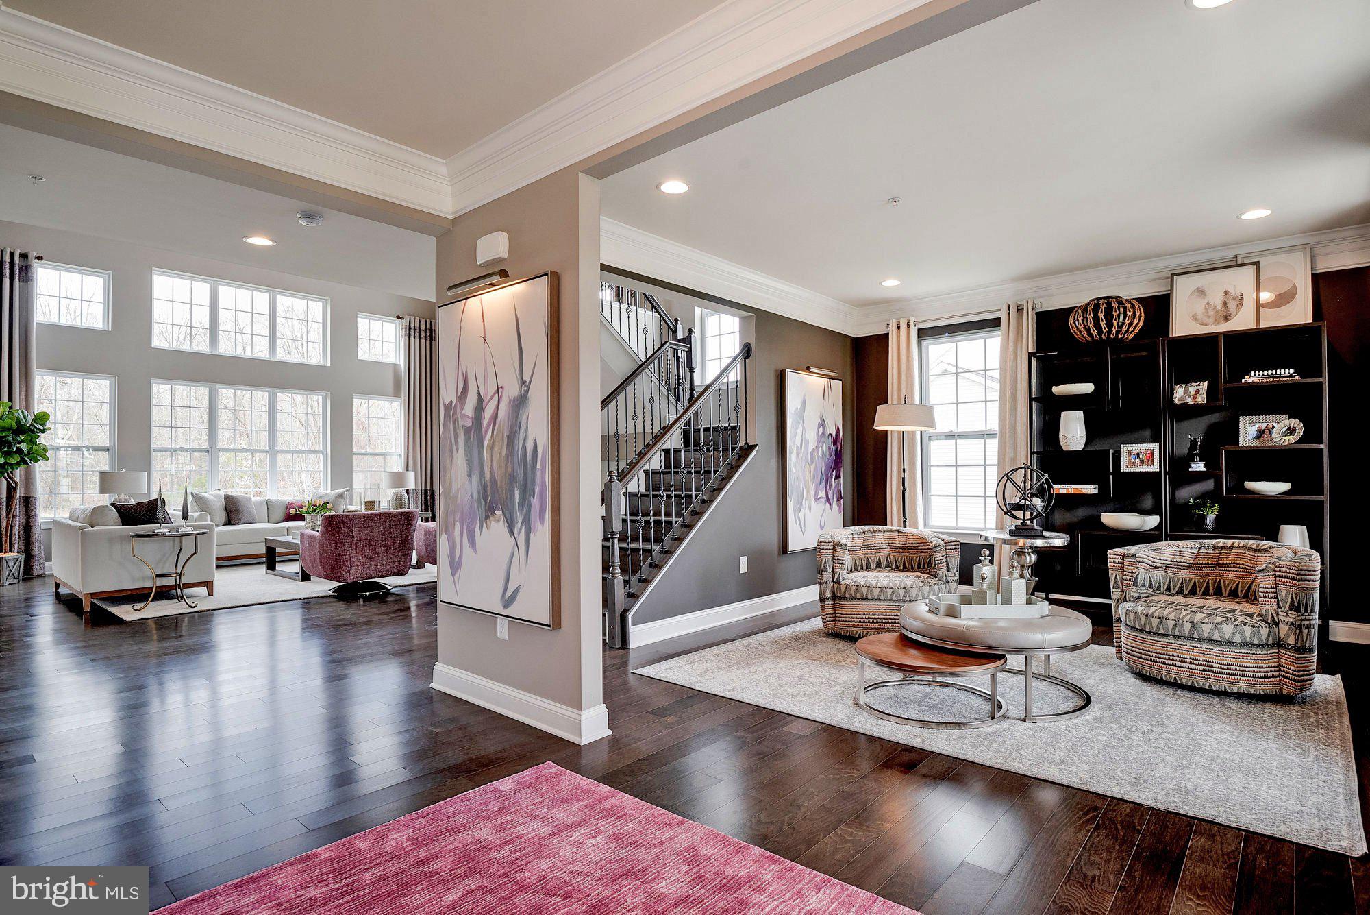
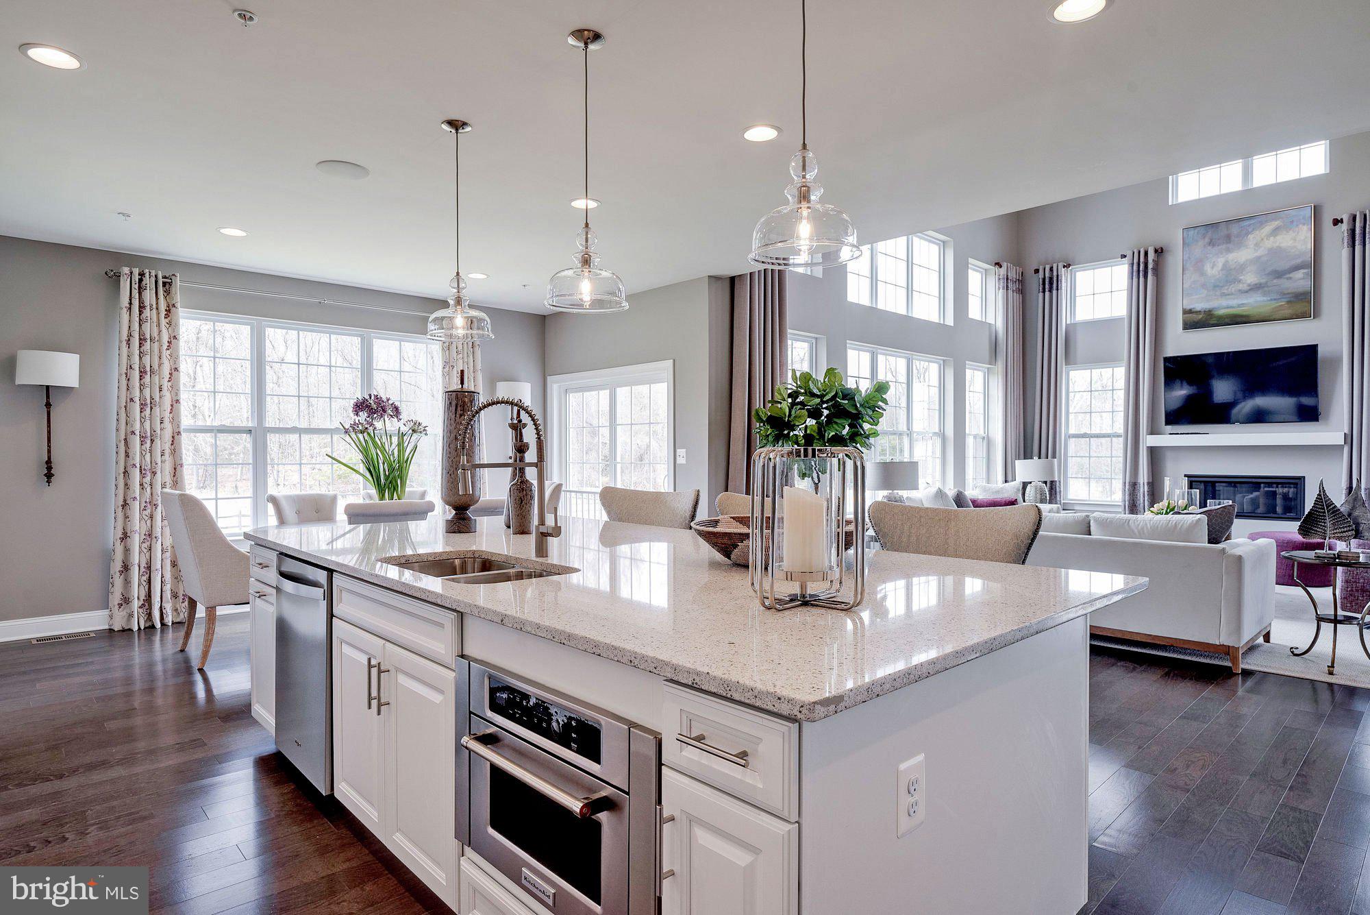
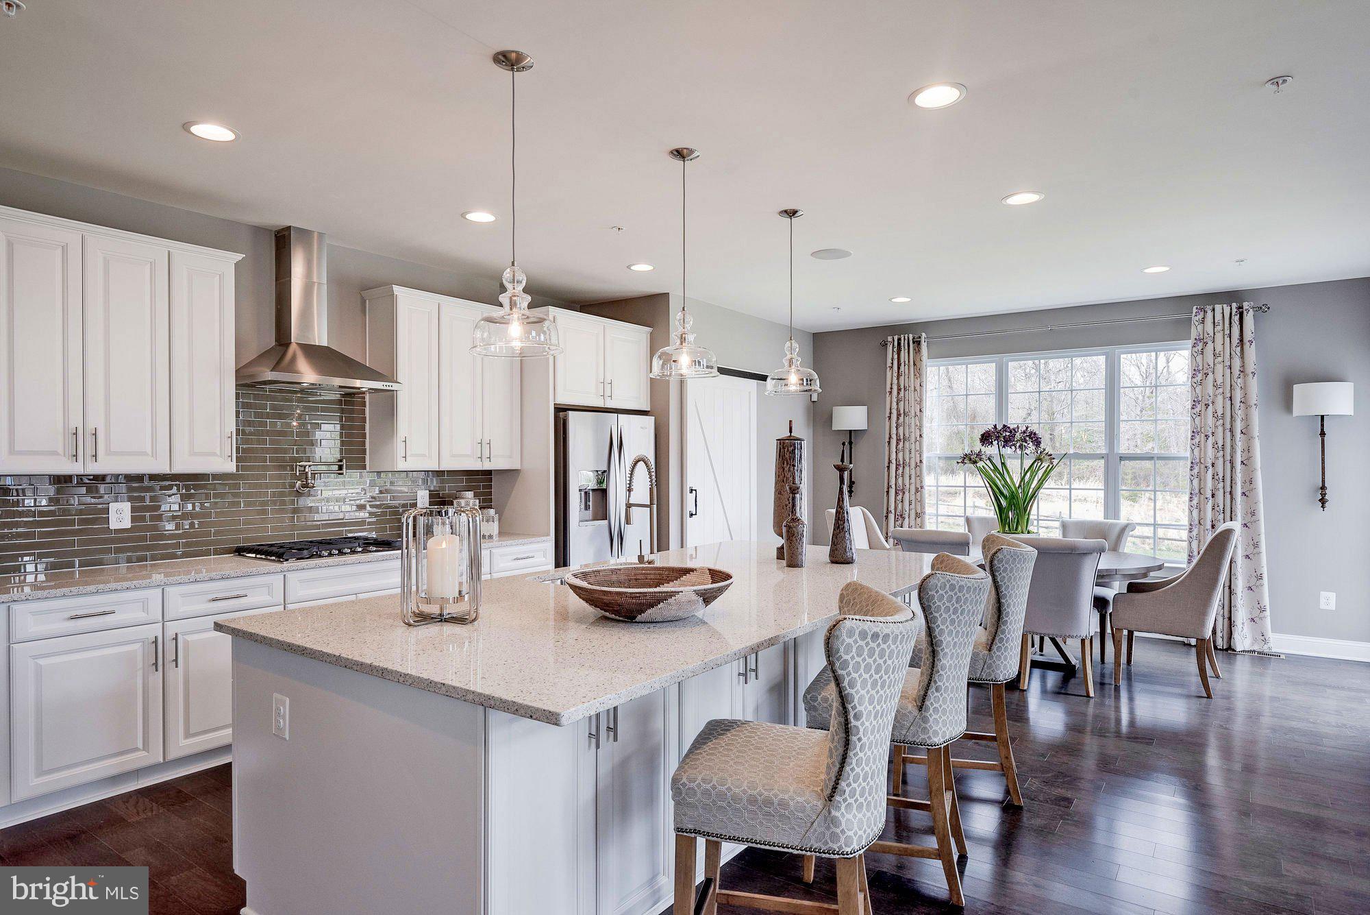
BUILDING LOT - Sample home reflected is "Hawthorne" by Timberlake Homes
An Exceptional Residence Designed for Flexible Luxury Living. Our homeowners love the flexibility this home design affords them. Whether it is a first floor Owner’s Suite, an In-law Suite, or even Dual Owner’s suite, this floorplan affords the homeowner with the perfect multi-gen setting. There is even an optional elevator. The open layout creates an easy, welcoming feel with formal and informal dining areas. The gourmet kitchen features an infinity island perfect for entertaining as well as a huge walk-in pantry and tons of storage space. The Drop Zone at the entrance from the garage makes organization convenient. This plan features a three-car garage which can be modified to create living spaces to suit your needs. Every bedroom is a suite with the primary suite offering a luxurious walk-in shower, free-standing soaking tub, double vanities, and extremely generous closet space. This standard 4-bedroom home can grow to 6 bedrooms. There is an optional third floor loft for additional space. Finish the lower level with a game room, recreation room, or exercise/theater space to complement your lifestyle needs. Add to all this the ability to customize this home to suit your specific needs.
The price includes options for hardwoods or laminate flooring on the main level and oak stairs between the first and second floors.
The price includes the lot, estimated lot finishing/site work/permits, and the “Hawthorne” floorplan as noted.
Can purchase lot only priced at $530k.
**Builder makes no representation about land/lot listing. Listing is strictly for co-marketing purposes only. Due diligence is the buyer’s responsibility with land purchase.
** The options and photos attached depict multiple elevations and options not included in listing price. Price is subject to change based on options added.
Save
Ask
Tour
Hide
Share
Listing Snapshot
Price
$1,296,000
Days On Site
442 Days
Bedrooms
4
Inside Area (SqFt)
4,334 sqft
Total Baths
5
Full Baths
4
Partial Baths
1
Lot Size
1.06 Acres
Year Built
N/A
MLS® Number
MDBC2134346
Status
Active
Property Tax
$1,873
HOA/Condo/Coop Fees
N/A
Sq Ft Source
Estimated
Friends & Family
React
Comment
Invite
No Comments Yet
Did you know? You can invite friends and family to your search. They can join your search, rate and discuss listings with you.
Recent Activity
3 months ago
Listing updated with changes from the MLS®
a year ago
Listing first seen on site
General Features
Acres
1.06
Attached Garage
Yes
Foundation
Concrete Perimeter
Garage
Yes
Garage Spaces
2
Levels
Three Or More
Parking
GarageAttached
Parking Spaces
2
Property Condition
New Construction
Property Sub Type
Single Family Residence
Special Circumstances
Standard
SqFt Above
4334
SqFt Total
4334
Style
Colonial
Zoning
DR 1
Interior Features
Appliances
Electric Water Heater
Cooling
Central AirElectric
Flooring
HardwoodCarpetCeramic TileVinyl
Heating
ElectricForced Air
Main Level Bedrooms
1
Save
Ask
Tour
Hide
Share
Exterior Features
Construction Details
Brick VeneerVinyl SidingStone
Pool Features
None
Roof
Shingle
Community Features
School District
BALTIMORE COUNTY PUBLIC SCHOOLS
Schools
School District
BALTIMORE COUNTY PUBLIC SCHOOLS
Elementary School
FORT GARRISON
Middle School
PIKESVILLE
High School
PIKESVILLE
Listing courtesy of Maryland Land Real Estate Advisors



Did you know? You can invite friends and family to your search. They can join your search, rate and discuss listings with you.