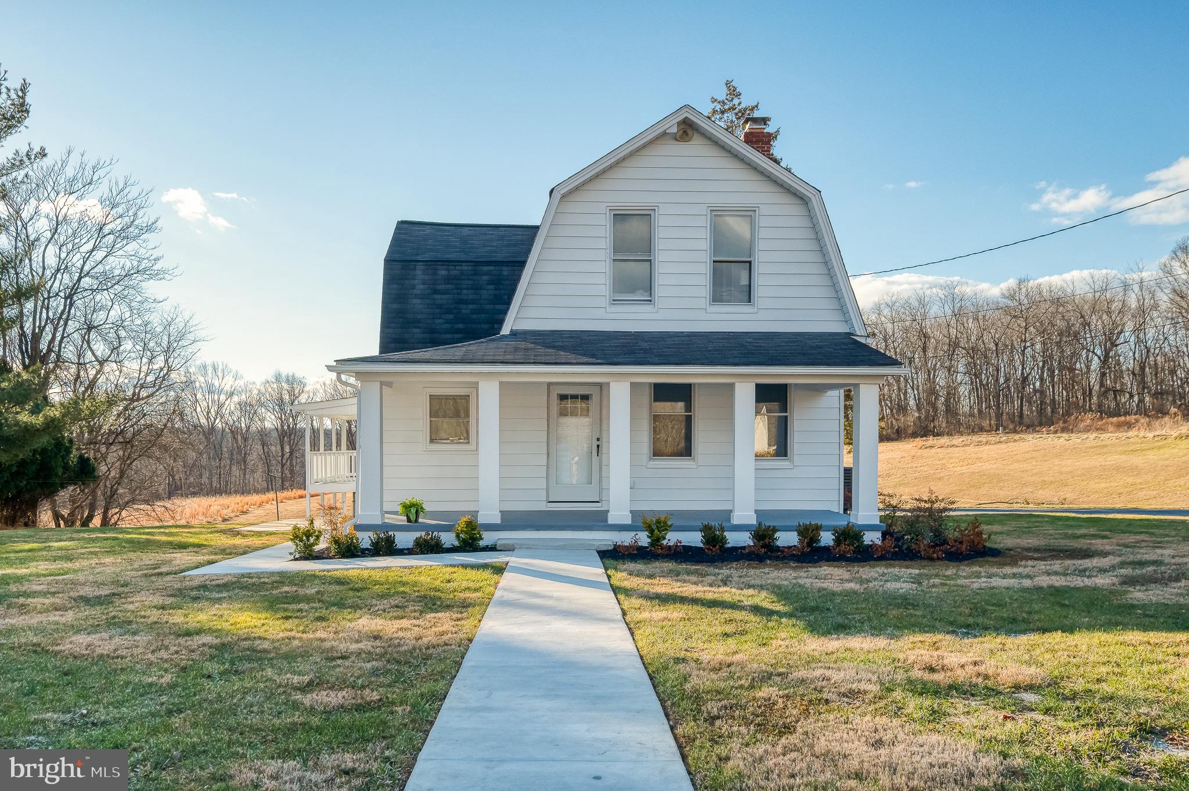
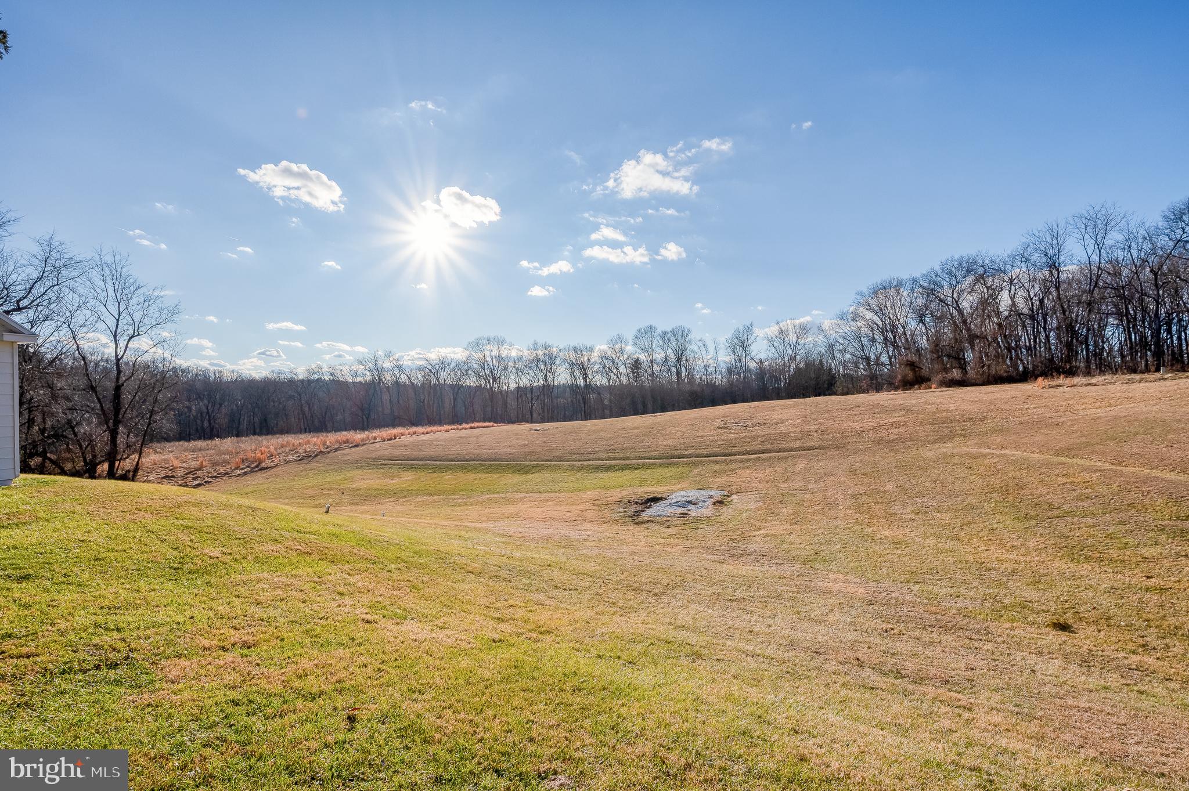
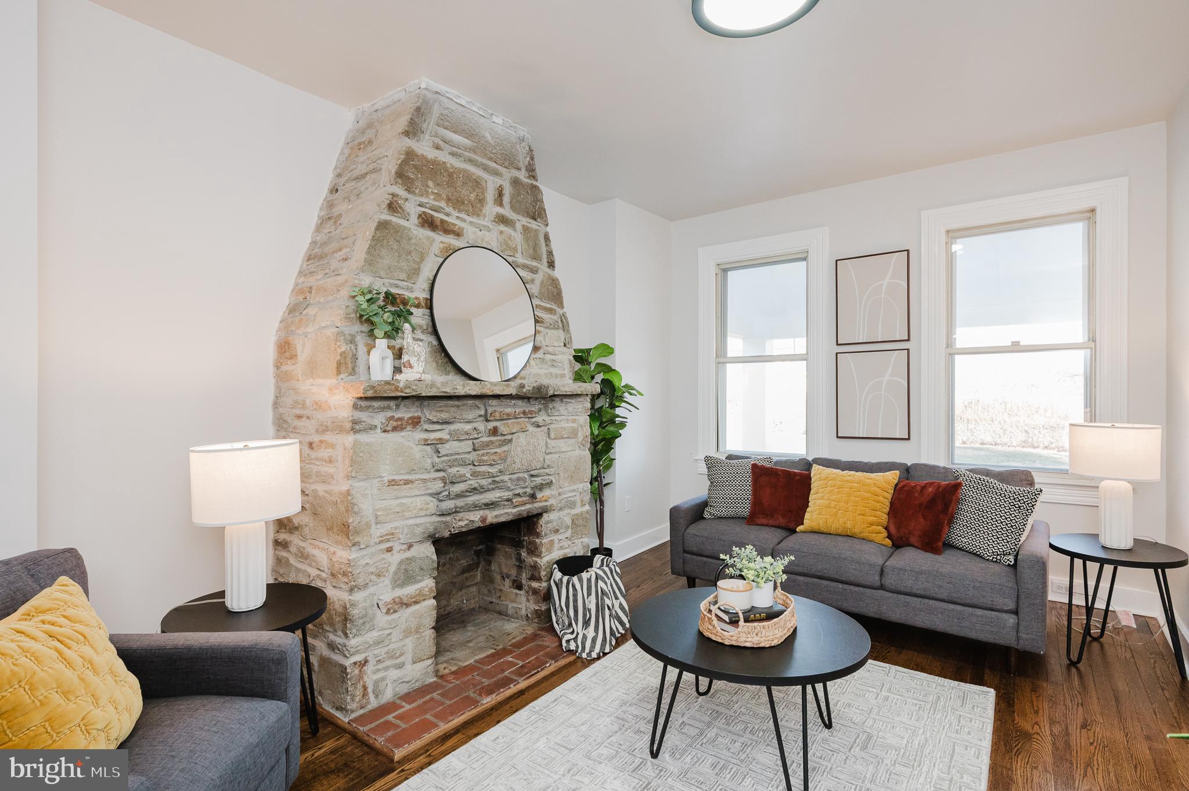
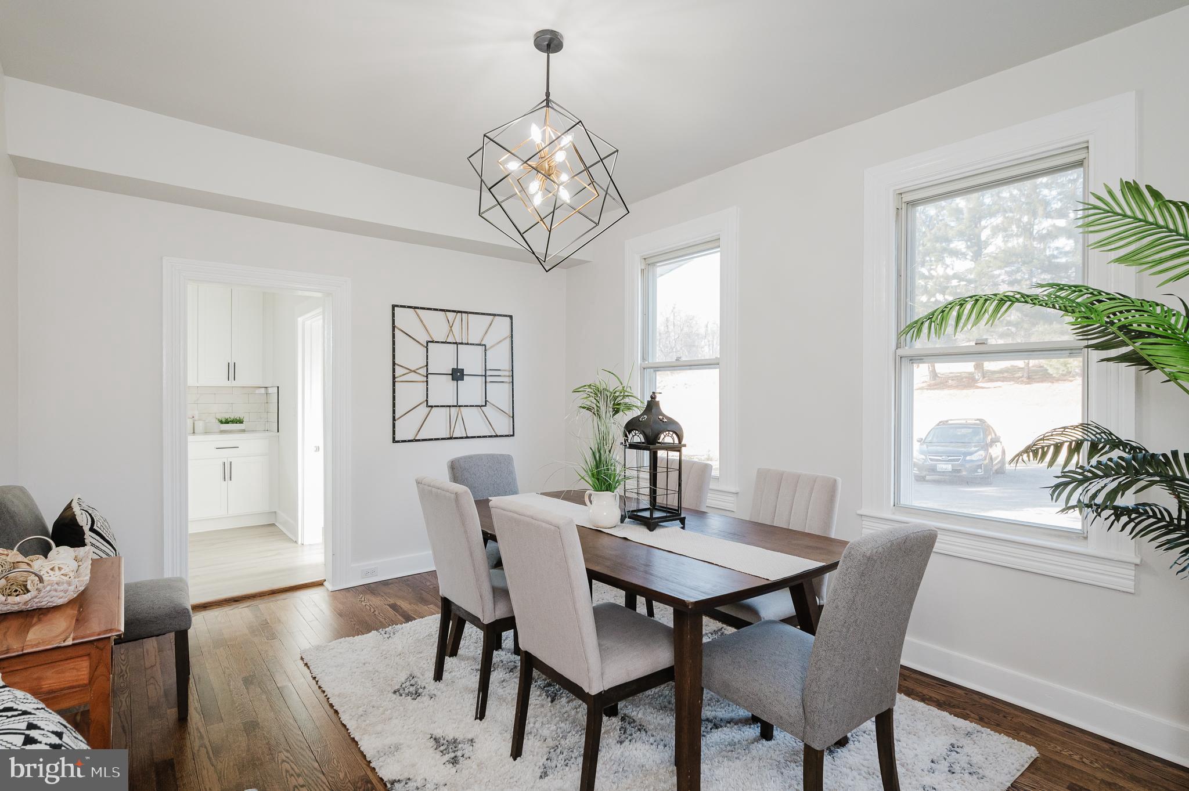
Nestled on a 2.3 acre lot in the charming community of Sparks Glencoe, this beautifully renovated farmhouse-style home, originally built in 1898, has been thoughtfully updated to meet modern living needs while preserving its timeless character. With a generous 2,541 sq. ft. of finished space, this residence offers 3-4 spacious bedrooms and 3 full bathrooms, ensuring comfort for all. Step inside to discover a warm and inviting interior featuring gleaming hardwood floors ,NEW kitchen w/upgraded counters, modern stainless appliances, large walk-in pantry and convenient main level laudry/mudroom, Relax in the cozy Living rm by the fireplace or entertain family and friends in spacious family room and dining room areas. Main level also features BR/Office and full bath. Upper level boasts Primary Bedroom suite with supersized walk-in closet and NEW private primary bath plus 2 additional bedrooms with NEW hall full bath. Plenty of storage space in the full basement with walk-out stairs to the yard plus 2 car detached garage with oversized parking pads perfect to fit plenty of cars/vehicles. Relax and enjoy sunrise and sunsets on the covered front porch and covered rear deck areas. With a major renovation just completed ( which includes NEW HVAC & Electrical Panel too ), this home is in excellent condition, ready for you to create lasting memories. Experience the perfect blend of historic charm and modern amenities in this delightful property.
Save
Ask
Tour
Hide
Share
Listing Snapshot
Price
$690,000
Days On Site
276 Days
Bedrooms
3
Inside Area (SqFt)
2,541 sqft
Total Baths
3
Full Baths
3
Partial Baths
N/A
Lot Size
2.36 Acres
Year Built
1898
MLS® Number
MDBC2148898
Status
Active Under Contract
Property Tax
$3,850
HOA/Condo/Coop Fees
N/A
Sq Ft Source
Assessor
Friends & Family
React
Comment
Invite
No Comments Yet
Did you know? You can invite friends and family to your search. They can join your search, rate and discuss listings with you.
Recent Activity
2 months ago
Listing updated with changes from the MLS®
8 months ago
Status changed to Active Under Contract
9 months ago
Listing first seen on site
General Features
Acres
2.36
Foundation
Other
Garage
Yes
Garage Spaces
2
Levels
Three Or More
Parking
AsphaltGarageDrivewayDetached
Parking Spaces
12
Property Sub Type
Single Family Residence
Sewer
Septic Tank
Special Circumstances
Standard
SqFt Above
2541
SqFt Total
3675
Style
Farmhouse/National Folk
Water Source
Well
Zoning
R
Interior Features
Appliances
Electric RangeElectric OvenElectric Water HeaterDishwasherDryerExhaust FanRefrigeratorStainless Steel Appliance(s)WasherWater HeaterMicrowave
Basement
Walk-Out AccessFullInterior Entry
Cooling
Central AirElectric
Fireplace
Yes
Fireplace Features
Wood Burning
Fireplaces
1
Flooring
WoodHardwoodCeramic TileCarpet
Heating
Exhaust FanElectricHeat Pump
Interior
PantryWalk-In Closet(s)
Laundry Features
Laundry RoomMain Level
Window Features
Window CoveringsWindow Treatments
Bedroom 2
Bedroom 3
Dining Room
Level - Main
Family Room
Level - Main
Foyer
Level - Main
Full Bath
Kitchen
Level - Main
Laundry
Level - Main
Living Room
Level - Main
Mud Room
Level - Main
Office
Level - Main
Other
Level - MainFeatures - Pantry
Primary Bathroom
Primary Bedroom
Features - Walk-In Closet(s)
Save
Ask
Tour
Hide
Share
Exterior Features
Construction Details
Shingle Siding
Patio And Porch
PorchDeck
Pool Features
None
Roof
Asphalt
Windows/Doors
Window CoveringsWindow Treatments
Community Features
School District
BALTIMORE COUNTY PUBLIC SCHOOLS
Schools
School District
BALTIMORE COUNTY PUBLIC SCHOOLS
Elementary School
FIFTH DISTRICT
Middle School
HEREFORD
High School
HEREFORD
Listing courtesy of Long & Foster Real Estate, Inc.



Did you know? You can invite friends and family to your search. They can join your search, rate and discuss listings with you.