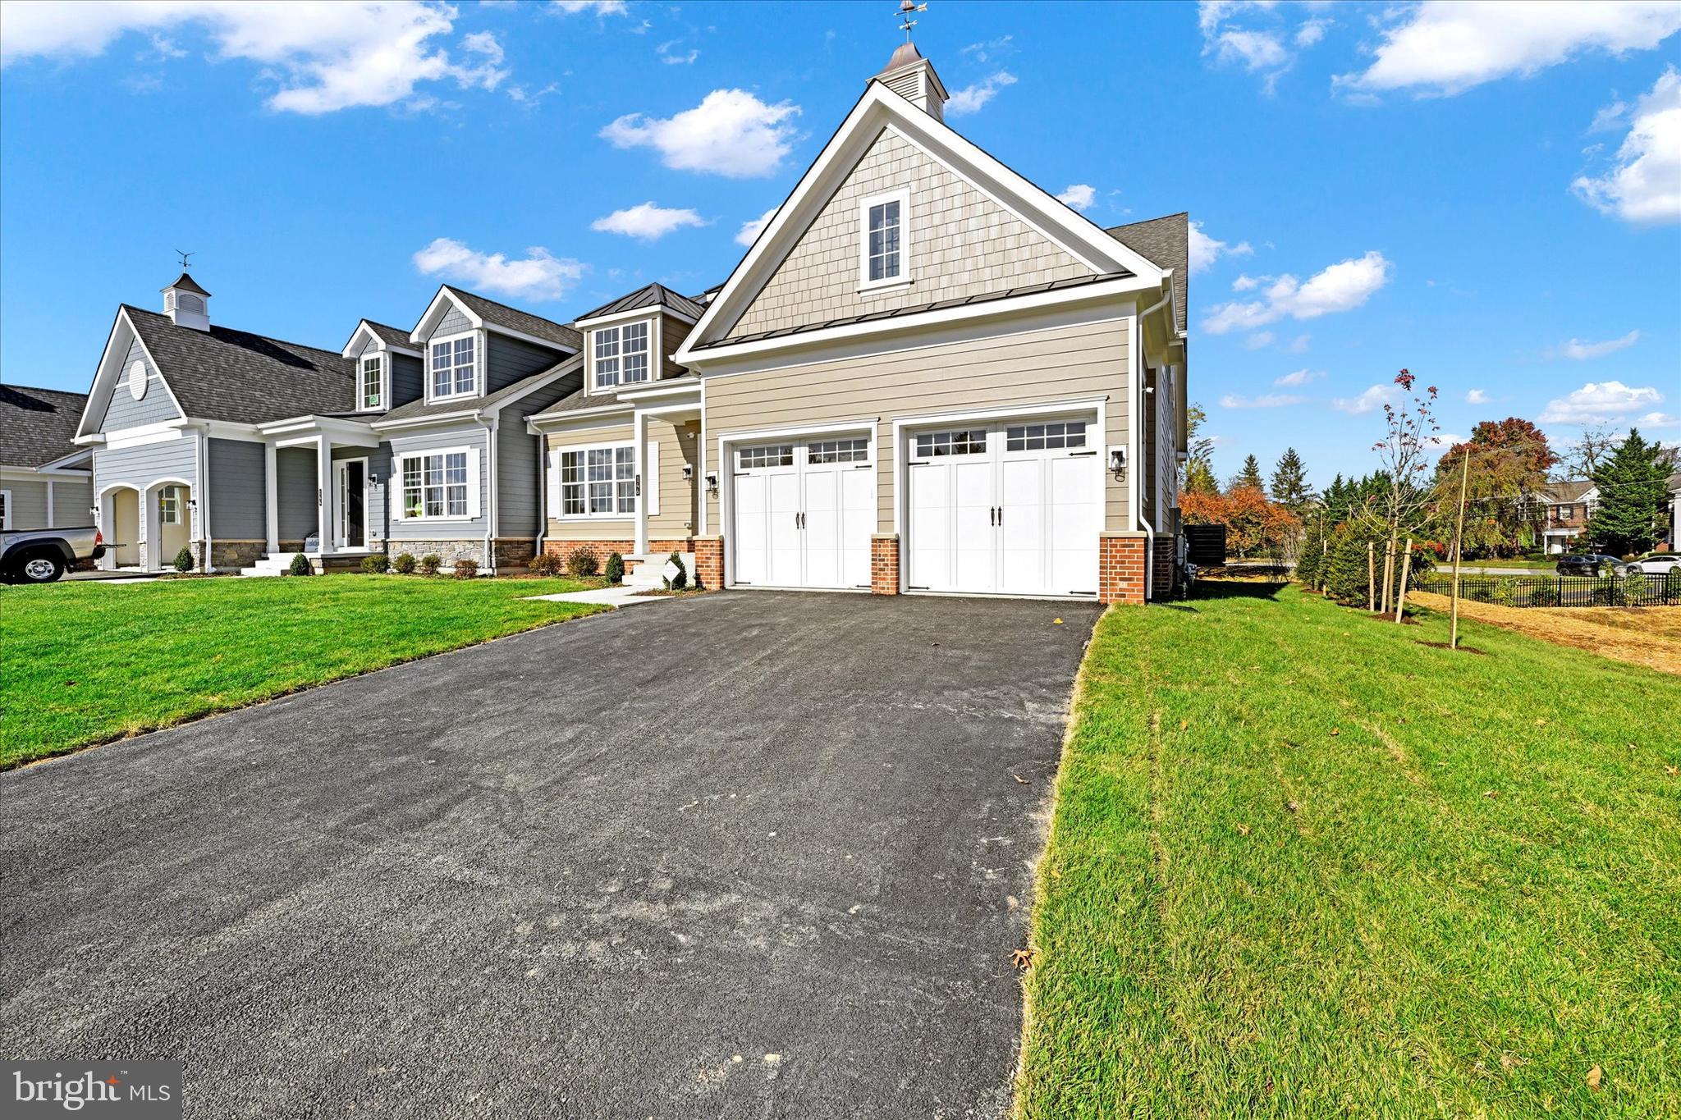
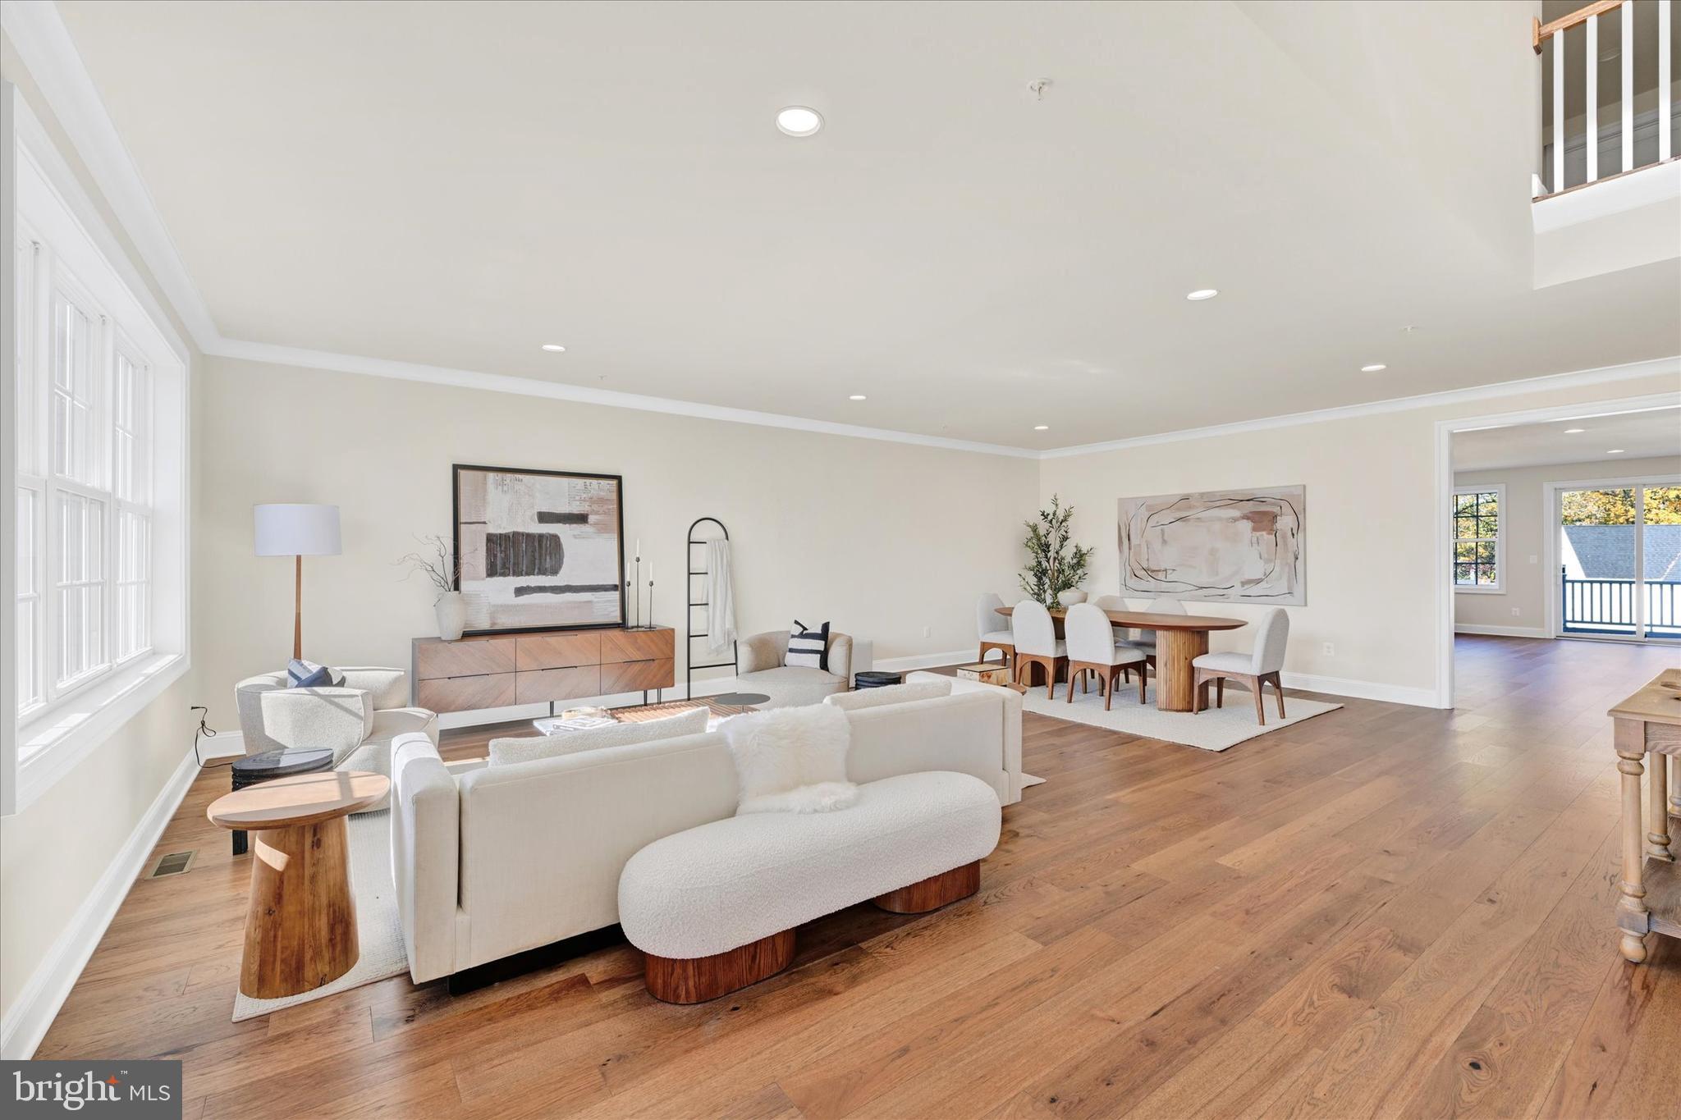
This is the stunning model home for the Villas at Woodbrook, a Keelty community, and is open for private appointments while we are in our final phase of the community. We are ideally located in the heart of Towson and offer several highly sought after, 1st level owner suite options. The Forge model offers up to 5 bedrooms and 3.5 baths and is an example of the "Forge" floor-plan with over 5,000 sq/ft of finished living space, an incredible covered porch, gas fireplace, study on the main floor along with a private rear deck. You will find 4 beds and 2 baths on the second floor and an optional, large, fully finished basement with an additional bedroom and a full bath. Call for the latest sales incentives and lot availability within the community!
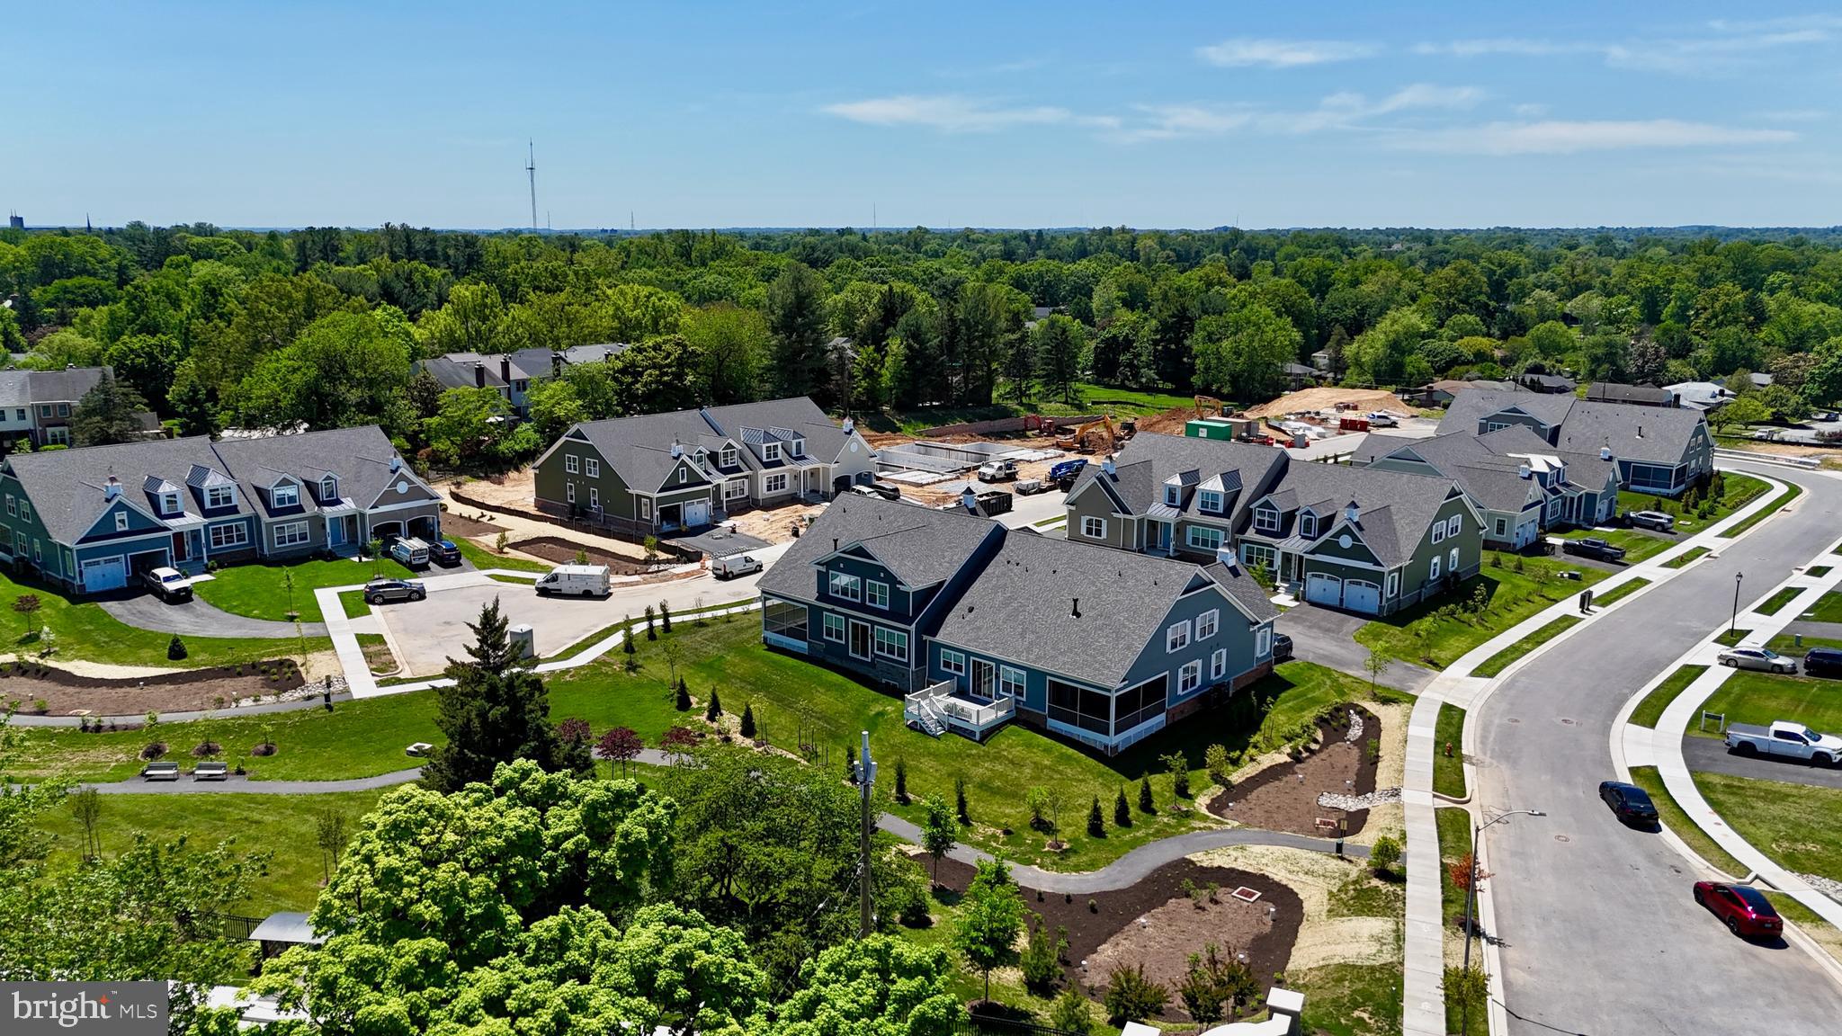
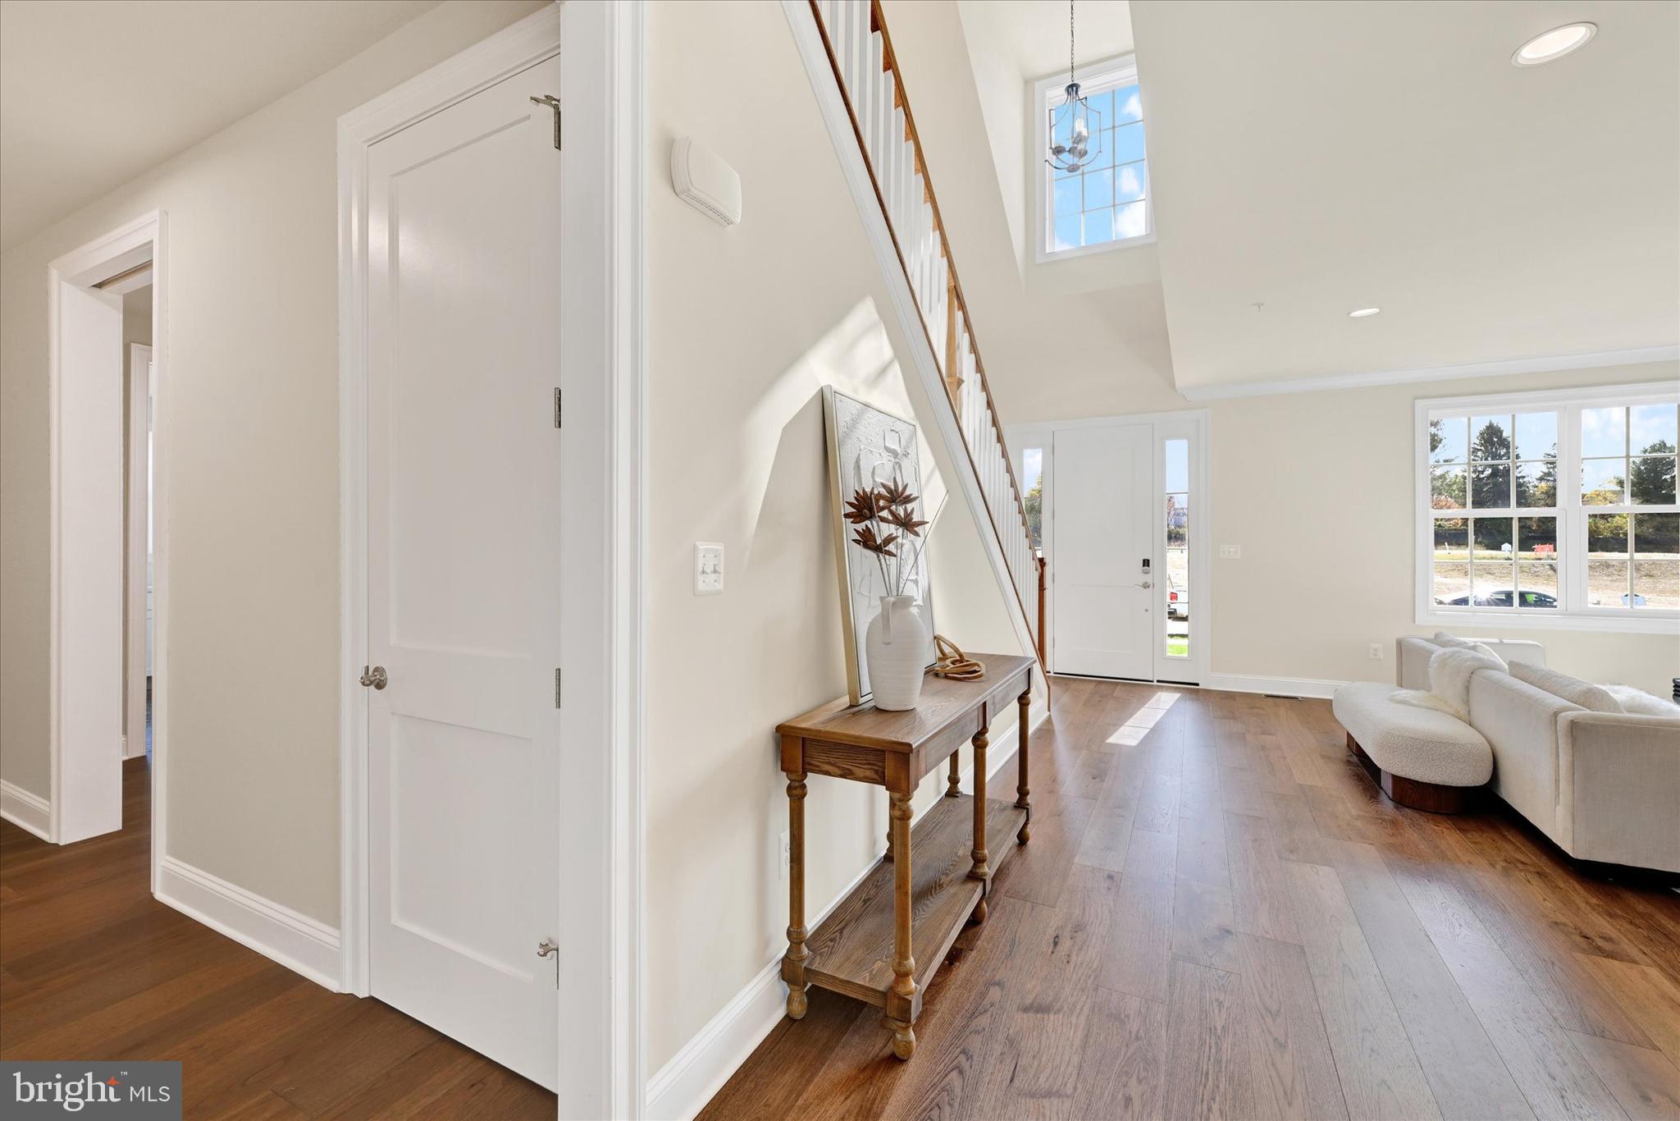
**Welcome to Villas at Woodbrook - a luxury carriage home community! Our six modern carriage home elevations offer a fresh take on traditional living in an unbeatable location. All 30 homes in this new community will feature 2-car garages, 9-foot ceilings on the main level, open-concept floor plans, and a long list of sleek finishes. Large windows allow for abundant natural light, complemented by enhanced technology and energy-efficient options.
Each floor plan has its own unique charm and character, with options that include first-floor owner’s suites or traditional second-floor owner’s suites. Living spaces range from 3,283 to 3,770 sq ft. Contact our sales team today for more information or to set up a private consultation. THIS IS A COMMUNITY LISTING. PHOTOS ARE OF THE MODEL HOME.
Save
Ask
Tour
Hide
Share
Listing Snapshot
Price
$1,452,446
Days On Site
314 Days
Bedrooms
5
Inside Area (SqFt)
5,017 sqft
Total Baths
4
Full Baths
3
Partial Baths
1
Lot Size
0.21 Acres
Year Built
N/A
MLS Number
MDBC2149280
Status
Pending
Property Tax
$1,869
HOA/Condo/Coop Fees
$225 monthly
Sq Ft Source
Estimated
Friends & Family
React
Comment
Invite
No Comments Yet
Did you know? You can invite friends and family to your search. They can join your search, rate and discuss listings with you.
Recent Activity
3 weeks ago
Status changed to Pending
3 weeks ago
Price changed to $1,452,446
3 weeks ago
Listing updated with changes from the MLS
10 months ago
Listing first seen on site
General Features
Acres
0.21
Attached Garage
Yes
Foundation
Permanent
Garage
Yes
Garage Spaces
2
Levels
Three Or More
Parking
OversizedGarage Door OpenerGarageInside EntranceAttached
Parking Spaces
2
Property Condition
New Construction
Property Sub Type
Townhouse
Sewer
Public Sewer
Special Circumstances
Standard
SqFt Above
3557
SqFt Below
1460
SqFt Total
5517
Style
Carriage House
Water Source
Public
Zoning
DR 3.5
Interior Features
Appliances
Double OvenGas RangeGas OvenGas Water HeaterWasherDishwasherRefrigeratorStainless Steel Appliance(s)Exhaust FanRange HoodDryer



Did you know? You can invite friends and family to your search. They can join your search, rate and discuss listings with you.