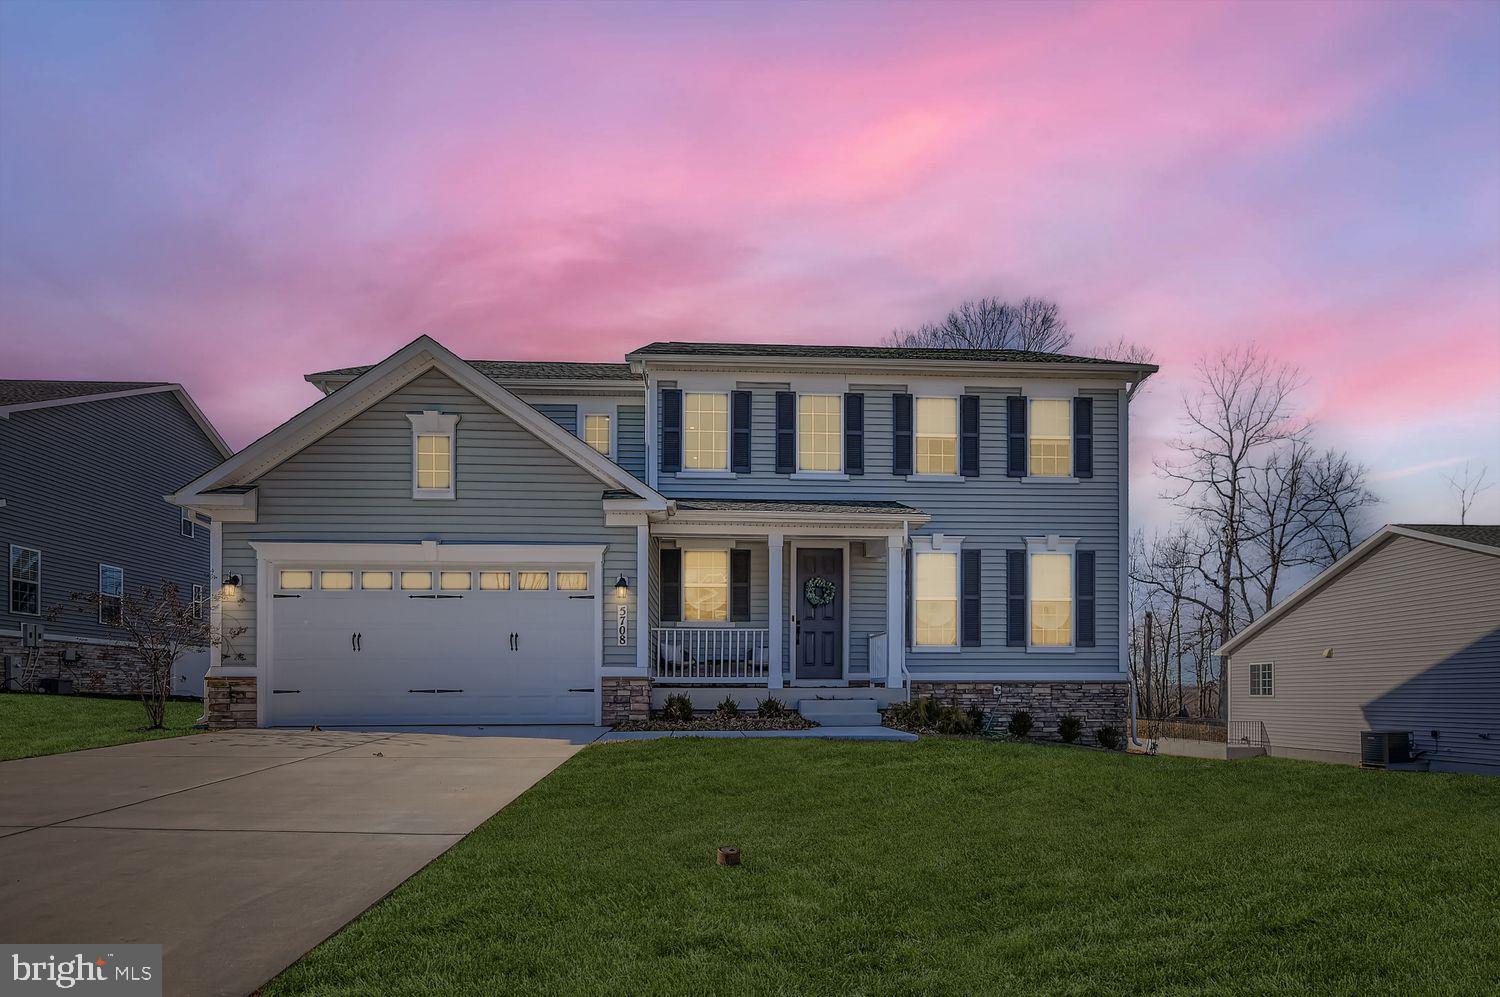

Built in 2024, this impressive home welcomes you with a bright, open main level designed for both everyday living and entertaining. The main floor showcases a grand great room anchored by a sleek electric fireplace, flowing seamlessly into a gourmet kitchen featuring quartz countertops, an oversized center island, herringbone tile backsplash, stainless steel appliances, and ample cabinetry. A sunroom extends the living space and offers the perfect place to unwind while taking in views of the expansive .43-acre lot, while an office and additional den/exercise room provide flexible space for work, fitness, or hobbies.
The second level offers four generously sized bedrooms, including an elegant owner’s suite with a walk-in closet and a luxurious, spa-like bathroom, as well as a large loft providing additional living or entertaining space. A conveniently located second-floor laundry room enhances everyday functionality, while the additional bedrooms and bathrooms offer comfort and privacy for all.
The fully finished lower level adds exceptional versatility with a walk-out design, featuring a fifth bedroom, a full bathroom, and additional recreation or exercise space ideal for entertaining, guest accommodations, or multi-generational living. Plumbing has been installed for a potential future wet bar. Completing the home is a 2-car attached garage and a thoughtfully designed layout that delivers modern comfort, flexibility, and style throughout.
Located in a newly developed community just minutes from the Avenue, Gunpowder Falls State Park, and offering easy access to I-95 and I-695, this home is both convenient and commuter friendly.
Save
Ask
Tour
Hide
Share
Listing Snapshot
Price
$760,000
Days On Site
281 Days
Bedrooms
5
Inside Area (SqFt)
4,686 sqft
Total Baths
5
Full Baths
4
Partial Baths
1
Lot Size
0.44 Acres
Year Built
2024
MLS Number
MDBC2150120
Status
Active Under Contract
Property Tax
N/A
HOA/Condo/Coop Fees
$50 monthly
Sq Ft Source
Estimated
Friends & Family
React
Comment
Invite
No Comments Yet
Did you know? You can invite friends and family to your search. They can join your search, rate and discuss listings with you.
Recent Activity
a month ago
Listing updated with changes from the MLS
4 months ago
Status changed to Active Under Contract
4 months ago
Price changed to $760,000
9 months ago
Listing first seen on site
General Features
Acres
0.44
Attached Garage
Yes
Cross Street
Vincent Road
Foundation
Slab
Garage
Yes
Garage Spaces
2
Levels
Three Or More
Parking
ConcretePrivateGarageDrivewayAttached
Parking Spaces
4
Property Sub Type
Single Family Residence
Sewer
Public Sewer
Special Circumstances
Short Sale
SqFt Above
3486
SqFt Below
1200
SqFt Total
4686
Style
Colonial
Water Source
Public
Zoning
RESIDENTIAL
Interior Features
Appliances
OvenElectric Water HeaterCooktopDishwasherDisposalIce MakerRange HoodRefrigeratorStainless Steel Appliance(s)Microwave



Did you know? You can invite friends and family to your search. They can join your search, rate and discuss listings with you.