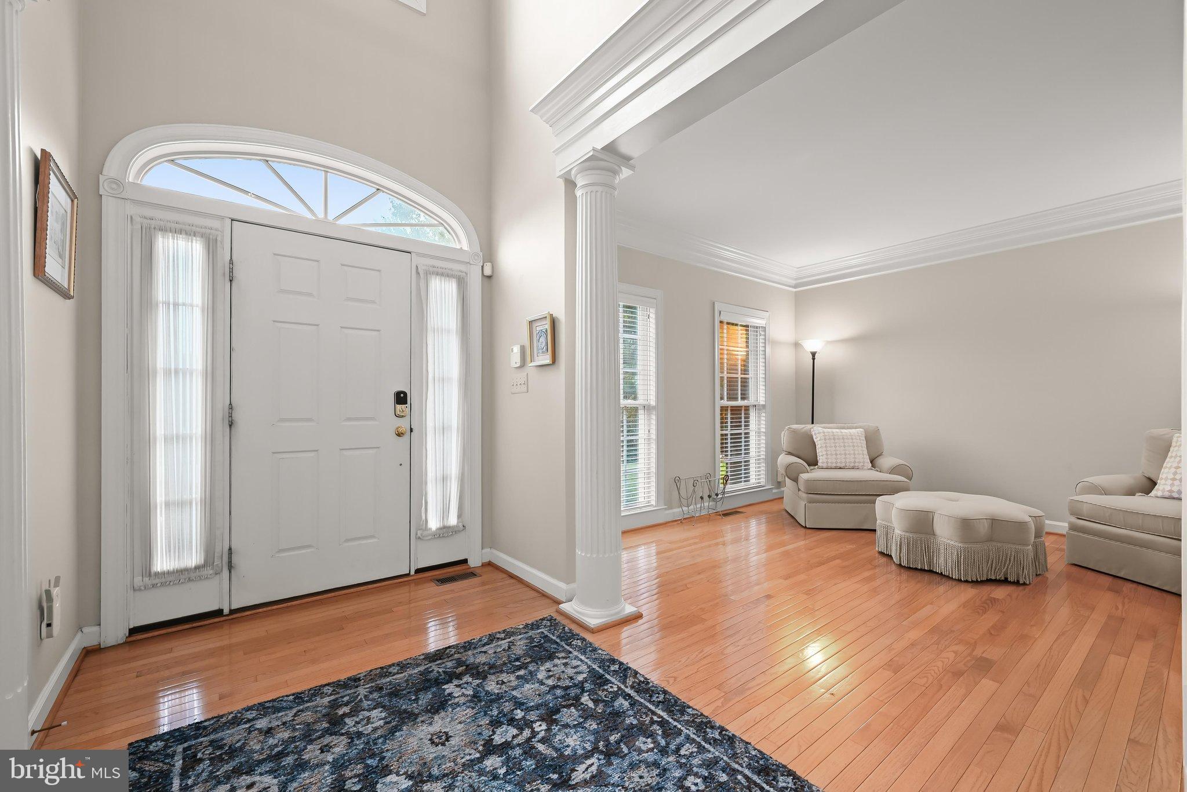
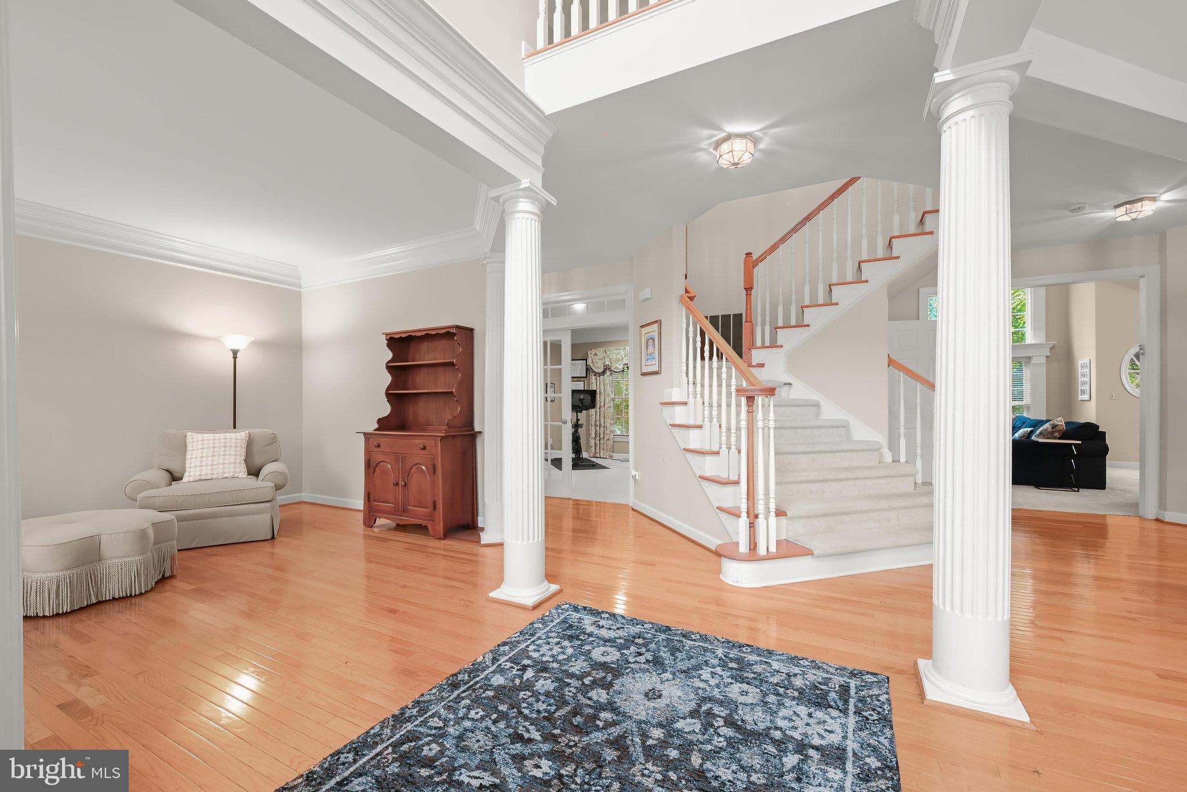
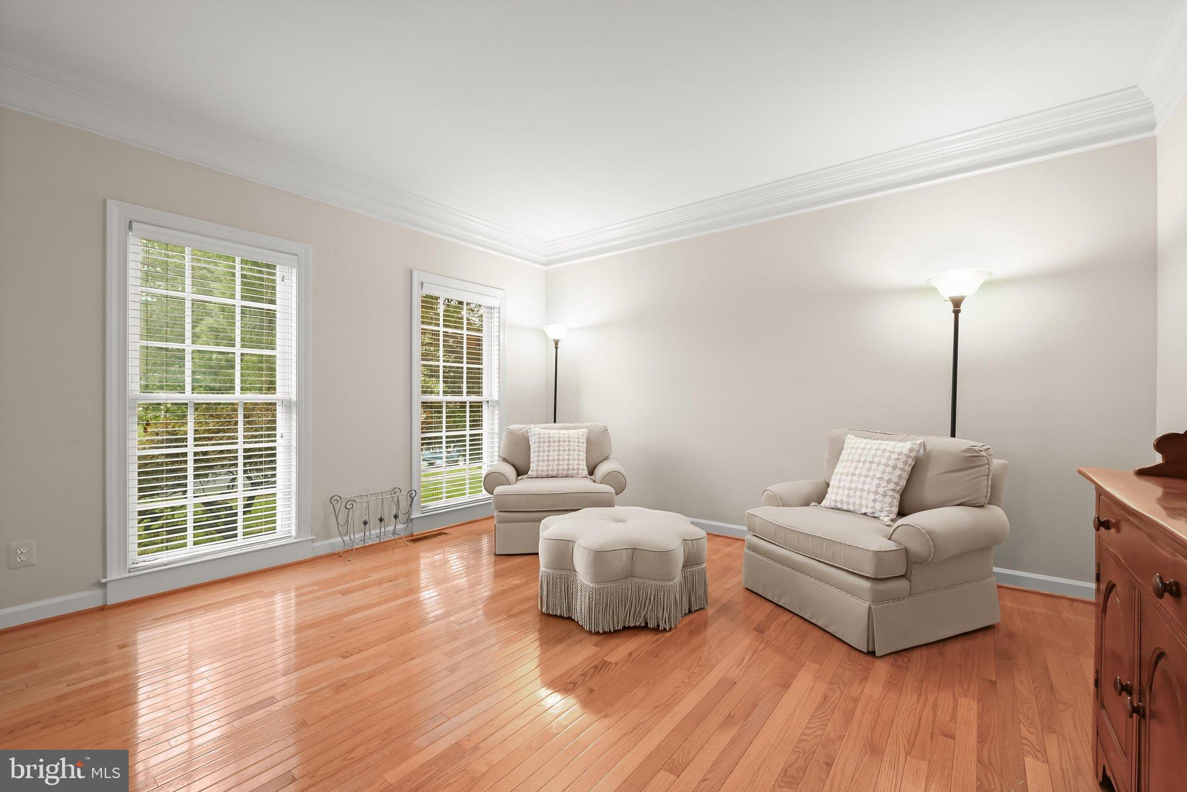
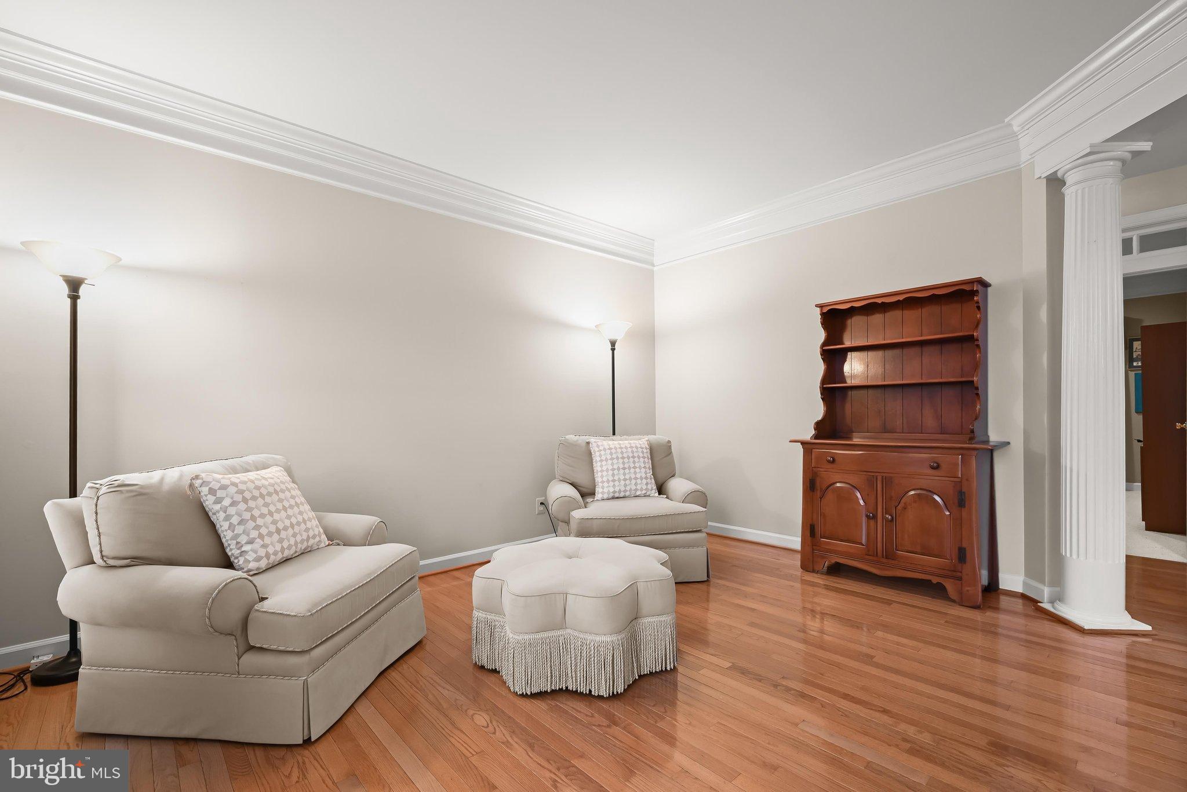
Welcome to this impressive four-bedroom, four-and-a-half-bathroom home in the desirable Worthington Overlook neighborhood, offering more than 6,000 square feet of living space across three finished levels. With generous room to spread out, flexible spaces for relaxing and recreation, and peaceful wooded views, the home is designed to accommodate everyday living, memorable gatherings and everything in between. Step inside to a dramatic two-story foyer, where rich hardwood floors and elegant trim moldings create a welcoming first impression. Front living and dining rooms offer inviting spaces for holiday dinners, celebrations and time spent with loved ones. The spacious eat-in kitchen is ready for everything from casual meals to preparing a feast, featuring an island with seating, breakfast nook, pantry and stainless steel appliances, including a gas cooktop and double wall oven. Just beyond, step outside to the large deck overlooking the woods, an inviting spot for outdoor dining or simply relaxing among the peaceful surroundings, with an awning providing welcome shade during the warmer months. At the heart of the home, the impressive two-story family room is filled with natural light from a wall of windows framing the wooded views. A gas fireplace creates a cozy focal point, while the generous layout offers plenty of room to gather and unwind. Behind French doors, a private office provides a quiet, dedicated space for working from home or studying. A half bathroom and laundry room with access to the two-car garage complete the main level. Upstairs, retreat to the primary bedroom suite featuring a tray ceiling, cozy sitting area and walk-in closet. The en-suite bathroom includes dual vanities, a walk-in shower, soaking tub, private water closet and additional linen closet. Down the hall, a second bedroom suite offers a walk-in closet and its own private bathroom, while two additional bedrooms share a full hall bathroom. Downstairs, the finished lower level adds even more living space and versatility. The expansive recreation room offers plenty of room to create multiple areas tailored to your lifestyle, whether that means a home theater, game room, fitness area, play space or a comfortable spot to host friends and watch the big game. A wet bar and gas fireplace make this level particularly well suited for entertaining, while a full bathroom adds convenience. Abundant storage rounds out the space, making it easy to keep everything organized and tucked away. Recent major updates in the last several years include a new roof, water heater, deck awning, basement carpet, kitchen appliances and HVAC. Enjoy the community park just down the street with two playgrounds and open space for outdoor fun.
Save
Ask
Tour
Hide
Share
Listing Snapshot
Price
$850,000
Days On Site
4 Days
Bedrooms
4
Inside Area (SqFt)
5,232 sqft
Total Baths
5
Full Baths
4
Partial Baths
1
Lot Size
0.21 Acres
Year Built
2003
MLS® Number
MDBC2151316
Status
Active
Property Tax
$7,829
HOA/Condo/Coop Fees
$55 monthly
Sq Ft Source
Assessor
Friends & Family
React
Comment
Invite
No Comments Yet
Did you know? You can invite friends and family to your search. They can join your search, rate and discuss listings with you.
Recent Activity
2 days ago
Listing updated with changes from the MLS®
3 days ago
Status changed to Active
4 days ago
Listing first seen on site
General Features
Acres
0.21
Attached Garage
Yes
Foundation
Permanent
Garage
Yes
Garage Spaces
2
Levels
Three Or More
Parking
Garage Door OpenerAsphaltGarageDrivewayInside EntranceAttached
Parking Spaces
4
Property Sub Type
Single Family Residence
Sewer
Public Sewer
Special Circumstances
Standard
SqFt Above
4232
SqFt Below
1000
SqFt Total
6248
Style
Colonial
Water Source
Public
Zoning
DR 3.5
Interior Features
Appliances
Double OvenOvenGas Water HeaterCooktopDishwasherDisposalDryerExhaust FanIce MakerRefrigeratorStainless Steel Appliance(s)WasherWater HeaterMicrowave



Did you know? You can invite friends and family to your search. They can join your search, rate and discuss listings with you.