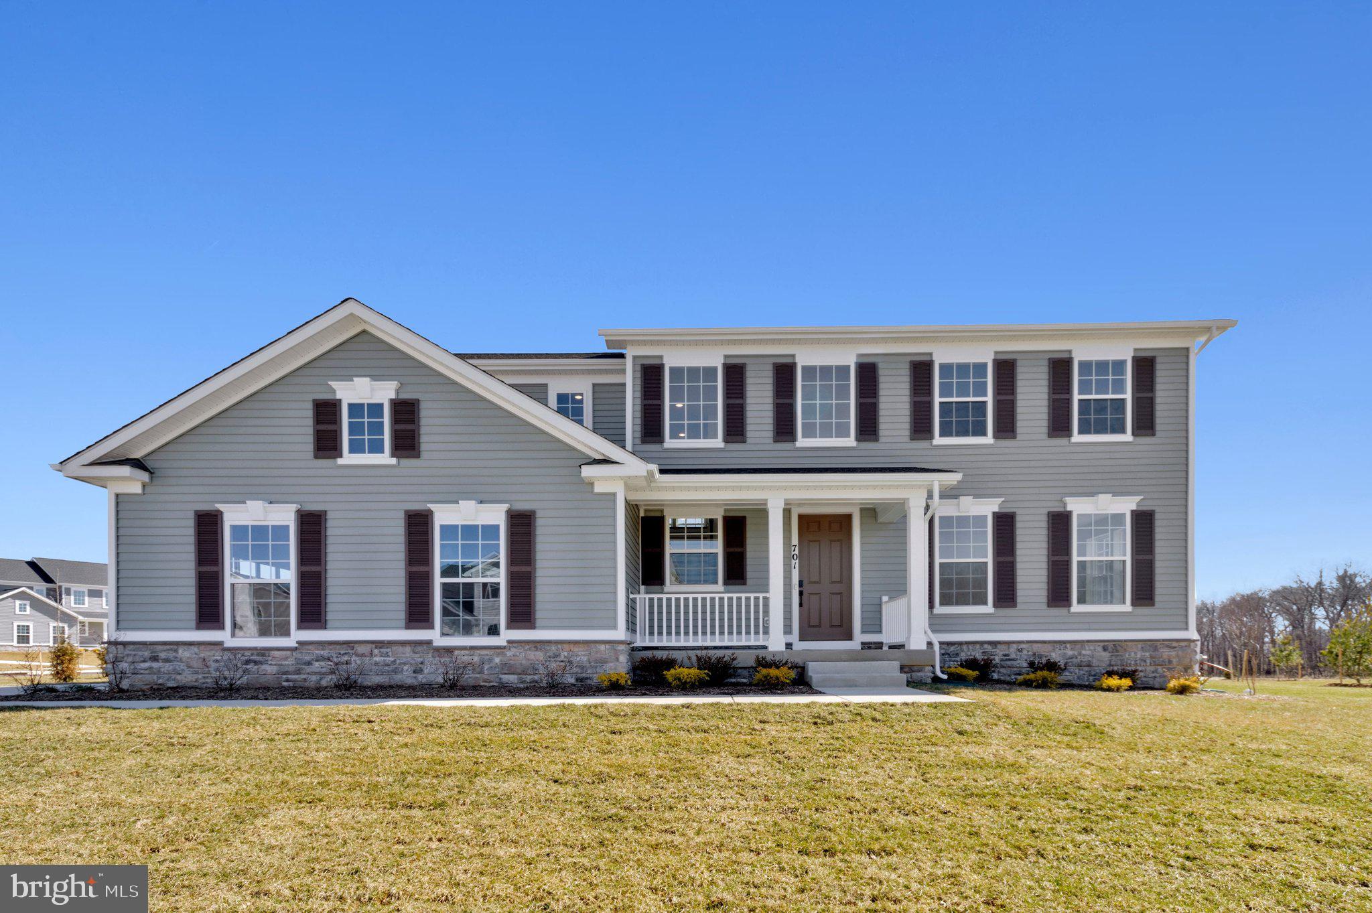
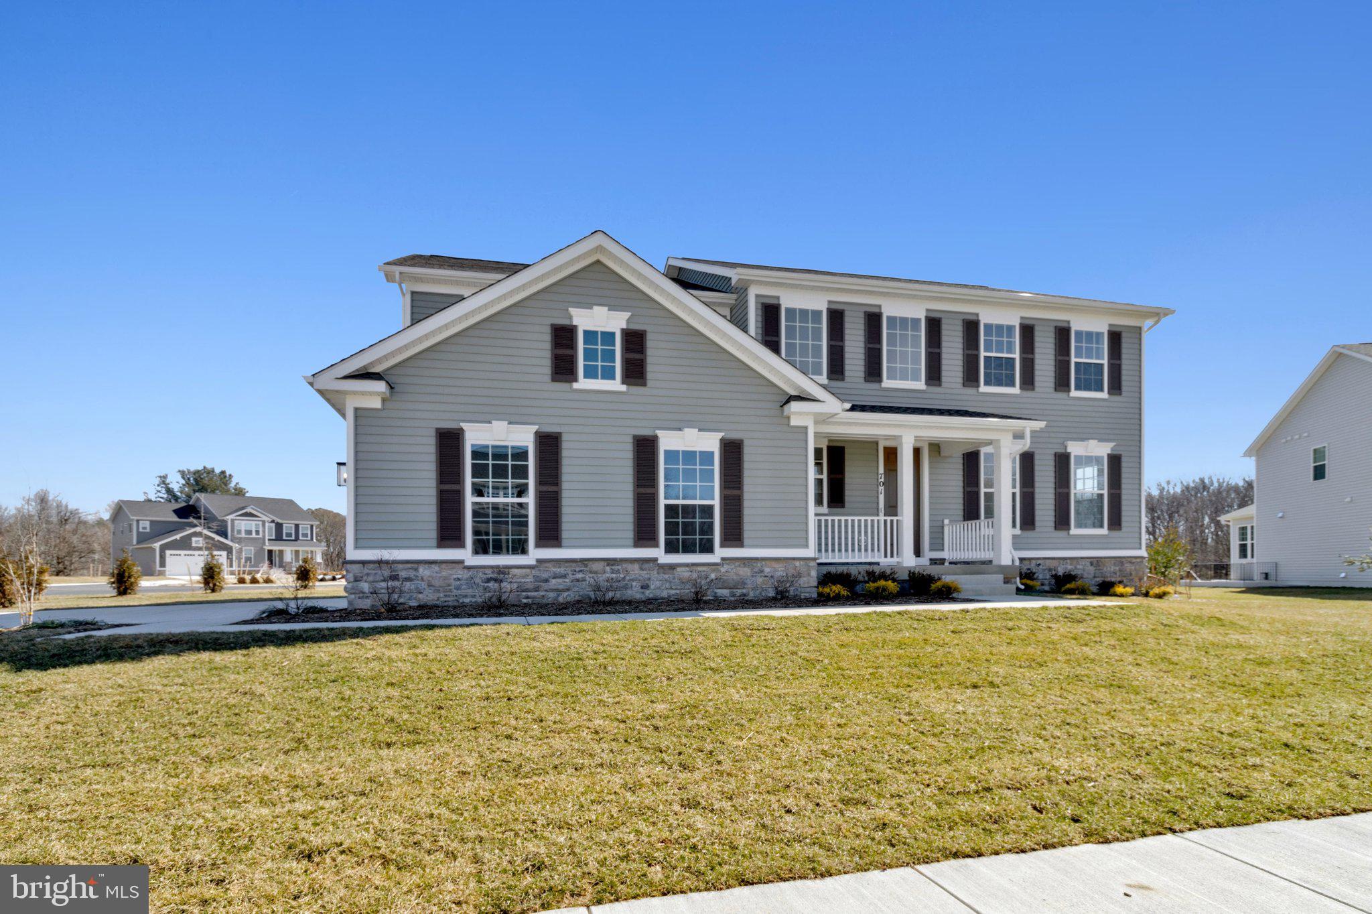

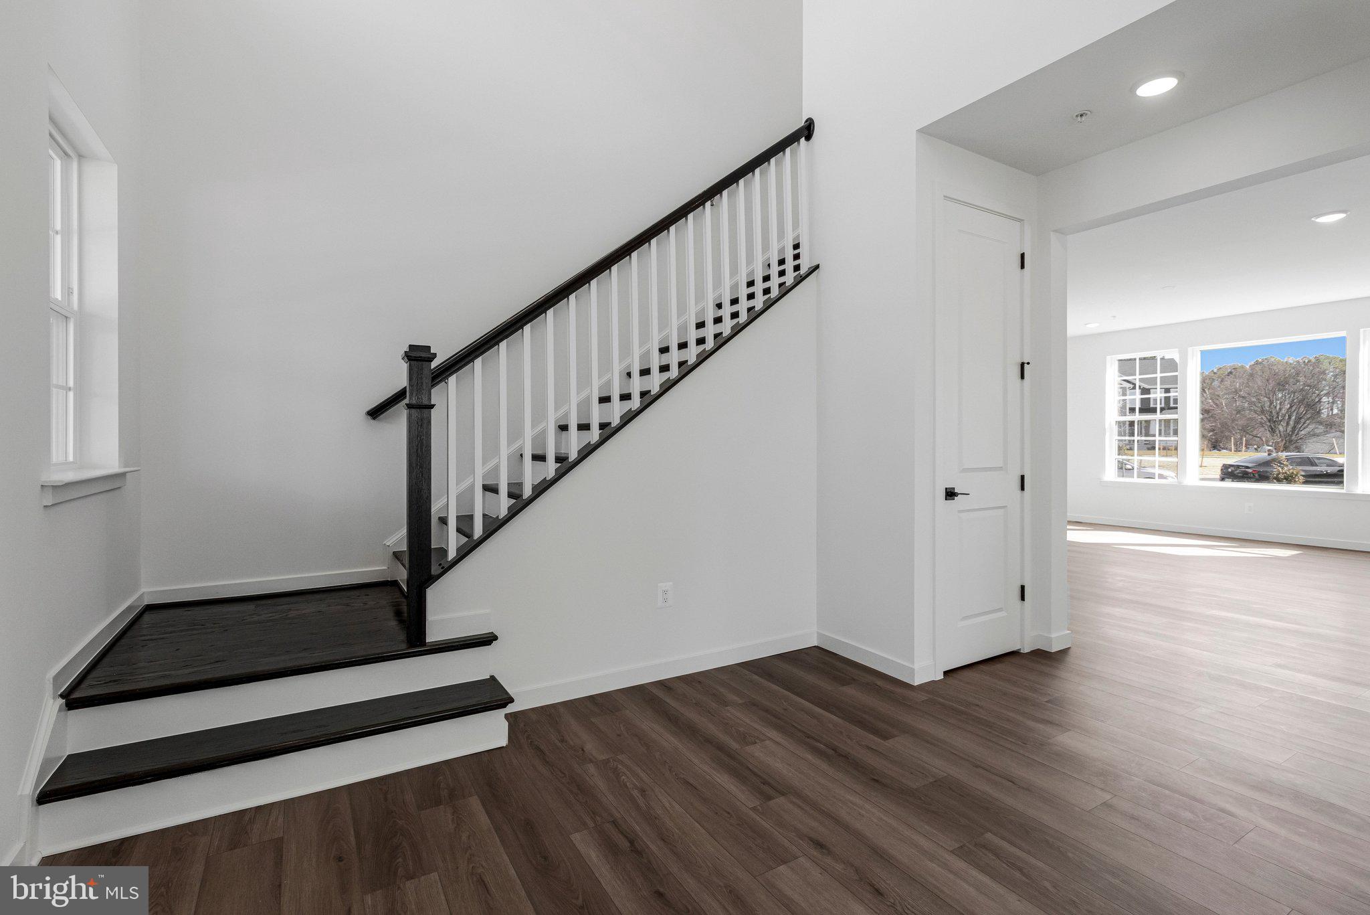
The Preston plan greets guests with an inviting covered porch and continues to impress with a spacious great room and well-appointed kitchen featuring a center island. A powder room and private study round out the main floor. Upstairs, discover a central laundry, a large loft, three secondary bedrooms with a shared bath and an elegant primary suite boasting an attach bath with a luxurious walk-in shower. Visit today!
Save
Ask
Tour
Hide
Share
Listing Snapshot
Price
$849,999
Days On Site
235 Days
Bedrooms
4
Inside Area (SqFt)
4,228 sqft
Total Baths
4
Full Baths
3
Partial Baths
1
Lot Size
0.3 Acres
Year Built
2025
MLS® Number
MDBC2151974
Status
Pending
Property Tax
N/A
HOA/Condo/Coop Fees
$61.25 monthly
Sq Ft Source
Estimated
Friends & Family
React
Comment
Invite
No Comments Yet
Did you know? You can invite friends and family to your search. They can join your search, rate and discuss listings with you.
Recent Activity
6 days ago
Status changed to Pending
6 days ago
Listing updated with changes from the MLS®
2 months ago
Price changed to $849,999
8 months ago
Listing first seen on site
General Features
Acres
0.3
Attached Garage
Yes
Garage
Yes
Garage Spaces
2
Levels
Three Or More
Parking
Garage Door OpenerConcreteGarageDrivewayAttached
Parking Spaces
4
Property Condition
New Construction
Property Sub Type
Single Family Residence
Sewer
Public Sewer
Special Circumstances
Standard
SqFt Above
3128
SqFt Below
1100
SqFt Total
4228
Style
Traditional
Utilities
Cable Available
Water Source
Public
Zoning
RESIDENTIAL
Interior Features
Appliances
OvenGas Water HeaterCooktopDishwasherDisposalIce MakerStainless Steel Appliance(s)Microwave



Did you know? You can invite friends and family to your search. They can join your search, rate and discuss listings with you.