PREMIUM TOWNHOME End-of-group, spacious contemporary townhome in a premier Baltimore County location with easy access to I-695 and I=83.. This property offers an exceptionally convenient location for getting to top-rated hospitals and healthcare facilities, universities, private and public schools, as well as to many sought after destinations for dining and shopping.
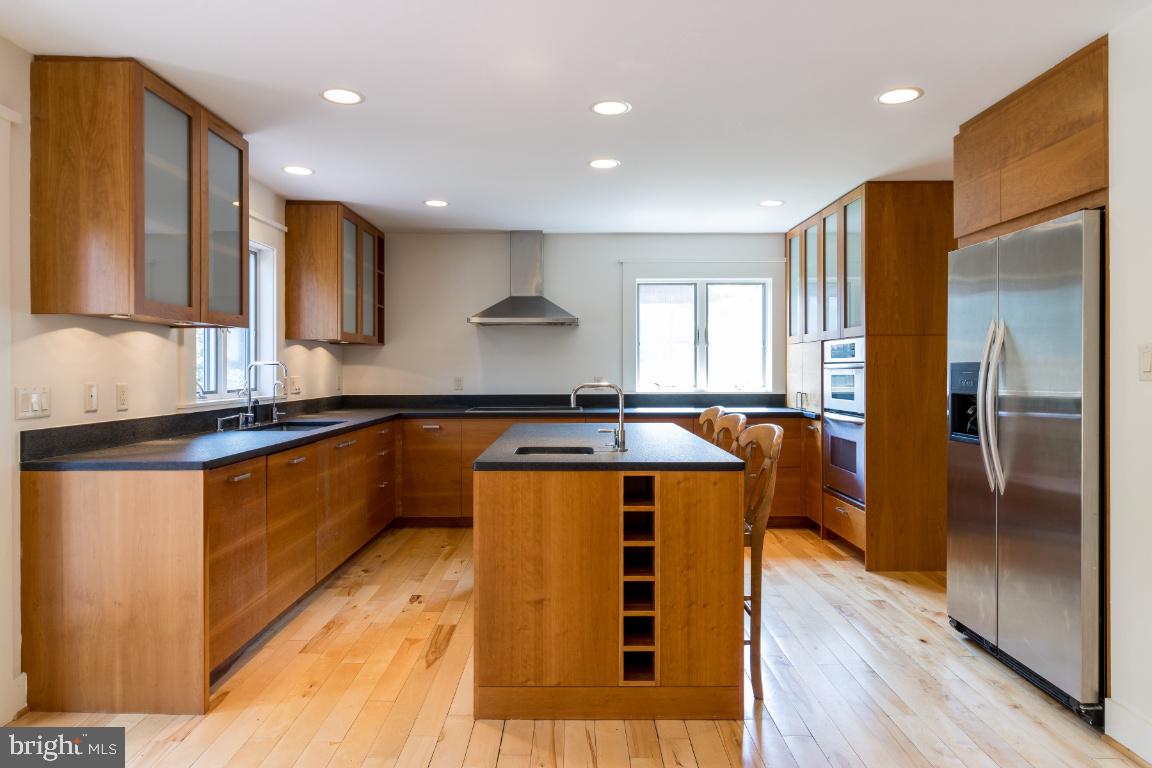
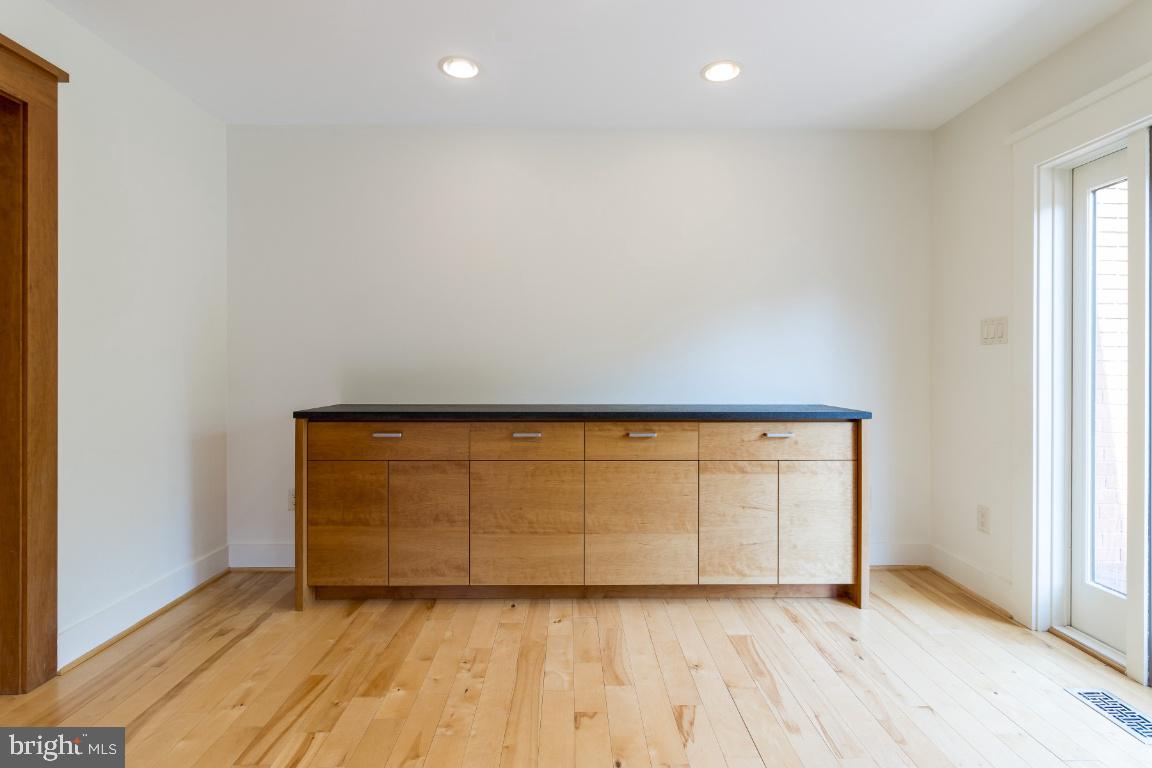
The home underwent an extensive remodel in 2005-2006. The first and second floors provide over 2,000 square feet of living space featuring Canadian birch hardwood floors, a custom beautiful clean-lined kitchen with wood cabinetry, stainless steel appliances, and granite countertops. The first-floor open floor plan is ideal for living and entertaining. The spacious master bedroom retreat offers multiple closets and a private spa-like bath. The second-floor laundry adds another layer of convenience.
The lower level includes a potential private in-law or home office suite, which includes a gathering room and full bath. There is one assigned parking space directly in front of the home, with additional unassigned parking spaces available. Community amenities include a pool and tennis/pickleball courts.
SHOWING IS BY-APPOINTMENT ONLY. CALL LISTING AGENT FOR APPOINTMENT. MINIMUM INCOME: THREE(3) TIMES MONTHLY RENT AND MINIMUM CREDIT SCORE: 695 REQUIRED FOR APPLICATION.
Save
Ask
Tour
Hide
Share
Listing Snapshot
Price
$4,400
Days On Site
179 Days
Bedrooms
4
Inside Area (SqFt)
2,860 sqft
Total Baths
4
Full Baths
3
Partial Baths
1
Lot Size
0.11 Acres
Year Built
1985
MLS® Number
MDBC2152116
Status
Active
Property Tax
N/A
HOA/Condo/Coop Fees
$427 monthly
Sq Ft Source
Estimated
Friends & Family
React
Comment
Invite
No Comments Yet
Did you know? You can invite friends and family to your search. They can join your search, rate and discuss listings with you.
Recent Activity
a week ago
Price changed to $4,400
a week ago
Listing updated with changes from the MLS®
5 months ago
Status changed to Active
6 months ago
Listing first seen on site
General Features
Acres
0.11
Available on
2026-04-26
Foundation
Other
Levels
Three Or More
Parking
Off StreetOther
Pets
No
Property Sub Type
Townhouse
Sewer
Public Sewer
SqFt Above
2060
SqFt Below
800
SqFt Total
3660
Style
Contemporary
Water Source
Public
Zoning
DR 3.5
Interior Features
Appliances
Electric Water Heater
Basement
Other
Cooling
OtherElectric
Fireplace
Yes
Fireplaces
1
Flooring
WoodHardwoodCarpetCeramic TileStone
Heating
ElectricHeat Pump
Interior
Recessed Lighting
Laundry Features
Laundry Room
Bathroom 2
Bedroom 2
Bedroom 3
Bedroom 4
Bedroom 5
Dining Room
Level - Main
Family Room
Full Bath
Half Bath
Level - Main
Kitchen
Level - Main
Laundry
Living Room
Level - Main
Primary Bathroom
Primary Bedroom
Study
Level - Main
Save
Ask
Tour
Hide
Share
Exterior Features
Construction Details
BrickHardiPlank Type
Pool Features
Community
Roof
Asphalt
Community Features
Association Amenities
Tennis Court(s)Playground
Association Fee
$427.0
Association Fee Frequency
Monthly
Community Features
Pool
School District
BALTIMORE COUNTY PUBLIC SCHOOLS
Schools
School District
BALTIMORE COUNTY PUBLIC SCHOOLS
Elementary School
Unknown
Middle School
Unknown
High School
Unknown
Listing courtesy of Berkshire Hathaway HomeServices Homesale Realty



Did you know? You can invite friends and family to your search. They can join your search, rate and discuss listings with you.