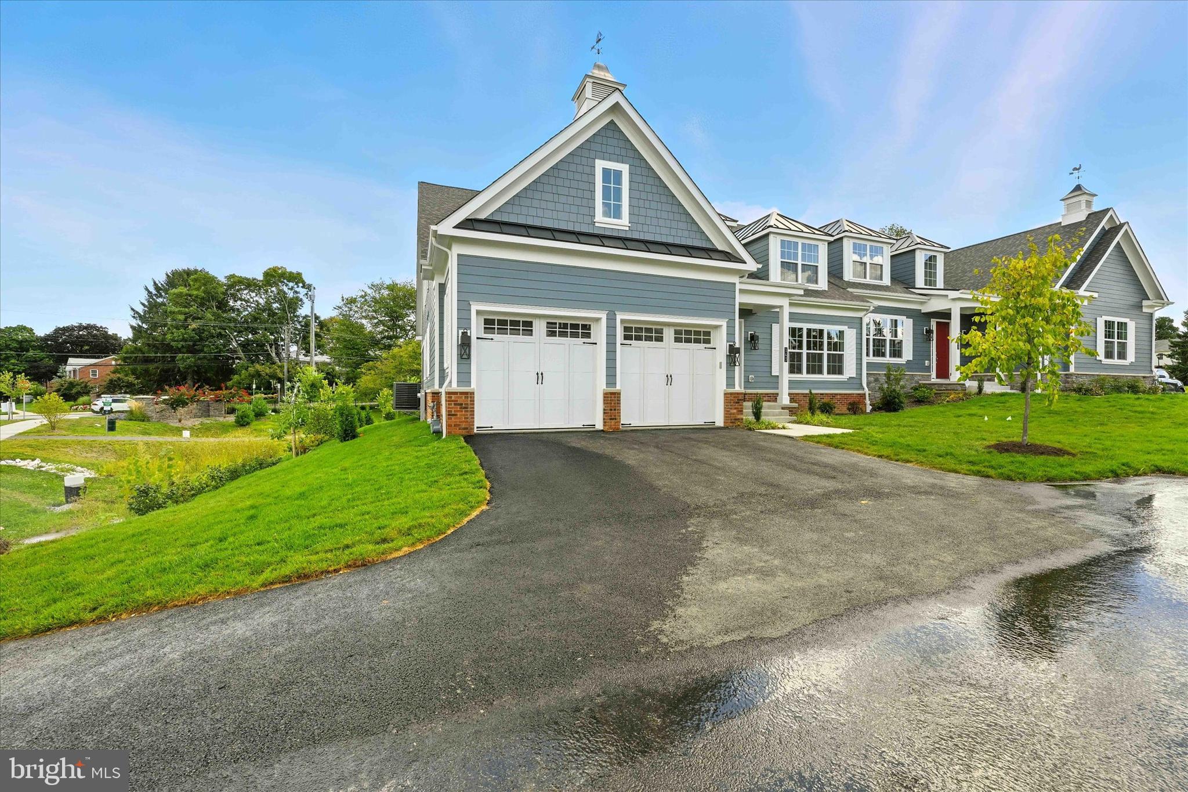
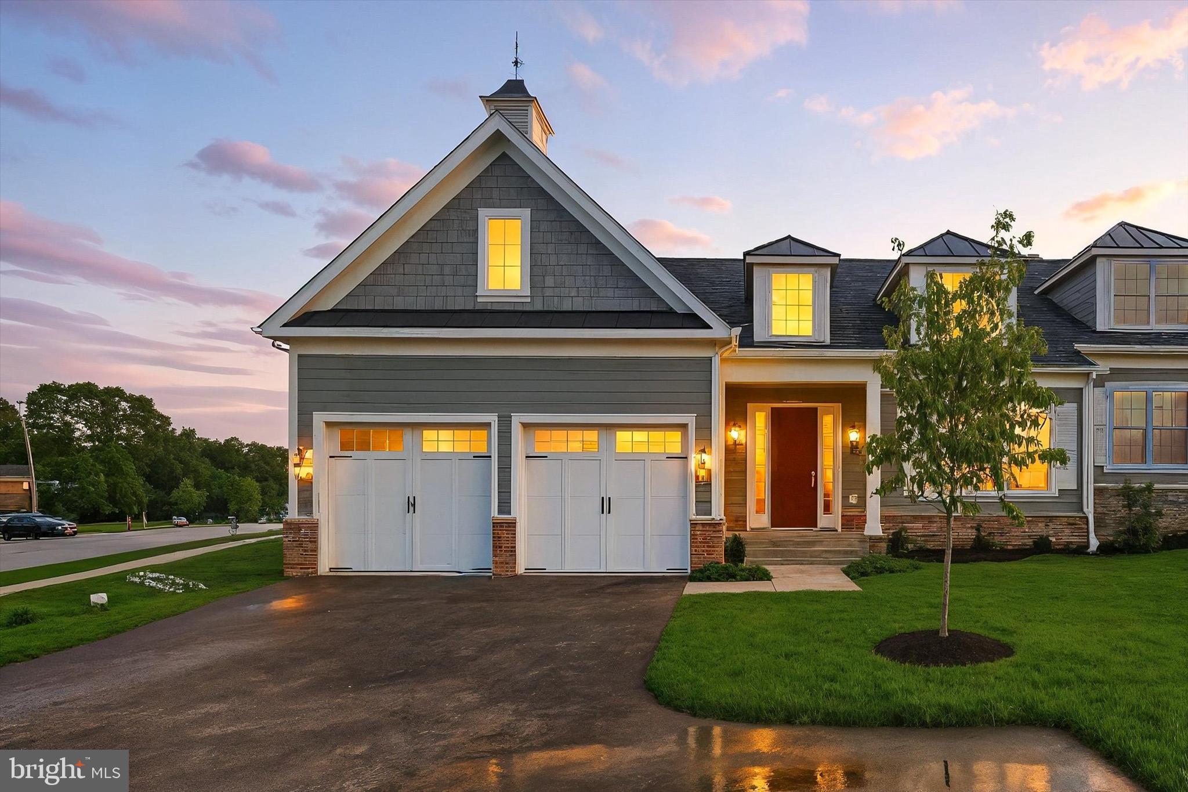
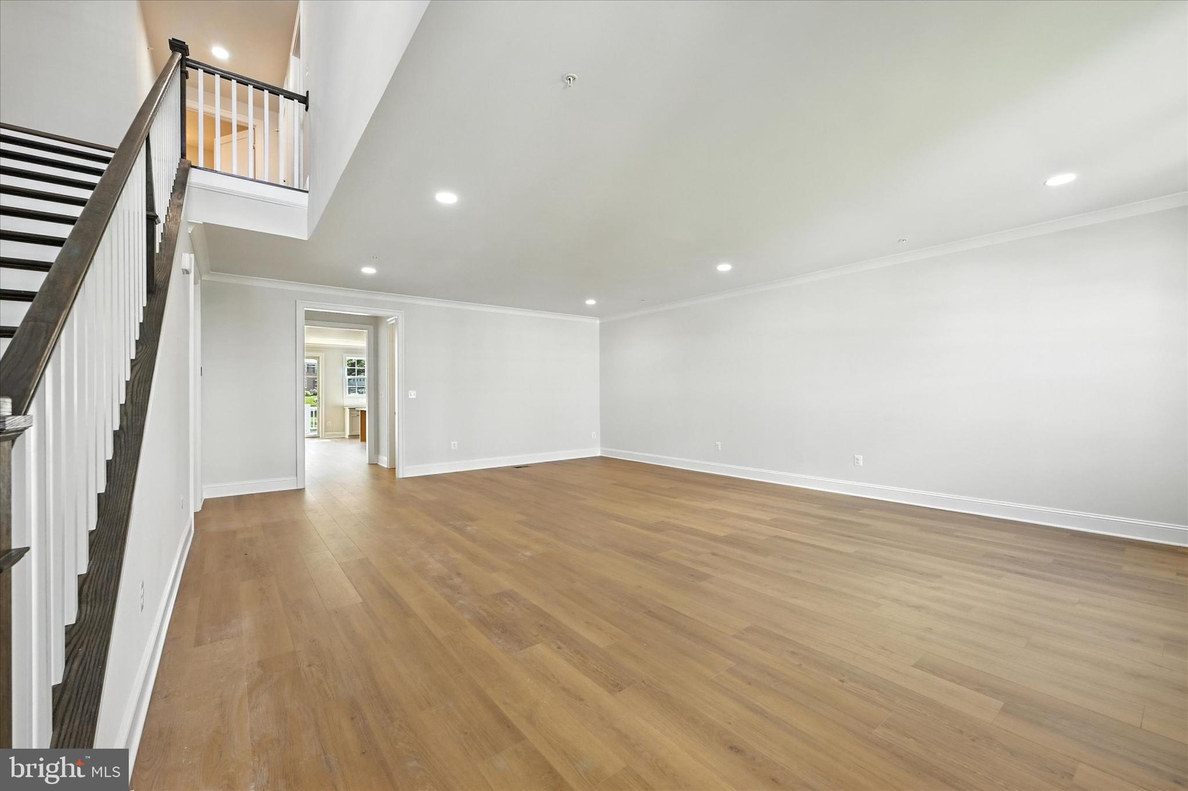
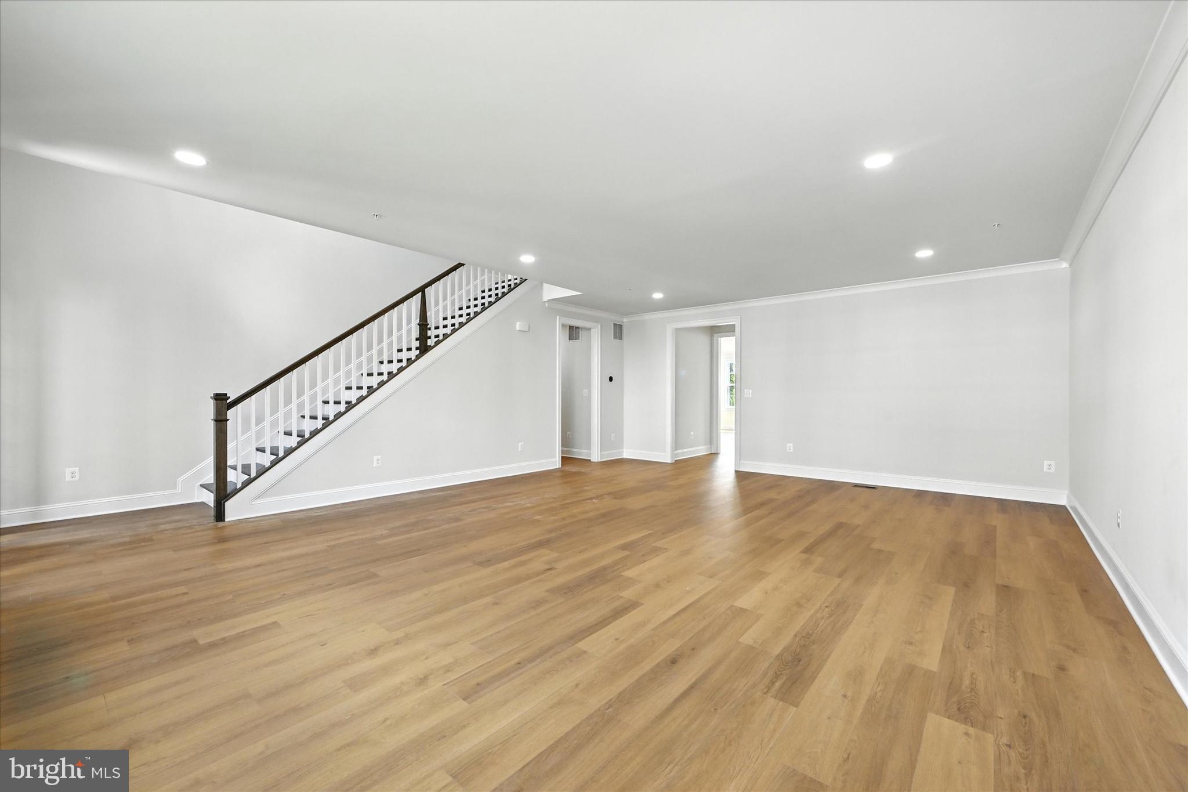
This beautiful new home will be built on LOT 15 and features the Ellenham floor plan at the Villas at Woodbrook, a premier Keelty community. The Ellenham model includes a first level owner suite with a generously sized porch which can be fully screened in, offering the perfect combination of luxury and functionality. The Ellenham floor plan features up to 4 bedrooms and 3.5 baths, with over 3,000 sq/ft of beautifully finished living space. The main level boasts a spacious owner’s suite complete with a private bathroom and a large walk-in closet. The design includes seamless flow between the living room, dining area, and kitchen, leading to a private rear deck and screened-in porch for outdoor enjoyment. Upstairs, you’ll find 2 generously sized bedrooms and 2 full bathrooms, offering privacy and comfort. The walk out basement is expansive and can be fully finished to provide endless possibilities for additional living or entertainment space. Please call the sales team for latest sales incentives **Photos are of an Ellenham model home recently built within the community.**
Save
Ask
Tour
Hide
Share
Listing Snapshot
Price
$1,250,000
Days On Site
143 Days
Bedrooms
5
Inside Area (SqFt)
4,298 sqft
Total Baths
5
Full Baths
4
Partial Baths
1
Lot Size
0.21 Acres
Year Built
2025
MLS® Number
MDBC2153324
Status
Pending
Property Tax
N/A
HOA/Condo/Coop Fees
$230 monthly
Sq Ft Source
Estimated
Friends & Family
React
Comment
Invite
No Comments Yet
Did you know? You can invite friends and family to your search. They can join your search, rate and discuss listings with you.
Recent Activity
a week ago
Listing updated with changes from the MLS®
5 months ago
Listing first seen on site
General Features
Acres
0.21
Attached Garage
Yes
Foundation
Permanent
Garage
Yes
Garage Spaces
2
Levels
Three Or More
Parking
OversizedGarage Door OpenerGarageInside EntranceAttached
Parking Spaces
2
Property Condition
New Construction
Property Sub Type
Townhouse
Sewer
Public Sewer
Special Circumstances
Standard
SqFt Above
3091
SqFt Below
1207
SqFt Total
4298
Style
Carriage House
Water Source
Public
Zoning
DR 3.5
Interior Features
Appliances
Double OvenGas RangeGas OvenGas Water HeaterStainless Steel Appliance(s)RefrigeratorDishwasherExhaust FanRange Hood



Did you know? You can invite friends and family to your search. They can join your search, rate and discuss listings with you.