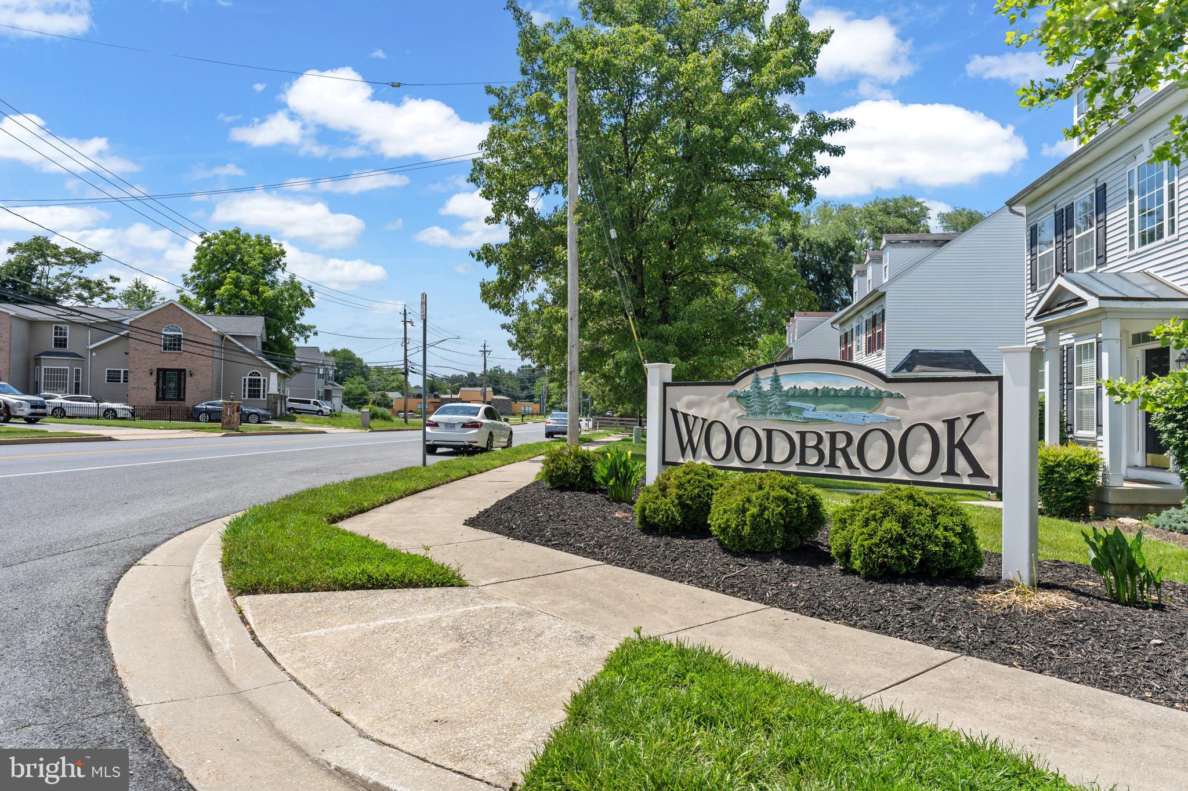
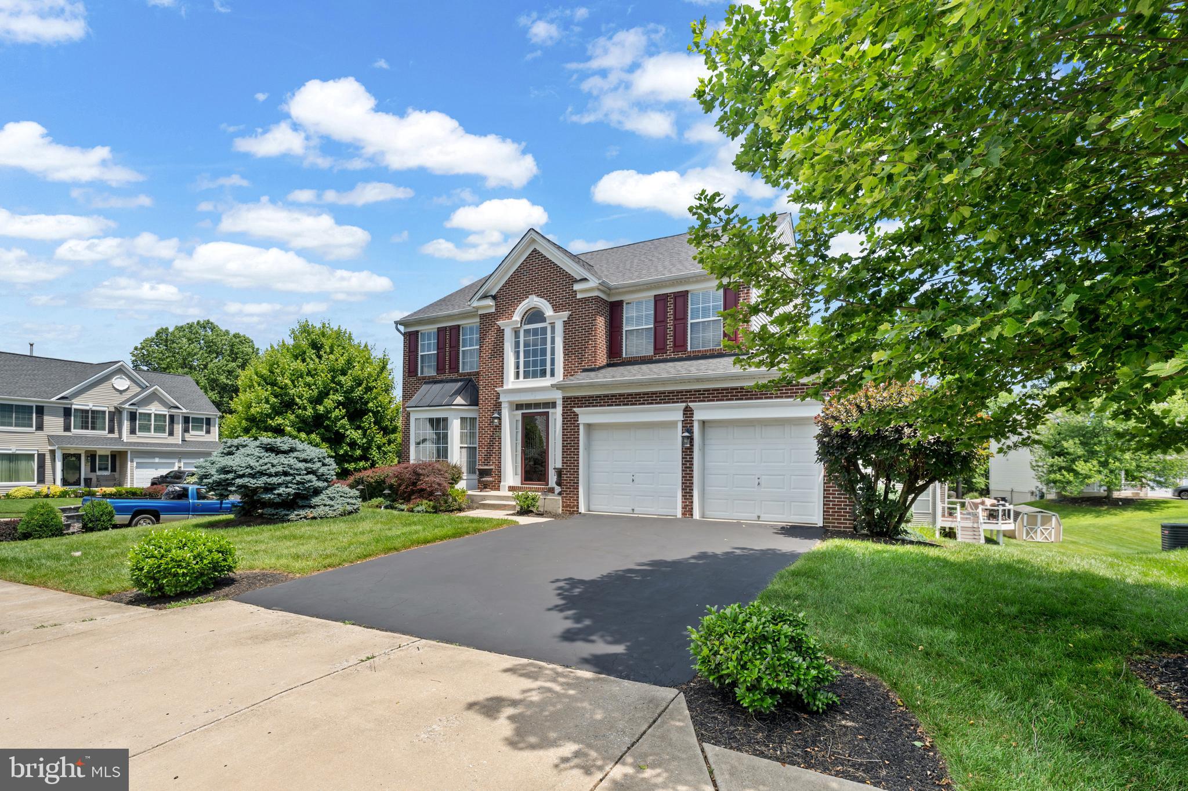
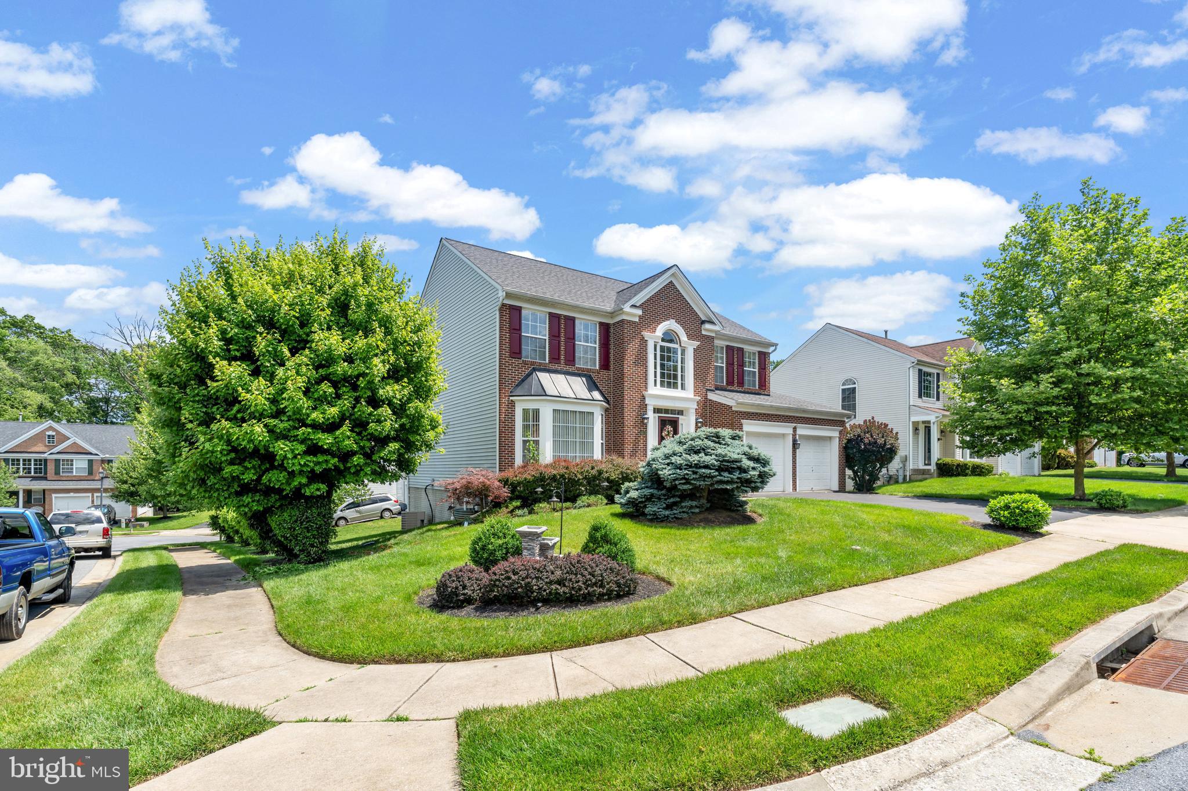
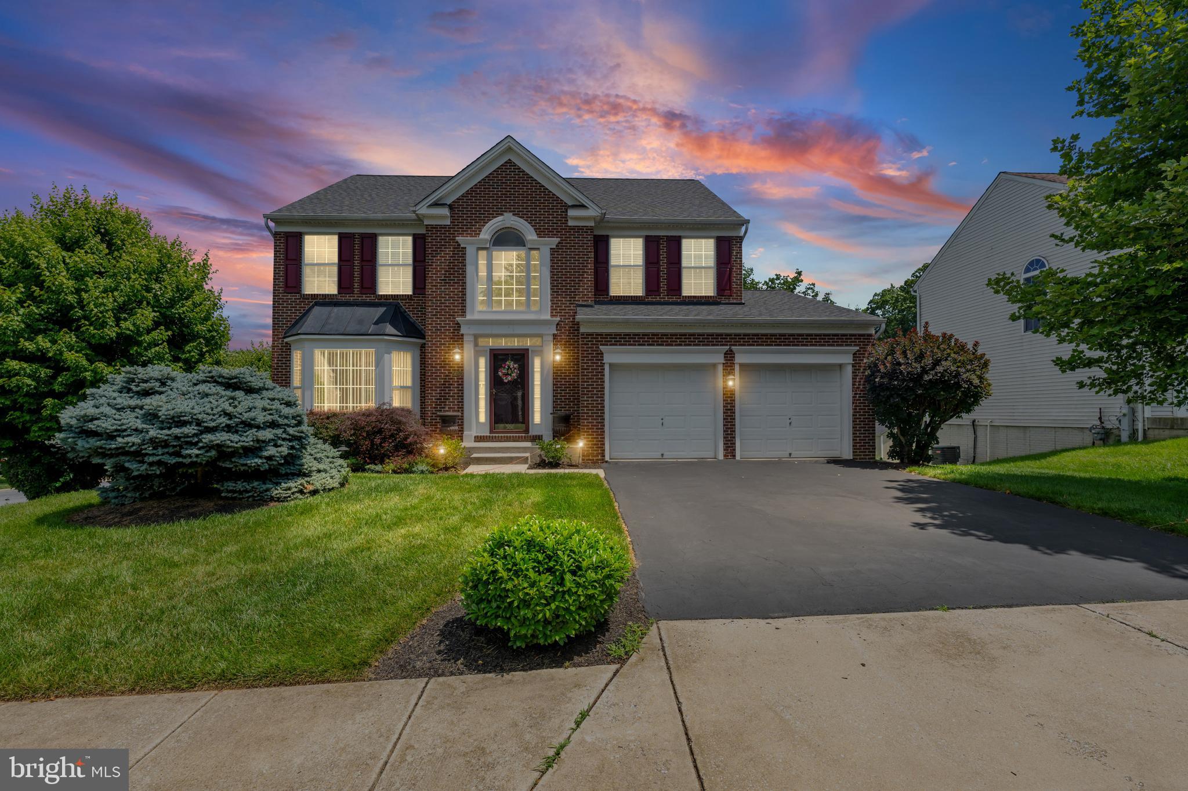
Welcome to 4023 Paige View Rd — a beautifully renovated Colonial nestled in the highly sought-after Woodbrook community of Randallstown. Offering over 3,600 square feet of finished living space, this impressive 5-bedroom, 3.5-bathroom home combines luxury, comfort, and modern upgrades throughout.
Step inside to discover a grand foyer featuring hardwood flooring, updated lighting, and a stunning new chandelier. The fully renovated kitchen is designed to impress with granite countertops, stainless steel appliances, and stylish finishes perfect for everyday living and entertaining.
The spacious layout offers generously sized bedrooms with brand-new carpeting, multiple living areas, and a dedicated theater room that can also serve as a potential 6th bedroom, home office, or flex space. The finished walk-out basement adds even more functional space and features brand-new French doors leading outside.
Enjoy outdoor living on the new composite deck, with additional access from new French doors, creating seamless indoor-outdoor entertaining opportunities. The backyard also includes a brand-new 10x15 concrete pad, ready for your future shed or additional storage needs.
This home has over $100,000 in recent upgrades, including a new roof, upgraded wiring with brand-new coaxial and Ethernet infrastructure for high-speed internet throughout the home, modern finishes, and extensive renovations from top to bottom. Seller offering $10,000 towards closing cost. Property was recently appraised for $690K.
Conveniently located just minutes from shopping, dining, entertainment, and major commuter routes including I-695 and I-795, this home offers easy access throughout the Baltimore metro area while maintaining the charm of upscale community living.
Luxury, space, and convenience await �� schedule your private showing today!
Save
Ask
Tour
Hide
Share
Listing Snapshot
Price
$645,000
Days On Site
210 Days
Bedrooms
5
Inside Area (SqFt)
3,644 sqft
Total Baths
4
Full Baths
3
Partial Baths
1
Lot Size
0.17 Acres
Year Built
2002
MLS® Number
MDBC2154212
Status
Active
Property Tax
$5,252
HOA/Condo/Coop Fees
$8 monthly
Sq Ft Source
Estimated
Friends & Family
React
Comment
Invite
No Comments Yet
Did you know? You can invite friends and family to your search. They can join your search, rate and discuss listings with you.
Recent Activity
4 days ago
Price changed to $645,000
4 days ago
Listing updated with changes from the MLS®
2 months ago
Status changed to Active
7 months ago
Listing first seen on site
General Features
Acres
0.17
Attached Garage
Yes
Cross Street
Winands Rd
Direction Faces
North
Foundation
Slab
Garage
Yes
Garage Spaces
2
Levels
Three Or More
Parking
On StreetGarageAttached
Parking Spaces
2
Pets
Yes
Property Sub Type
Single Family Residence
Security
Security SystemCarbon Monoxide Detector(s)
Sewer
Public Sewer
Special Circumstances
Standard
SqFt Above
2469
SqFt Below
1175
SqFt Total
3942
Style
Colonial
Utilities
Cable AvailableNatural Gas AvailableWater AvailableElectricity Available
Water Source
Public
Zoning
RESIDENTIAL
Interior Features
Appliances
OvenElectric RangeElectric OvenWasherGas Water HeaterCooktopDisposalDishwasherRange HoodWasher/Dryer StackedMicrowaveENERGY STAR Qualified AppliancesENERGY STAR Qualified Water Heater
Basement
FinishedExterior EntryWalk-Out Access
Cooling
Central AirCeiling Fan(s)OtherGas
Electric
200+ Amp Service
Fireplace
Yes
Fireplace Features
GasGlass Doors
Fireplaces
1
Flooring
CarpetCeramic TileHardwood
Furnished
Partially
Heating
Natural GasCentral
Interior
Eat-in KitchenCeiling Fan(s)Recessed LightingWalk-In Closet(s)High CeilingsSoaking Tub



Did you know? You can invite friends and family to your search. They can join your search, rate and discuss listings with you.