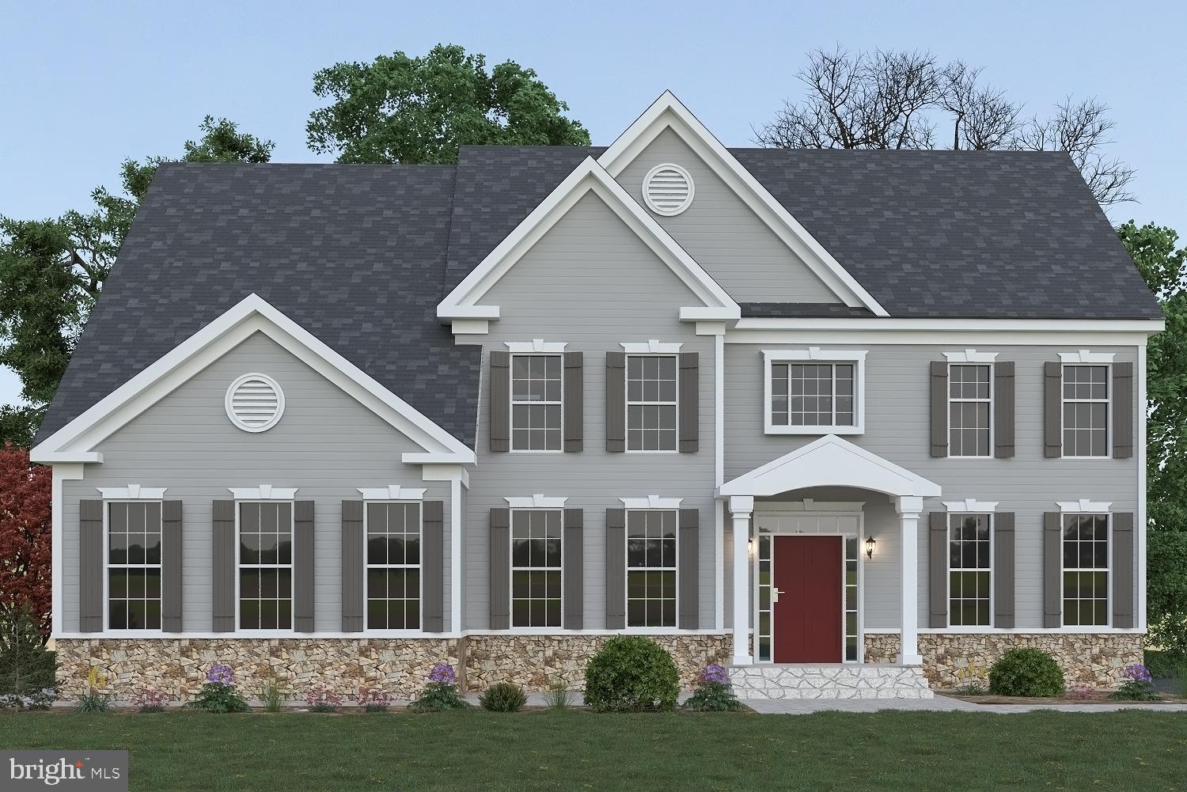
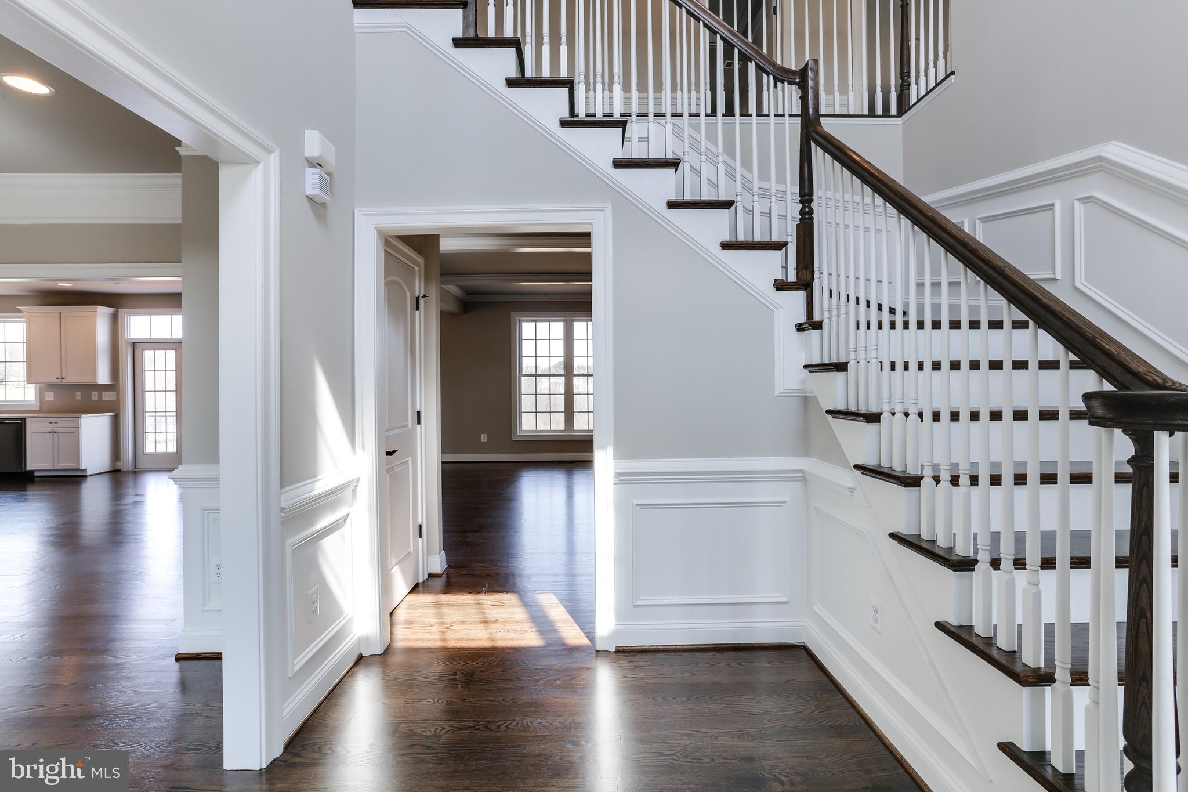
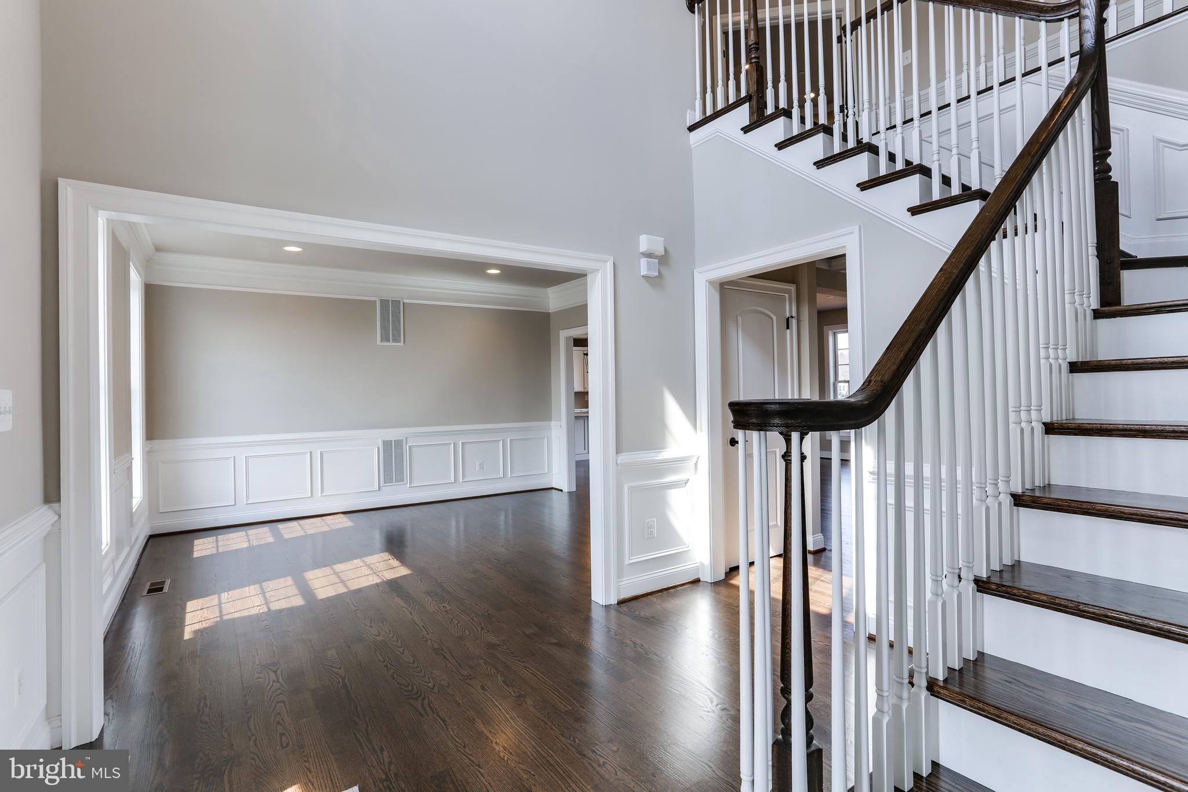
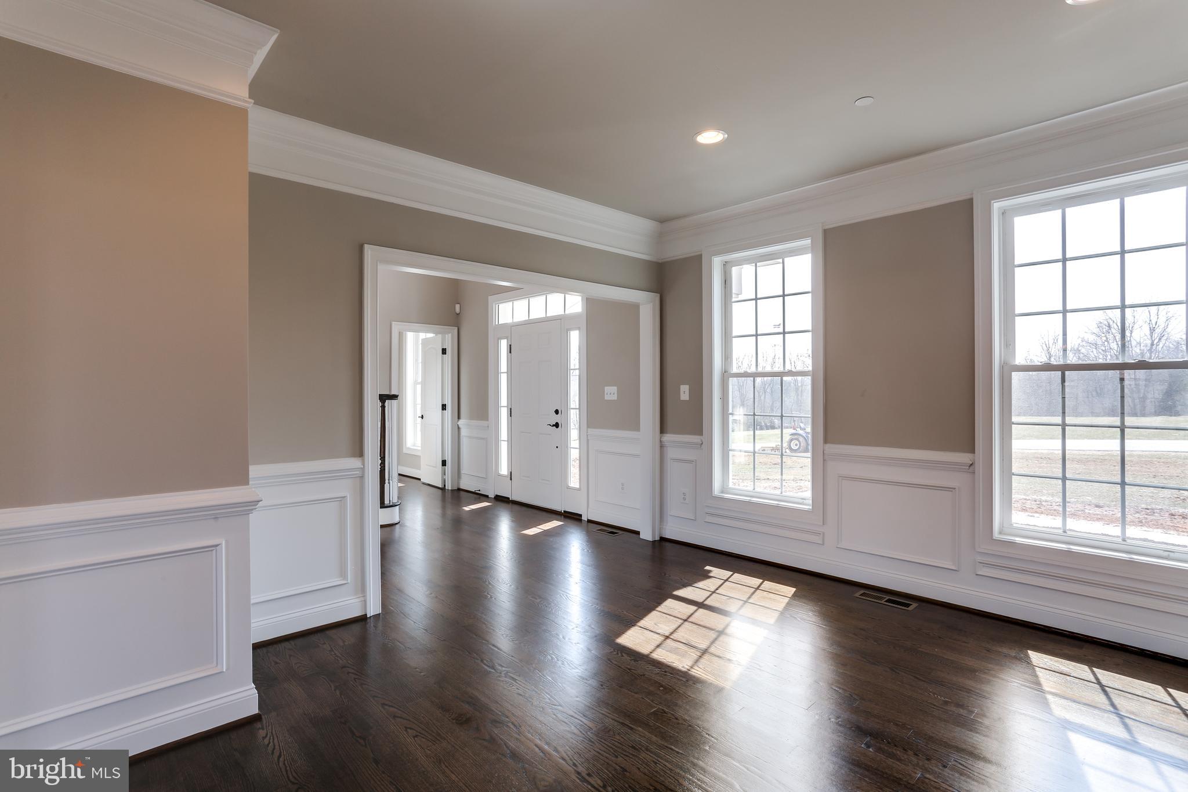
Classic, timeless styling with almost endless elevation options that include a gabled window extension, a columned portico or full front porch, flexibility with the front- or side-load garage, and so much more. The main level of the Rainier features a dramatic two-story foyer, elegant formal spaces, and a spacious kitchen open to the family room. The most flexible of all models, this floor plan can be easily and affordably customized to fit your needs. LAST LOT in Landens Ridge, a 3 lot development, located in the Fairview Area of Reisterstown. The premium home site is 1+ acres in size and offers the rare blend of a serene, rural location with convenient access to dining, shopping, entertainment, and commuter routes. Situated amidst the rolling fields where Reisterstown meets Upperco, the central location affords plenty of leisure opportunities with golf, craft breweries, indoor and outdoor recreation, parks and trails all just a short drive away. Presented in partnership with exclusive builder JMB Homes, Landens Ridge offers a unique opportunity to thoughtfully design a quality custom home in a picturesque rural location. Personalize one of 4 carefully curated floorplans to suit your needs, or meet with us to dream and design a one-of-a-kind home to perfectly suit your lifestyle.
Save
Ask
Tour
Hide
Share
Listing Snapshot
Price
$834,990
Days On Site
200 Days
Bedrooms
4
Inside Area (SqFt)
3,230 sqft
Total Baths
3
Full Baths
2
Partial Baths
1
Lot Size
1.08 Acres
Year Built
2026
MLS® Number
MDBC2155210
Status
Active
Property Tax
$9,642.21
HOA/Condo/Coop Fees
N/A
Sq Ft Source
Estimated
Friends & Family
React
Invite
Recent Activity
7 months ago
Listing first seen on site
7 months ago
Listing updated with changes from the MLS®
General Features
Acres
1.08
Attached Garage
Yes
Foundation
Other
Garage
Yes
Garage Spaces
2
Levels
Three Or More
Parking
Garage Door OpenerShared DrivewayGarageDrivewayAttached
Parking Spaces
4
Property Condition
New Construction
Property Sub Type
Single Family Residence
Sewer
Septic Tank
Special Circumstances
Standard
SqFt Above
3230
SqFt Total
3230
Style
Colonial
Utilities
Cable Available
Water Source
Well
Zoning
RESIDENTIAL
Interior Features
Appliances
Double OvenGas Water HeaterCooktopDishwasherMicrowaveRefrigeratorRange Hood
Basement
Exterior EntrySump PumpFullBath/Stubbed
Cooling
Central AirElectric
Electric
200+ Amp Service
Fireplace
Yes
Fireplace Features
Heatilator
Fireplaces
1
Flooring
CarpetWoodCeramic TileHardwood
Heating
PropaneForced Air
Interior
Eat-in KitchenKitchen IslandRecessed LightingPantryWalk-In Closet(s)High CeilingsCrown MoldingOpen FloorplanSoaking Tub
Laundry Features
Laundry RoomUpper Level
Window Features
Double Pane WindowsLow Emissivity Windows
Bathroom 2
Bedroom 2
Dimensions - 14 X 13
Bedroom 3
Dimensions - 12 X 12
Bedroom 4
Dimensions - 13 X 11Features - Walk-In Closet(s)
Bonus Room
Level - Main
Dining Room
Dimensions - 15 X 12Level - MainFeatures - Crown Molding
Family Room
Dimensions - 17 X 16Level - Main
Foyer
Level - Main
Half Bath
Level - Main
Kitchen
Dimensions - 24 X 16Level - MainFeatures - Breakfast Bar, Pantry