NEARING COMPLETION!!- EARLY OCTOBER 2026 DELIVERY DATE
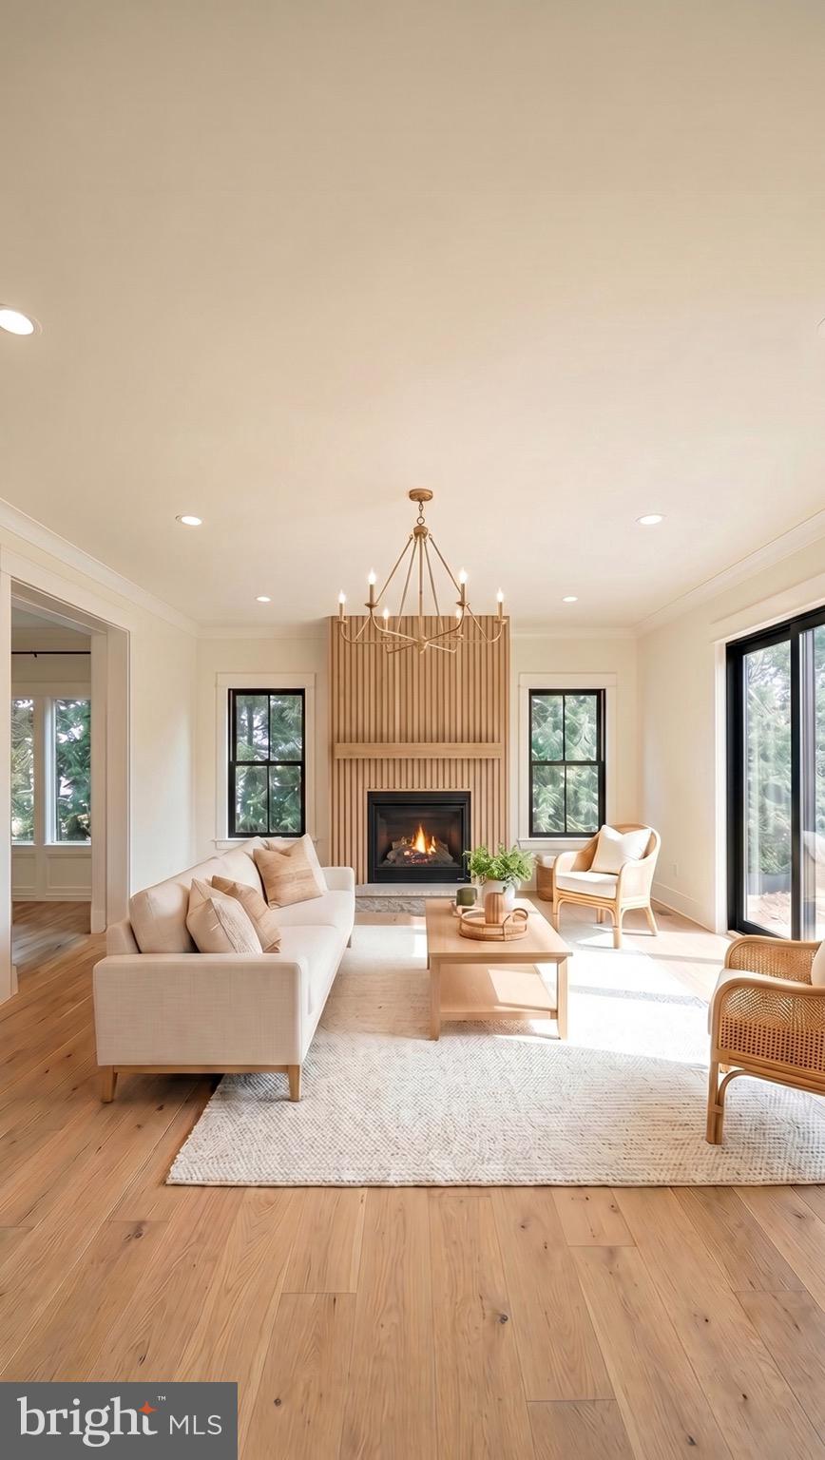
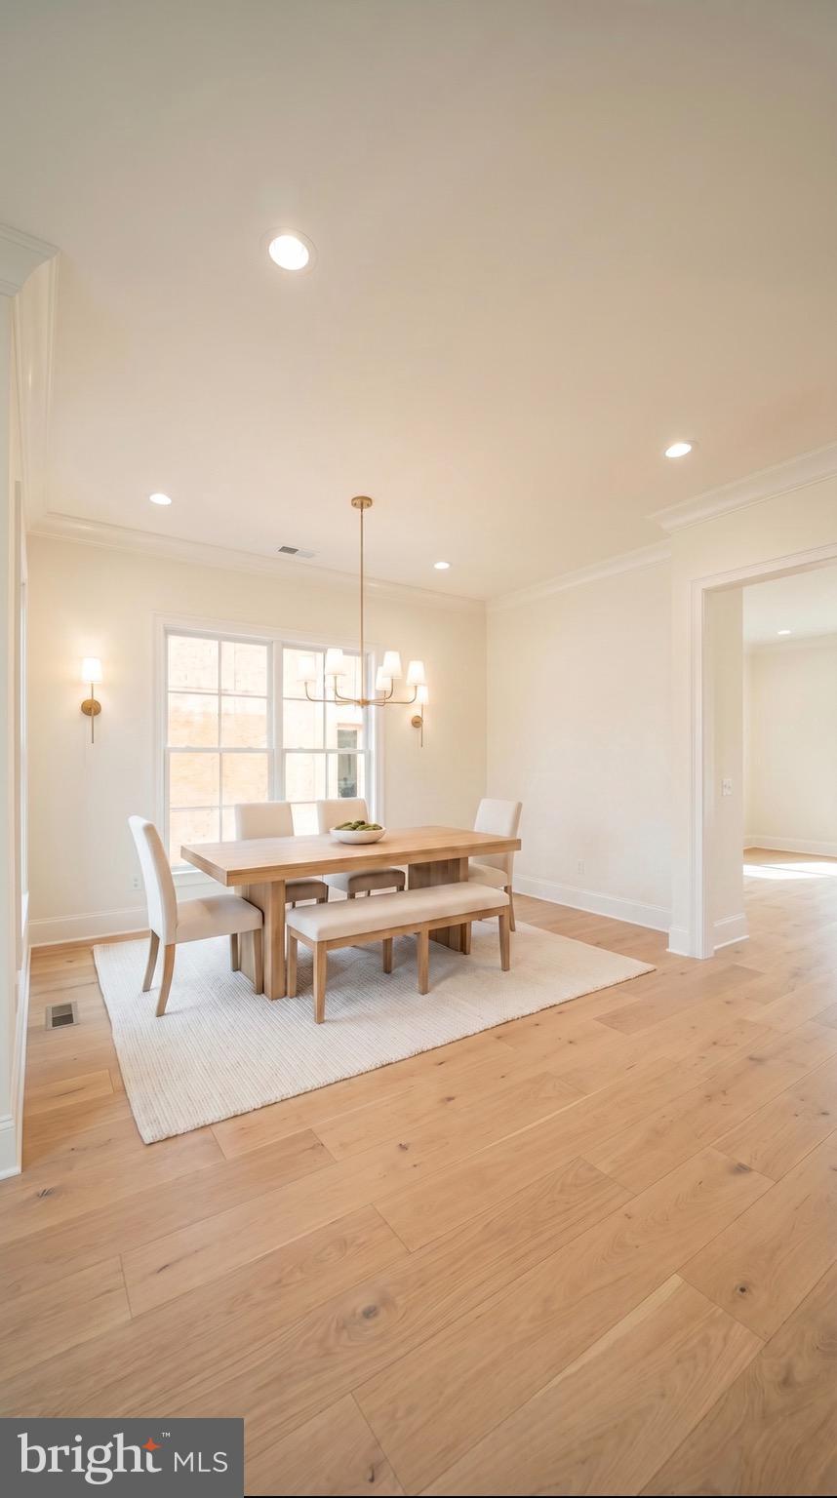
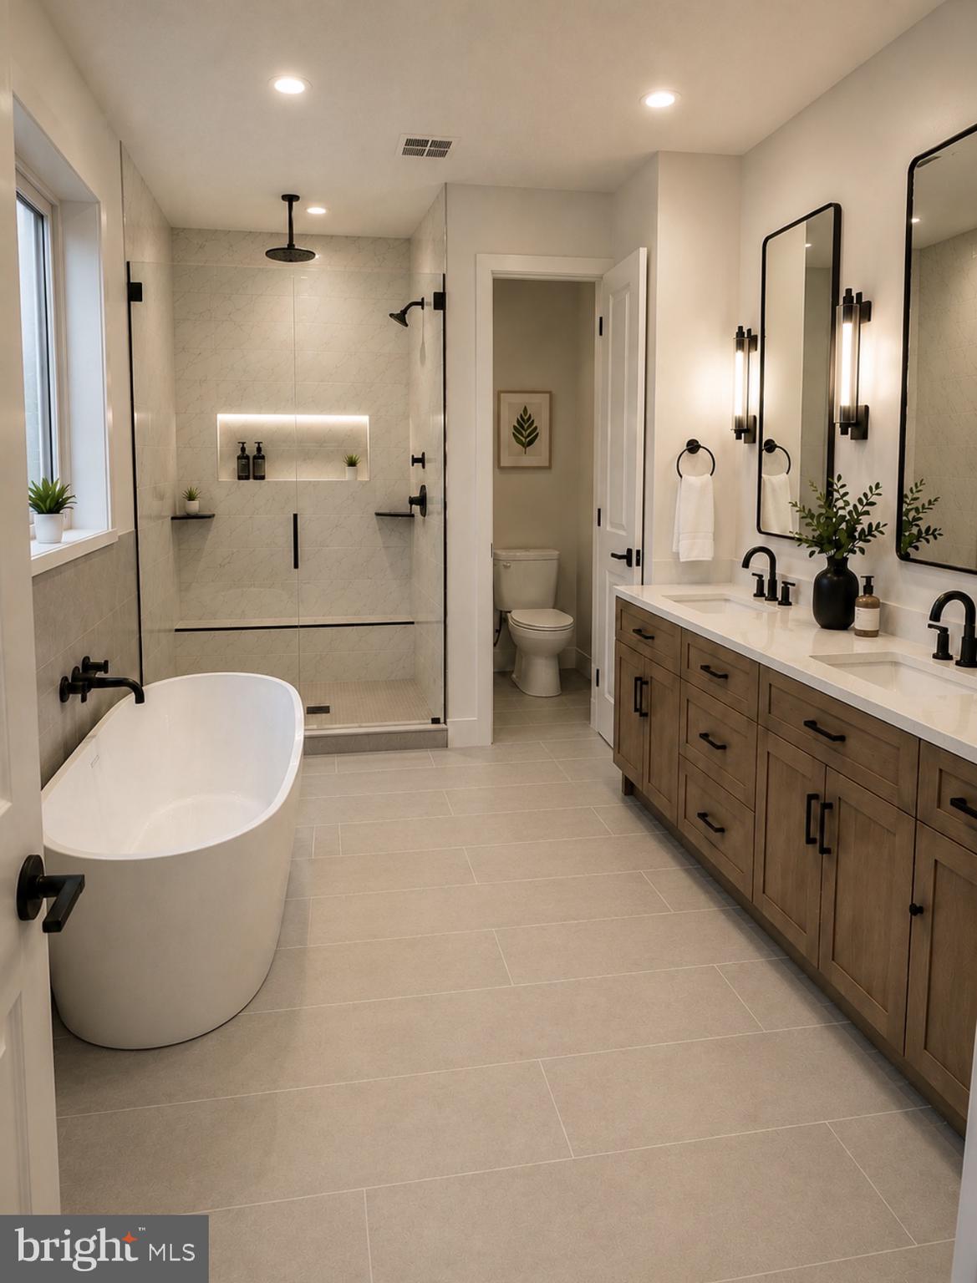
Stunning property featuring high-end finishes, quartz counters, SS appliances, 10’ ceilings, open concept living, and designer details throughout. Gourmet chef’s kitchen with oversized island, spacious family room with gas fireplace, luxury owner’s suite with his and hers closets, spa bath, and generously sized five bedrooms. Finished lower level adds additional living space perfect for entertaining or guests, with a fully finished bathroom along side a 5th lower level bedroom.
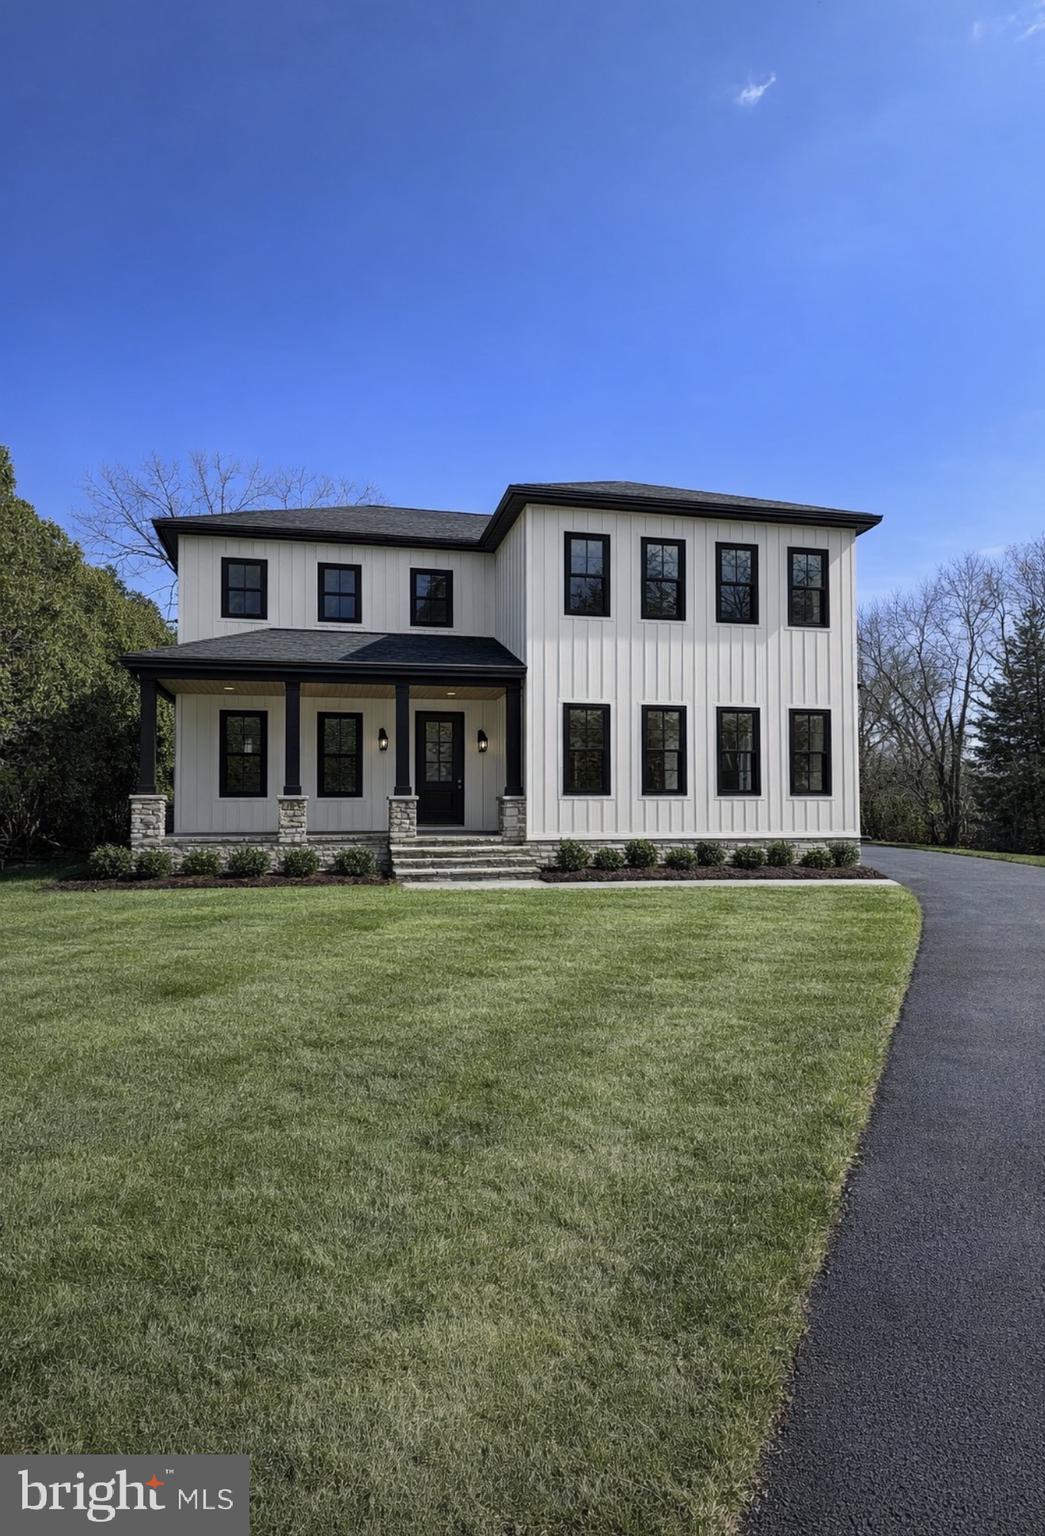
Beautiful curb appeal with covered front porch, black accent windows, premium siding, and newly paved driveway on a sizable private homesite that offers a very beautiful and generous side yard as well. A large 3 car garage just off the right side of the house to store all your needs.
Prime location that is close to shopping, dining, and major commuter routes.
Expecting August delivery date. Buyer pays all closing. Plans may have slight and minor alternations during construction.
📍 Schedule your showing by contacting the listing agent Rose Weinhold (Rizza) today before it’s gone.
Save
Ask
Tour
Hide
Share
Listing Snapshot
Price
$949,000
Days On Site
196 Days
Bedrooms
5
Inside Area (SqFt)
4,210 sqft
Total Baths
4
Full Baths
3
Partial Baths
1
Lot Size
0.55 Acres
Year Built
2026
MLS® Number
MDBC2156714
Status
Active
Property Tax
$1,410
HOA/Condo/Coop Fees
N/A
Sq Ft Source
Estimated
Friends & Family
React
Comment
Invite
No Comments Yet
Did you know? You can invite friends and family to your search. They can join your search, rate and discuss listings with you.
Recent Activity
3 weeks ago
Listing updated with changes from the MLS®
3 months ago
Price changed to $949,000
6 months ago
Listing first seen on site
General Features
Acres
0.55
Attached Garage
Yes
Foundation
Concrete Perimeter
Garage
Yes
Garage Spaces
3
Levels
Two
Parking
OversizedGarage Door OpenerGarageDrivewayOtherInside EntranceAttached
Parking Spaces
3
Property Condition
New Construction
Property Sub Type
Single Family Residence
Security
Fire EscapeSecurity Lights
Sewer
Public Sewer
Special Circumstances
Standard
SqFt Above
3153
SqFt Below
1057
SqFt Total
4210
Style
CraftsmanContemporary
Water Source
Public
Zoning
R
Interior Features
Appliances
DishwasherDisposalExhaust FanMicrowaveRefrigeratorStainless Steel Appliance(s)Tankless Water Heater
Basement
FinishedWalk-Out AccessSump Pump
Cooling
Central AirCeiling Fan(s)Gas
Fireplace
Yes
Fireplace Features
Gas
Fireplaces
1
Flooring
Vinyl
Heating
Exhaust FanNatural GasForced Air
Interior
Ceiling Fan(s)Kitchen IslandRecessed LightingWalk-In Closet(s)Vaulted Ceiling(s)High CeilingsTray Ceiling(s)Open FloorplanSoaking Tub
Laundry Features
Upper Level
Window Features
Insulated WindowsDouble Pane WindowsScreensENERGY STAR Qualified WindowsLow Emissivity Windows
Save
Ask
Tour
Hide
Share
Exterior Features
Construction Details
HardiPlank TypeVinyl SidingOther
Exterior
OtherLightingRain Gutters
Lot Features
ClearedOther
Pool Features
None
Roof
Shingle
Windows/Doors
Insulated WindowsDouble Pane WindowsScreensENERGY STAR Qualified WindowsLow Emissivity Windows



Did you know? You can invite friends and family to your search. They can join your search, rate and discuss listings with you.