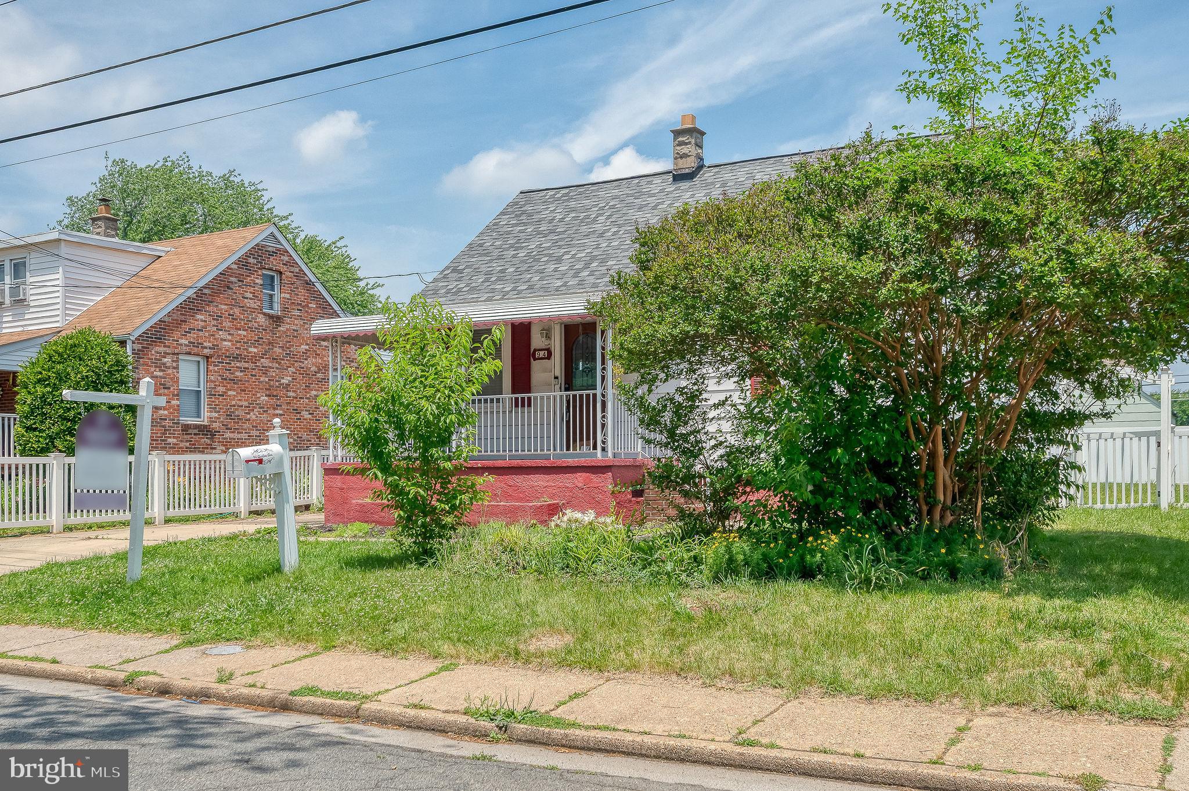
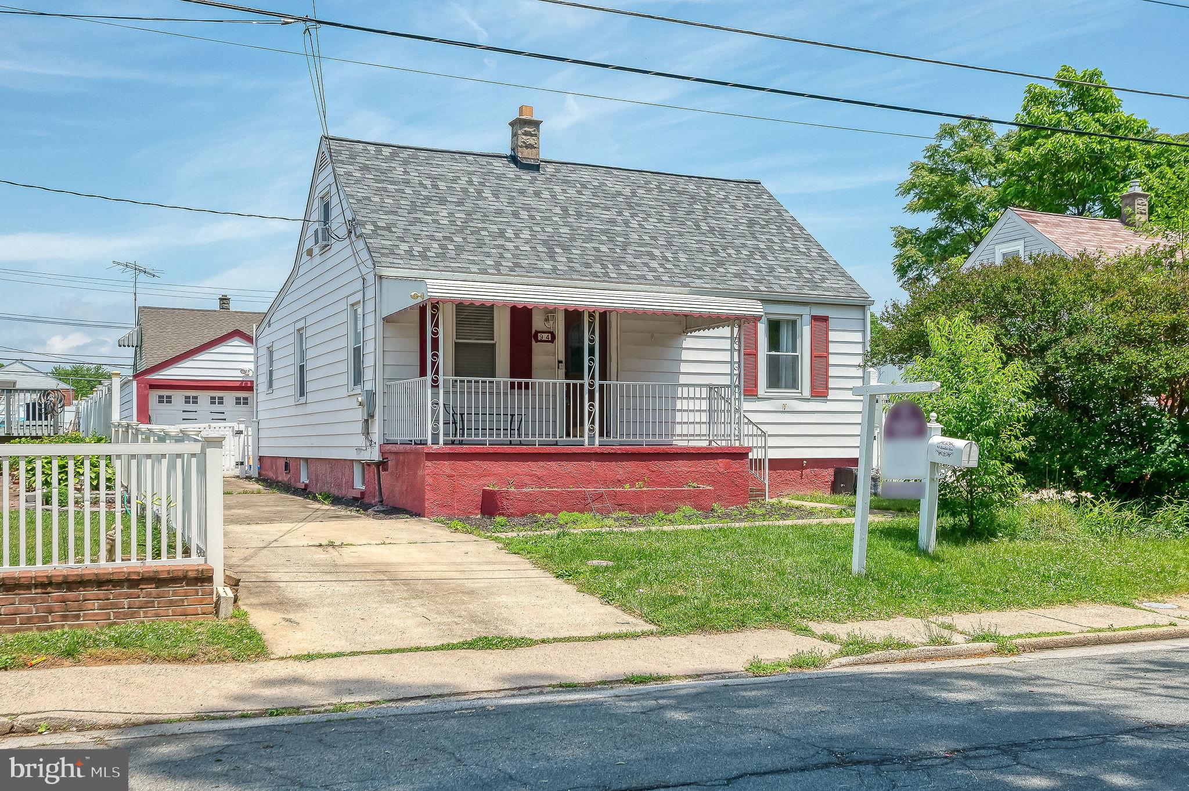
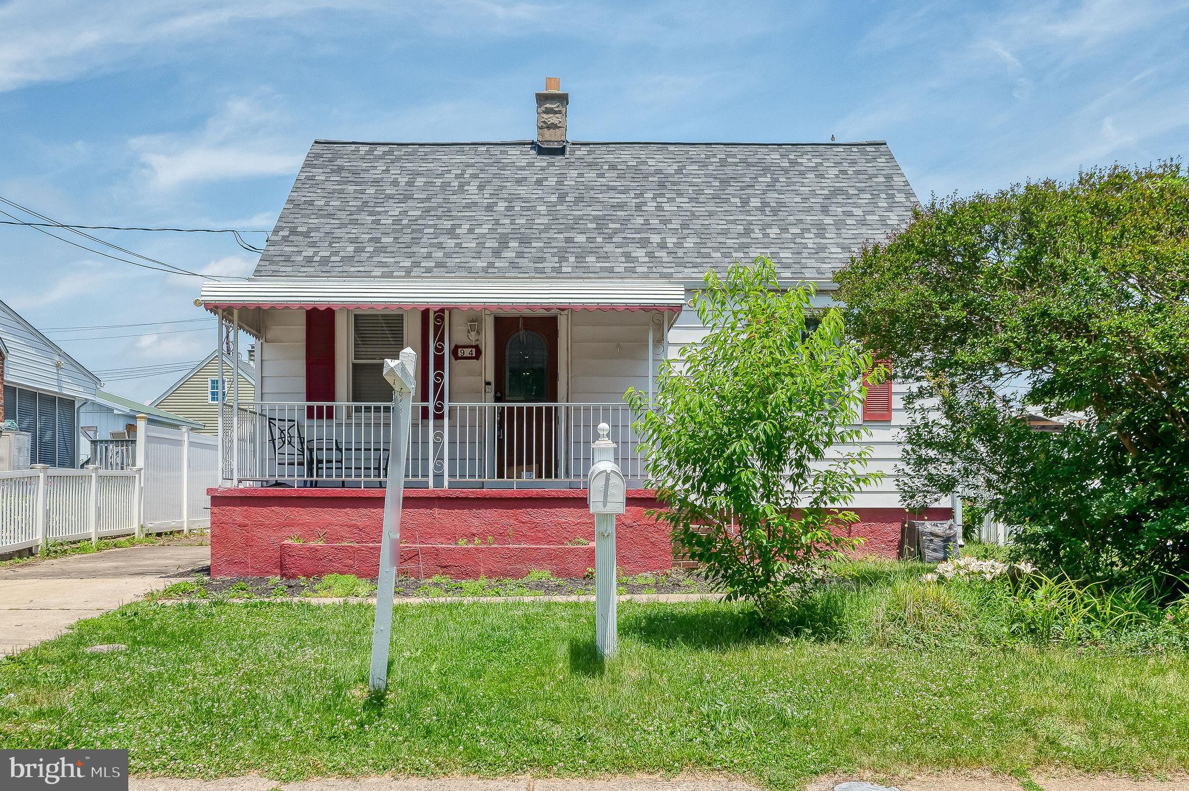
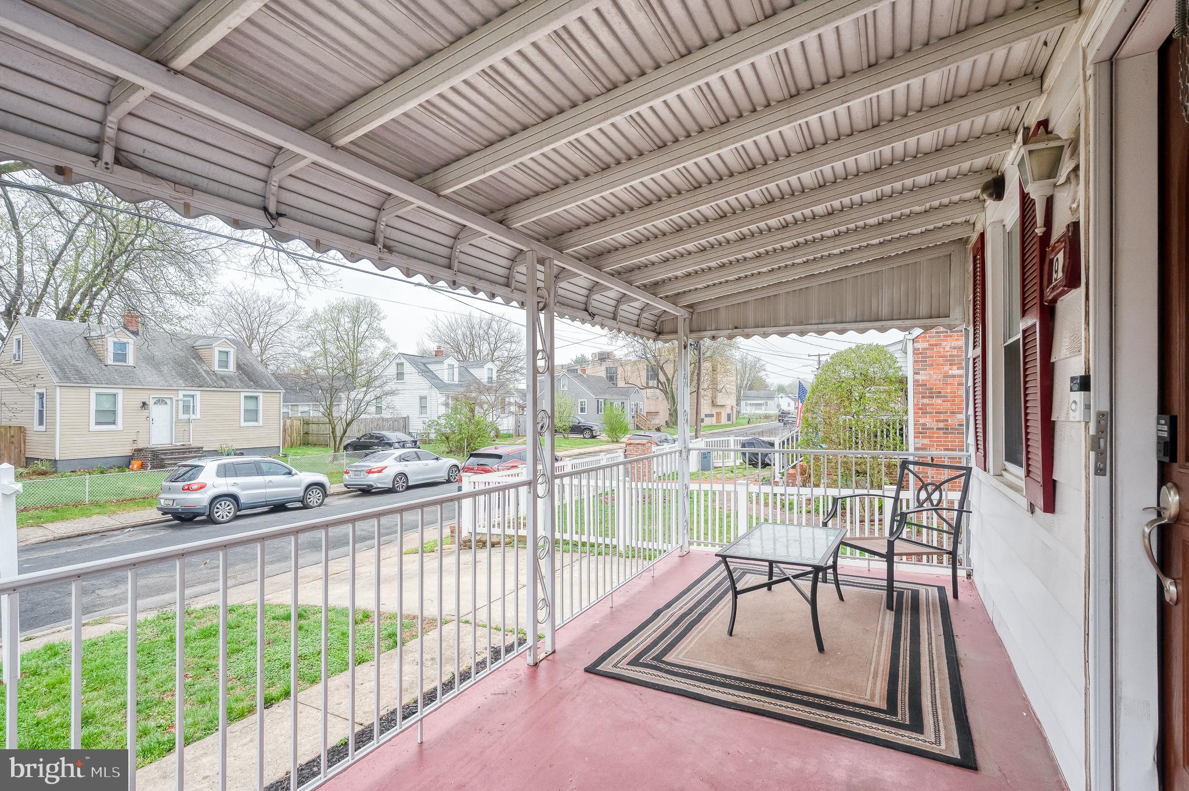
**New Roof ** Nestled in the charming Inverness neighborhood, this delightful Cape Cod-style home, built in 1946, and renovated in the 2000's. This house is larger than most of the detached home in the area. With four spacious bedrooms and two full bathrooms, this house has an extra room in the basement that could be a 5th bedroom, office or gym. The main level includes 2 entry-level bedrooms, ideal for guests or as a private office space. The heart of the home is the large county-style kitchen, complete with table space for casual dining, equipped with stainless steel appliances, including a gas oven/range, dishwasher, and refrigerator, quartz counter tops. This kitchen is both functional and stylish. The adjoining dining area creates a seamless flow for entertaining, making it easy to host a big family, friends and holiday celebrations. The thoughtful layout ensures that every member of the household has their own space to retreat and relax. The fully finished basement offers additional living space. Main level separate laundry room off kitchen is supper convenient. Outside, the fenced rear yard provides privity for outdoor activities, gardening, or simply enjoying the fresh air. The detached garage and driveway offer ample parking and storage solutions; this property is ready to welcome your home. Don't miss the opportunity to make this charming residence your own!
Save
Ask
Tour
Hide
Share
Listing Snapshot
Price
$315,000
Days On Site
190 Days
Bedrooms
4
Inside Area (SqFt)
1,894 sqft
Total Baths
2
Full Baths
2
Partial Baths
N/A
Lot Size
N/A
Year Built
1946
MLS® Number
MDBC2157018
Status
Pending
Property Tax
$3,001
HOA/Condo/Coop Fees
N/A
Sq Ft Source
Estimated
Friends & Family
React
Comment
Invite
No Comments Yet
Did you know? You can invite friends and family to your search. They can join your search, rate and discuss listings with you.
Recent Activity
a month ago
Status changed to Pending
a month ago
Listing updated with changes from the MLS®
6 months ago
Listing first seen on site
General Features
Foundation
Block
Garage
Yes
Garage Spaces
1
Levels
Three Or More
Parking
GarageDrivewayOtherDetached
Parking Spaces
1
Property Sub Type
Single Family Residence
Sewer
Public Sewer
Special Circumstances
Standard
SqFt Above
1344
SqFt Below
550
SqFt Total
2016
Style
Cape Cod
Utilities
Cable AvailableOther
Water Source
Public
Zoning
RESIDENTIAL
Interior Features
Appliances
Gas RangeGas OvenGas Water HeaterDishwasherDryerExhaust FanRefrigeratorStainless Steel Appliance(s)WasherWater HeaterDisposal
Basement
FinishedFull
Cooling
Central AirCeiling Fan(s)Electric
Flooring
Carpet
Heating
Exhaust FanNatural GasForced Air
Interior
Ceiling Fan(s)OtherSoaking Tub
Laundry Features
Laundry RoomMain Level
Main Level Bedrooms
2
Window Features
Storm Window(s)Double Pane Windows
Bathroom 1
Level - Main
Bathroom 2
Bedroom 1
Level - Main
Bedroom 2
Level - Main
Bedroom 3
Bedroom 4
Bonus Room
Dining Room
Level - Main
Kitchen
Level - Main
Laundry
Level - Main
Living Room
Level - Main
Recreation Room
Save
Ask
Tour
Hide
Share
Exterior Features
Construction Details
Brick
Lot Features
Back Yard
Pool Features
None
Roof
AsphaltShingle
Windows/Doors
Storm Window(s)Double Pane Windows
Community Features
School District
BALTIMORE COUNTY PUBLIC SCHOOLS
Schools
School District
BALTIMORE COUNTY PUBLIC SCHOOLS
Elementary School
SANDY PLAINS
Middle School
GENERAL JOHN STRICKER
High School
PATAPSCO
Listing courtesy of Berkshire Hathaway HomeServices PenFed Realty



Did you know? You can invite friends and family to your search. They can join your search, rate and discuss listings with you.