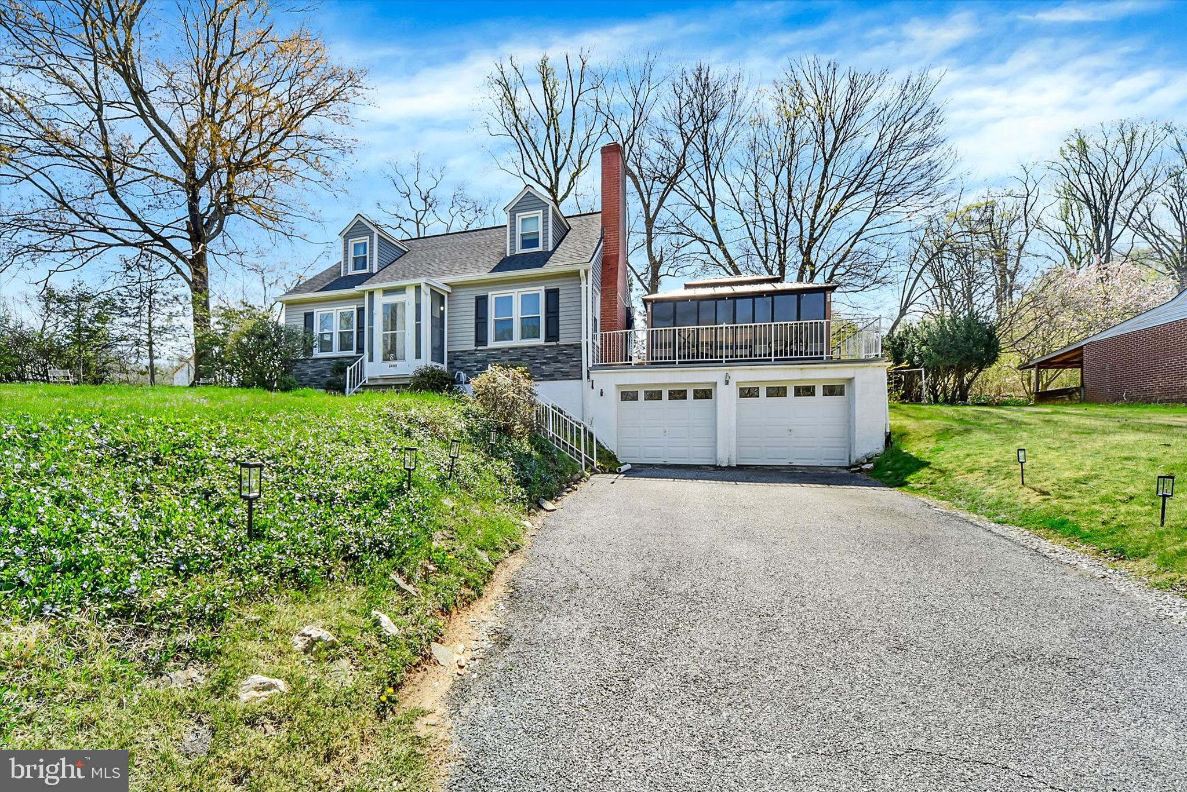
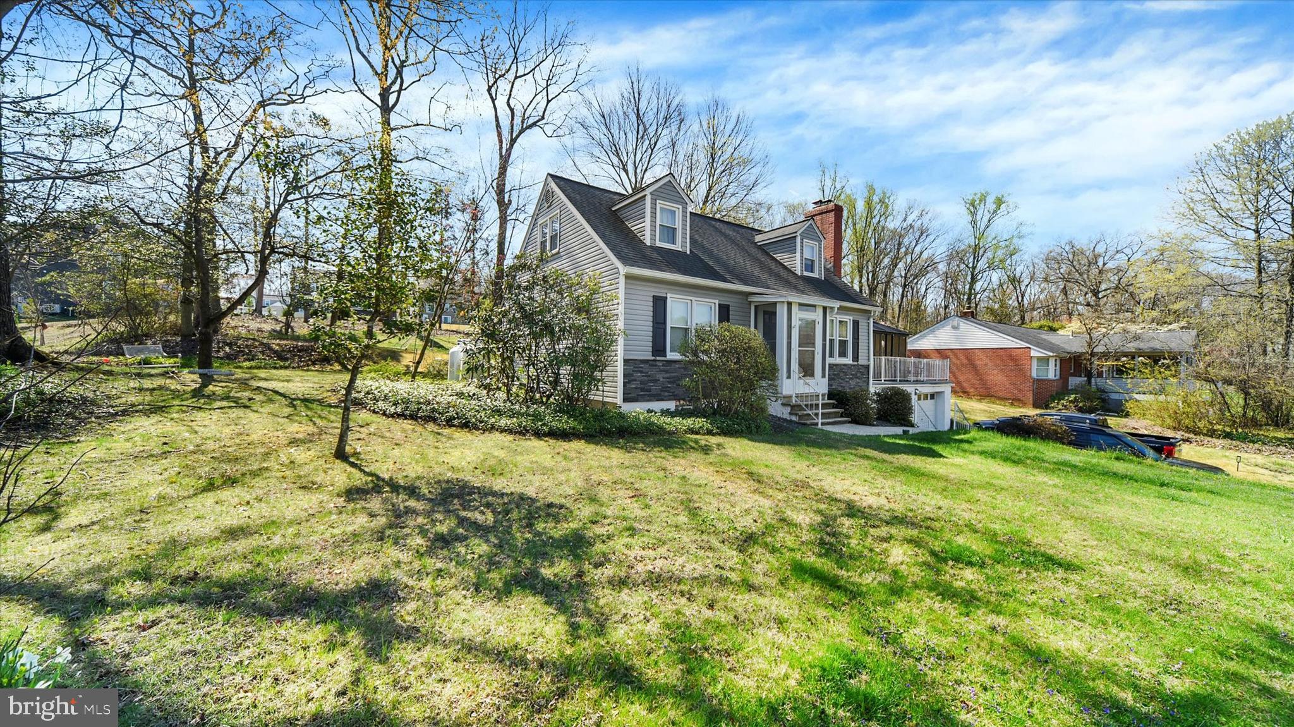
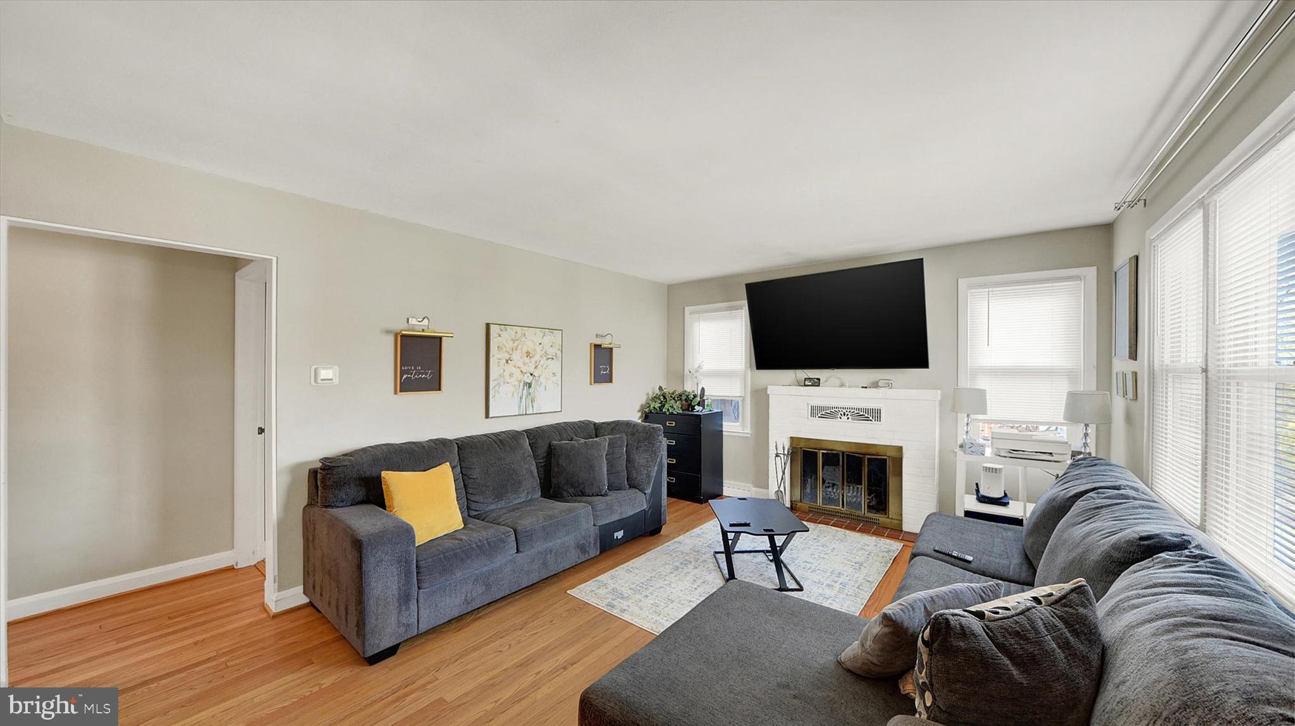
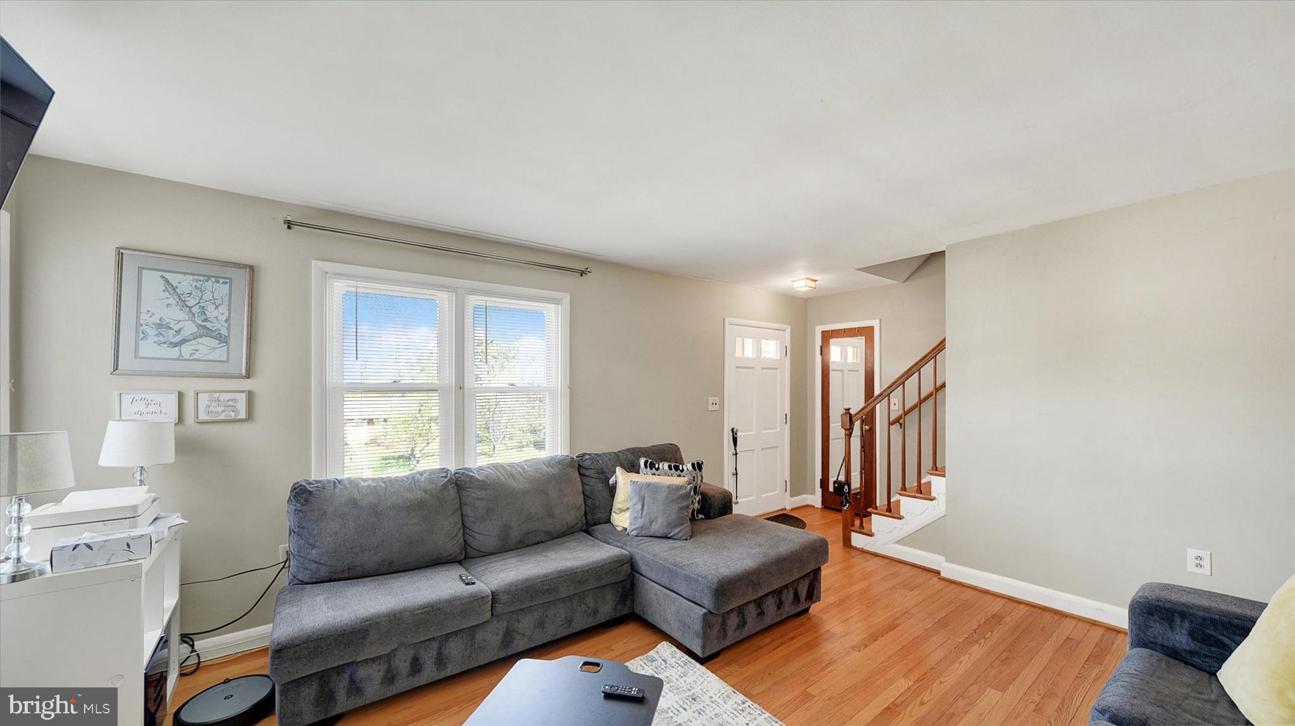
Discover the perfect blend of classic charm and modern convenience in this well maintained 4-bedroom Cape Cod, tucked away on a private half-acre lot. As you enter, you are greeted by hardwood floors that flow throughout the main level, leading to a cozy living room featuring a classic brick fireplace—the perfect spot for chilly evenings. The kitchen leads out to a large, comfortable patio featuring an enclosed all-season seating area for enjoying the upcoming summer evenings. The attached 2-car garage provides plenty of parking and storage space. Peace of mind is included with a full-size, whole-house generator, ensuring you are prepared for any weather. This property features a new roof, shingles, and siding all updated within the last 5 years. A full basement offers endless possibilities for a recreation room, extra storage, and more. Enjoy privacy without sacrificing location—minutes from top dining, shopping, and easy highway access!
Save
Ask
Tour
Hide
Share
Listing Snapshot
Price
$389,500
Days On Site
214 Days
Bedrooms
4
Inside Area (SqFt)
1,960 sqft
Total Baths
3
Full Baths
2
Partial Baths
1
Lot Size
0.46 Acres
Year Built
1954
MLS Number
MDBC2157066
Status
Active
Property Tax
$4,018
HOA/Condo/Coop Fees
N/A
Sq Ft Source
Assessor
Friends & Family
React
Invite
Recent Activity
yesterday
Listing updated with changes from the MLS
6 days ago
Price changed to $389,500
5 months ago
Status changed to Active
7 months ago
Listing first seen on site
General Features
Acres
0.46
Attached Garage
Yes
Foundation
Block
Garage
Yes
Garage Spaces
2
Levels
Three Or More
Parking
GarageDrivewayOtherAttached
Parking Spaces
2
Property Sub Type
Single Family Residence
Sewer
Public Sewer
Special Circumstances
Standard
SqFt Above
1337
SqFt Below
623
SqFt Total
2228
Style
Cape Cod
Water Source
Well
Zoning
RESIDENTIAL
Interior Features
Appliances
CooktopDishwasherRefrigeratorFreezerMicrowave
Basement
Walk-Out AccessFullPartially FinishedSump Pump
Cooling
Central AirElectric
Fireplace
Yes
Fireplace Features
Masonry
Fireplaces
1
Flooring
CarpetWoodHardwoodCeramic TileVinyl
Heating
OilForced Air
Interior
Eat-in Kitchen
Main Level Bedrooms
2
Save
Ask
Tour
Hide
Share
Exterior Features
Construction Details
StuccoShingle Siding
Patio And Porch
PatioEnclosed
Pool Features
None
Community Features
School District
BALTIMORE COUNTY PUBLIC SCHOOLS
Schools
School District
BALTIMORE COUNTY PUBLIC SCHOOLS
Elementary School
PINE GROVE
Middle School
PINE GROVE
High School
LOCH RAVEN
Listing courtesy of Keller Williams Keystone Realty