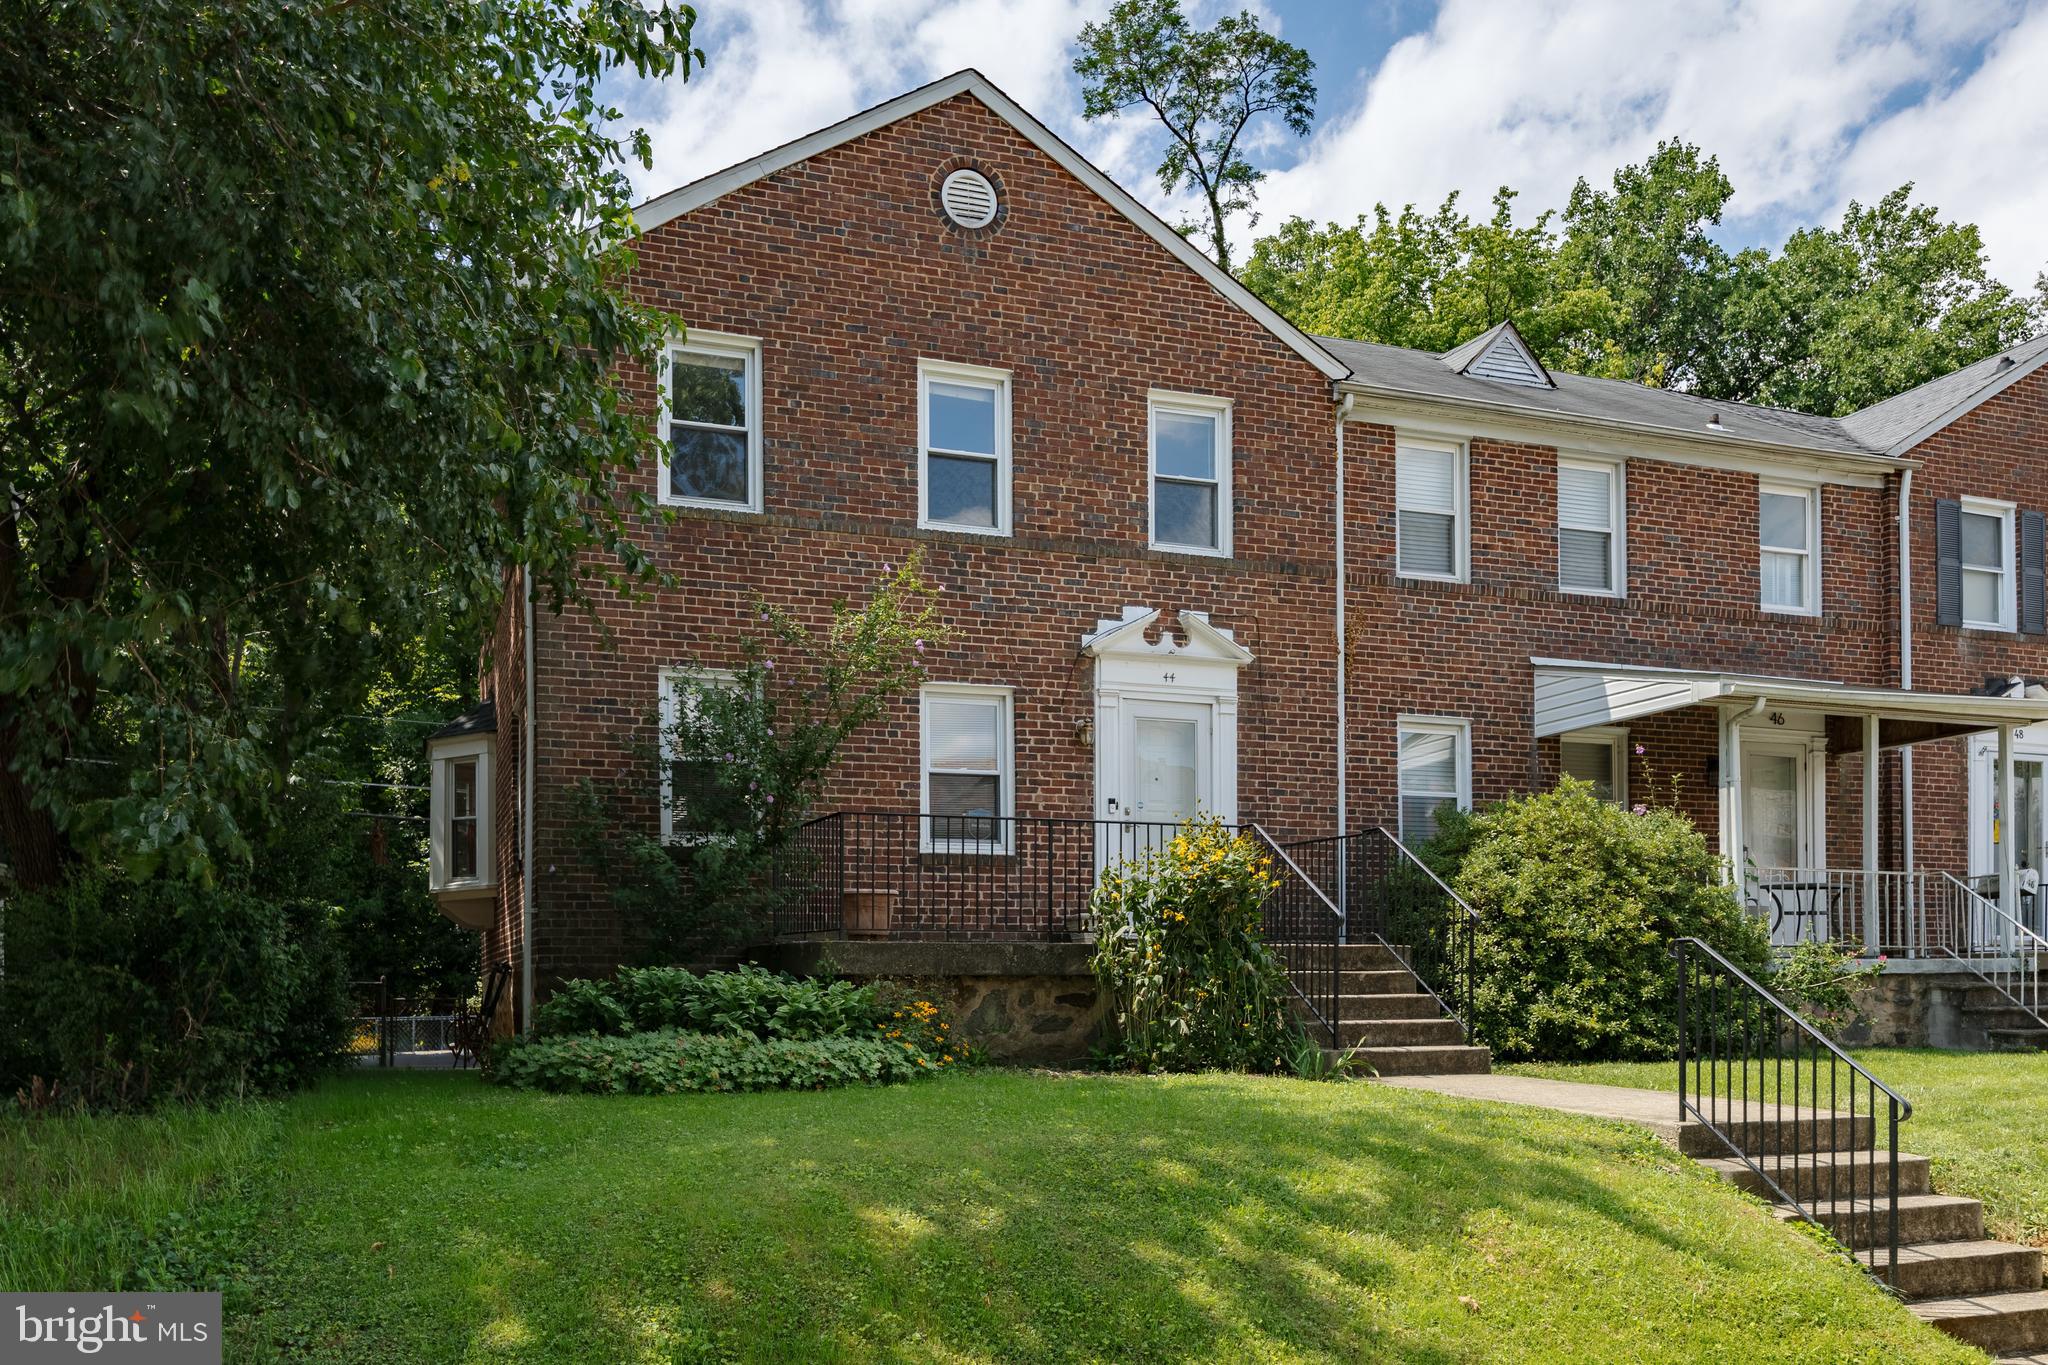
Tucked near the end of quiet Briarwood Road CUL-DE-SAC, away from the CONSTANT traffic noise of Frederick Road, this all-brick end-unit townhome offers three bedrooms, one full bathroom and exceptionally preserved original details. Its end-of-group location provides additional windows that fill the home with natural light and the added benefit of direct exterior access from the front to the rear of the home, along with a peaceful wooded backdrop where no additional development is currently permitted.
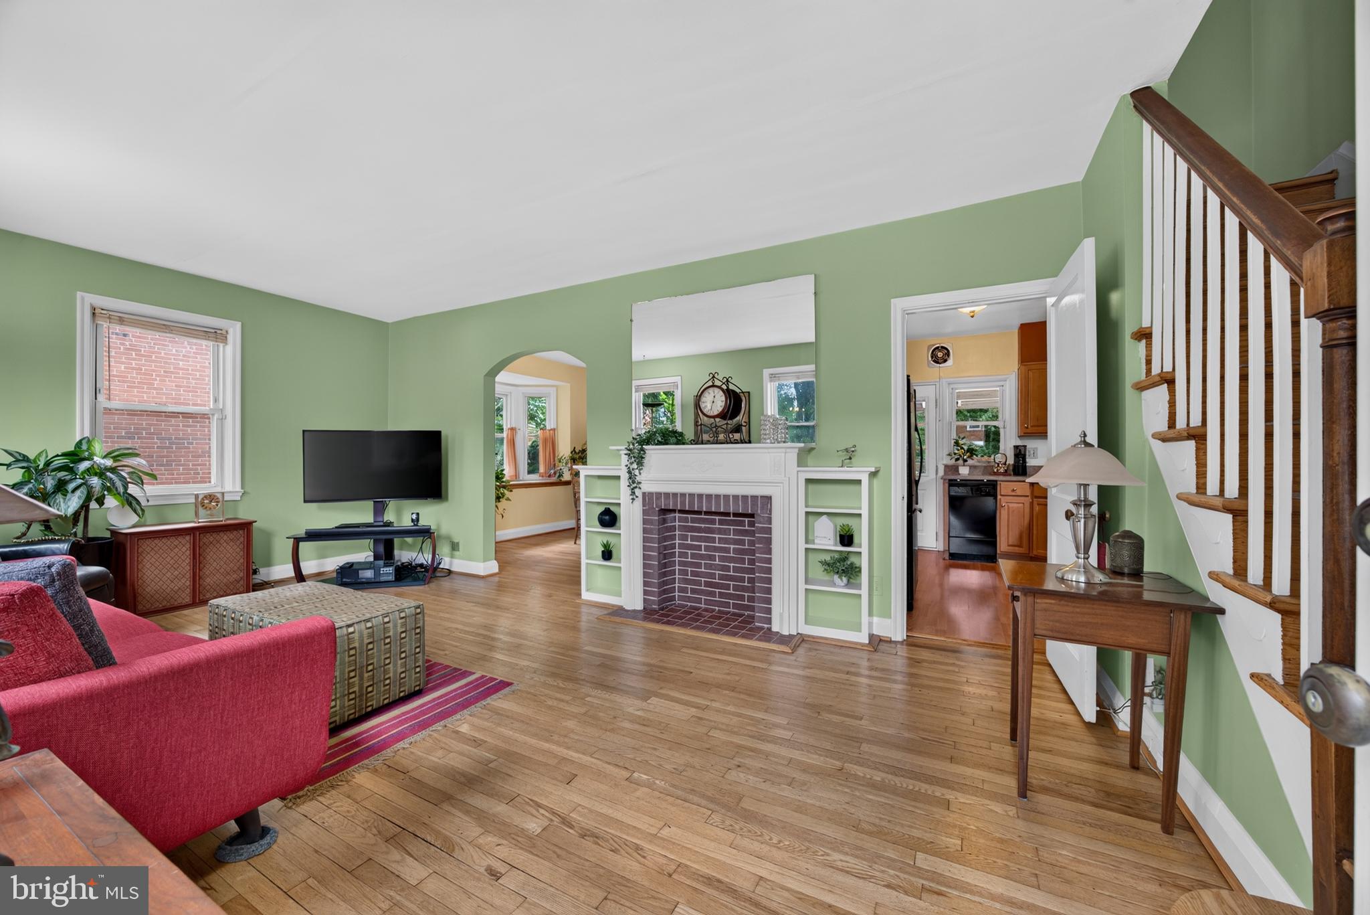
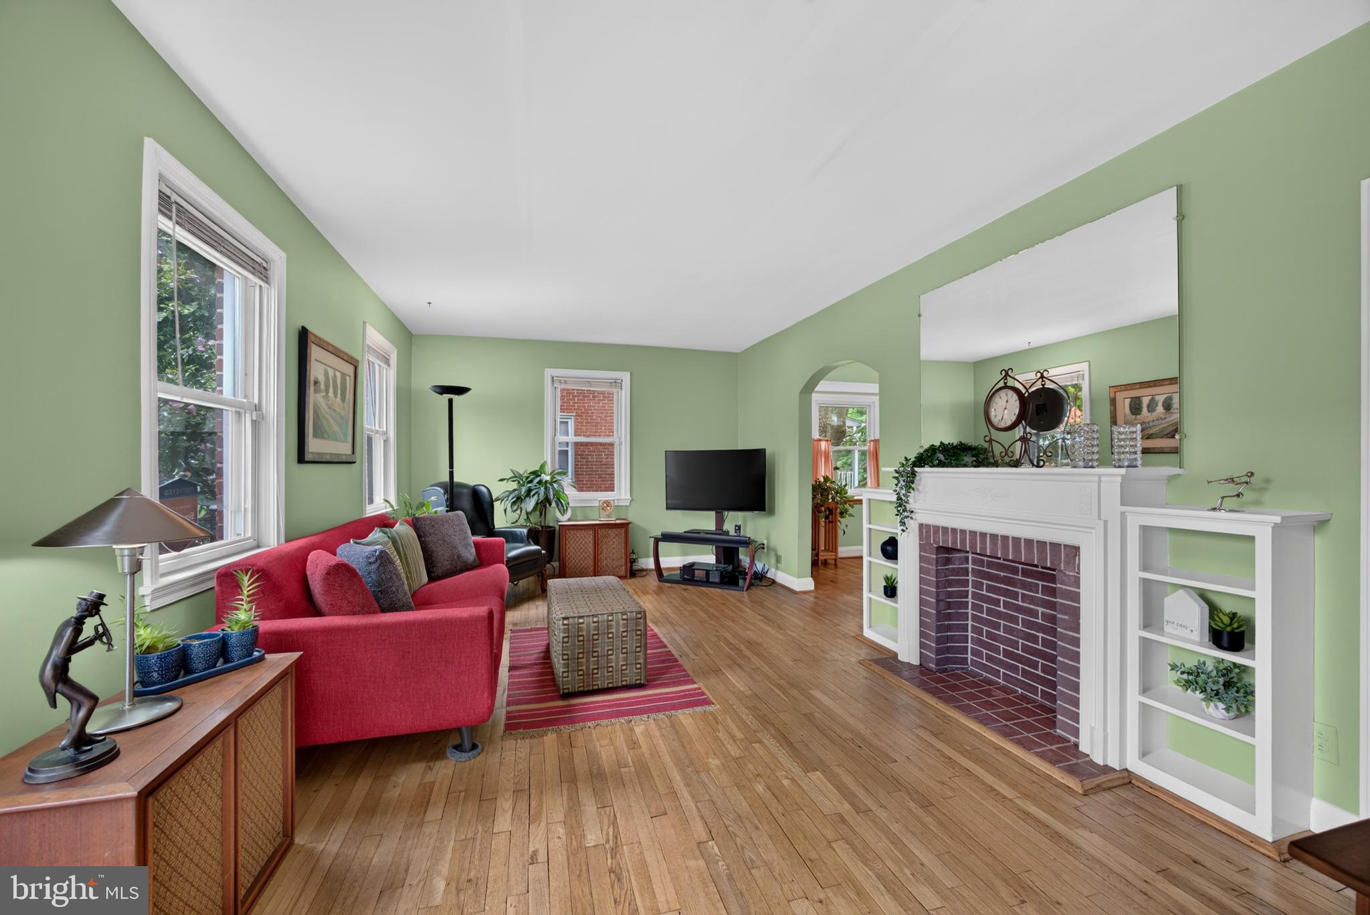
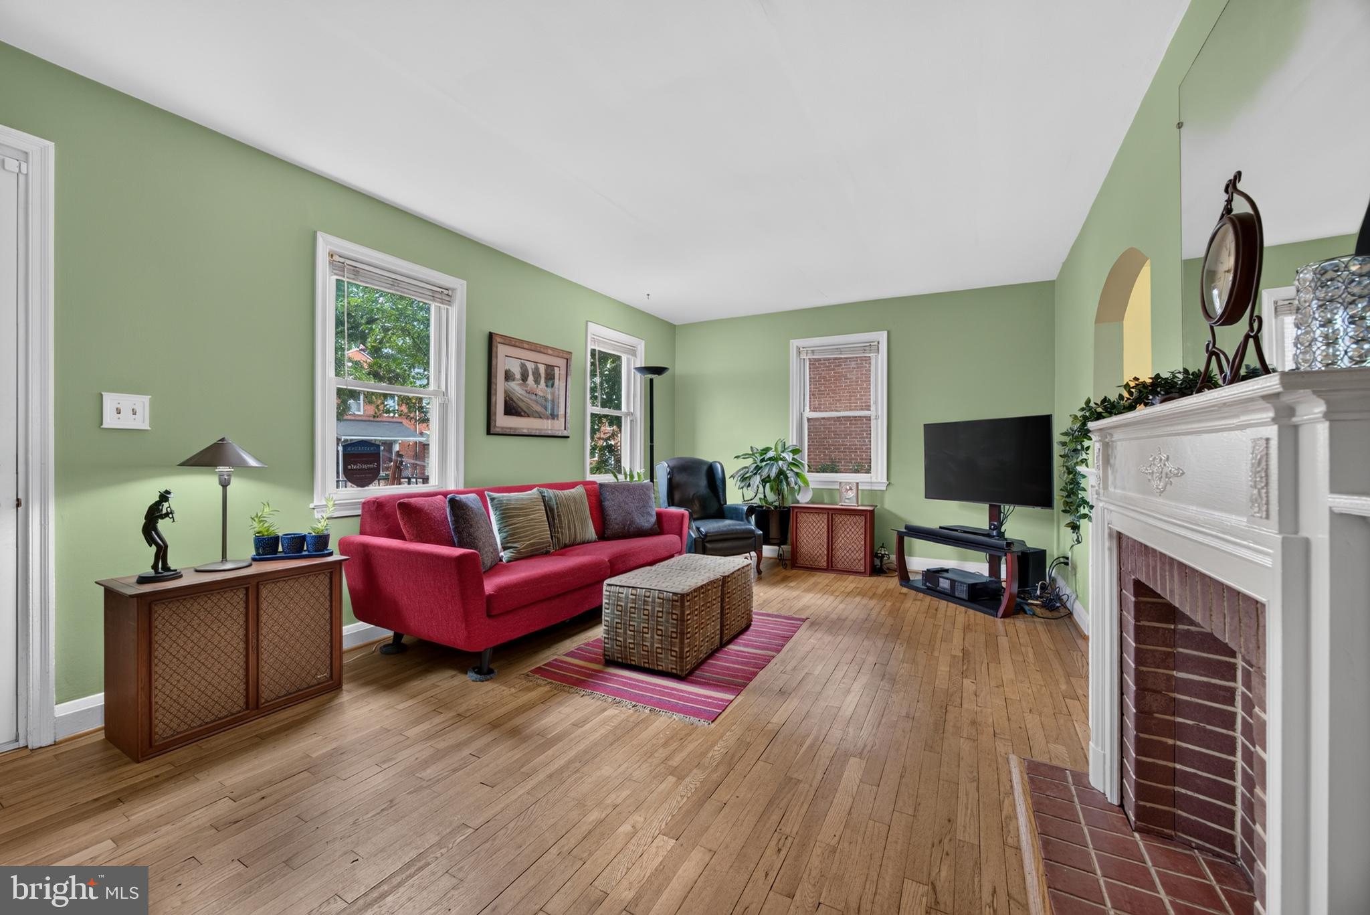
Built in 1947 and immaculately maintained, the home showcases the quality and craftsmanship of its era alongside several thoughtful updates. Restored original hardwood floors run throughout much of the home, while the plaster walls and ceilings reflect the solid construction of the era. The living room boasts a decorative fireplace with built in bookcases. A large bay window in the dining room and a stylish arched doorway add architectural interest and create a warm, inviting space.
The nicely updated kitchen is fully equipped with a full suite of black appliances that include refrigerator, glass-top electric range, dishwasher and microwave. A natural gas connection is also available should the next owner prefer a gas range.
Upstairs, all three bedrooms benefit from the additional windows afforded by the end-unit location. The full bathroom beautifully preserves the home’s original style with classic subway tile, original floor tile and vintage hardware, all maintained in remarkable condition.
The unfinished basement provides additional storage and plenty of opportunity for a future recreation room, home office, workout area or workshop. Central air conditioning, a gas furnace and an updated 40-gallon gas water heater add to the home’s everyday comfort.
Outdoor space is another standout feature. Enjoy the delightful front porch for long evenings with recently replaced custom wrought-iron railings, along with a spacious covered back porch for morning coffee, overlooking the fenced rear yard and wooded surroundings. The large private concrete parking pad, accessed through double gates, provides convenient off-street parking right behind the home.
Major improvements include an updated electrical panel and new main roof gutters in 2024. In 2025, the main roof and back porch roof were completely replaced, including new wood sub-decking and 50-year architectural shingles. The roof includes a transferable lifetime warranty on materials and labor.
This location makes everyday errands, recreation and commuting remarkably convenient. The Paradise shopping area is nearby, including the beautifully renovated Giant and a wide selection of restaurants, shops and everyday services. The Short Line Trolley Trail, local parks and the shops, restaurants, festivals and community events of vibrant downtown Catonsville are all just a short distance away. The home also provides convenient access to downtown Baltimore, Annapolis, BWI Airport and nearby MARC and Amtrak service, making regional travel and commuting easier.
Located in the Catonsville High School district, this meticulously maintained end-unit home combines original craftsmanship, abundant natural light, private parking, inviting outdoor spaces and significant improvements already completed. It is ready for its next owner to move in and make it their own.
Save
Ask
Tour
Hide
Share
Listing Snapshot
Price
$300,000
Days On Site
17 Days
Bedrooms
3
Inside Area (SqFt)
1,200 sqft
Total Baths
1
Full Baths
1
Partial Baths
N/A
Lot Size
0.06 Acres
Year Built
1947
MLS® Number
MDBC2160106
Status
Active Under Contract
Property Tax
$2,419
HOA/Condo/Coop Fees
N/A
Sq Ft Source
Estimated
Friends & Family
React
Comment
Invite
No Comments Yet
Did you know? You can invite friends and family to your search. They can join your search, rate and discuss listings with you.
Recent Activity
5 hours ago
Status changed to Active Under Contract
5 hours ago
Listing updated with changes from the MLS®
3 weeks ago
Listing first seen on site
General Features
Acres
0.06
Direction Faces
East
Foundation
Slab
Levels
Three Or More
Parking
Off StreetOn StreetLightedAlley AccessDrivewayOther
Parking Spaces
2
Property Sub Type
Townhouse
Sewer
Public Sewer
Special Circumstances
Standard
SqFt Above
1200
SqFt Total
1800
Style
Colonial
Utilities
Cable Available
Water Source
Public
Zoning
RESIDENTIAL
Interior Features
Appliances
CooktopGas Water HeaterMicrowaveDryerDishwasherRefrigeratorIce MakerDisposal



Did you know? You can invite friends and family to your search. They can join your search, rate and discuss listings with you.